
10271 W Loyola Drive, Los Altos Hills, CA 94024
Local realty services provided by:Better Homes and Gardens Real Estate Royal & Associates
Office: the agency
MLS#:ML82062164
Source:Bay East, CCAR, bridgeMLS
Price summary
- Price:$14,998,000
- Price per sq. ft.:$2,256.7
About this home
Resort-inspired and exceptionally private, this estate spans two parcels and 2.25 +/- acres, encompassing a main residence, guest house and pool house. Two gated entrances open to enchanting gardens, creating secluded setting ideal for executive gatherings. An attached three-car garage, detached two-car garage and expansive motor court provide abundant parking. Designed and built by renowned Rick Bell Builders, the main residence showcases refined craftsmanship w/soaring ceilings, coffered details, double crown molding and warm hardwood floors. Six ensuite bedrooms in main house are complemented by a one-bedroom guest house. The formal dining room features a butlers pantry, while the living room offers dry bar, floor-to-ceiling windows and French doors to garden terraces. The chefs kitchen w/premium appliances opens to a family room w/cathedral ceilings, skylights, fireplace and French doors to the grounds. The first-floor primary suite includes a gas fireplace, French doors and luxurious walk-in closet. Spectacular resort-style grounds feature stone courtyard w/fountains, greenhouse, expansive lawn, heated pool and spa, built-in barbecue and outdoor fireplace. Ideally located near trails, Los Altos Golf & Country Club and more. This exquisite home is not to be missed....
Contact an agent
Home facts
- Year built:1992
- Listing ID #:ML82062164
- Added:2 day(s) ago
- Updated:September 25, 2026 at 02:40 PM
Rooms and interior
- Bedrooms:6
- Total bathrooms:7
- Full bathrooms:6
- Flooring:Hardwood, Tile
- Kitchen Description:Dishwasher, Microwave, Pantry, Self Cleaning Oven, Trash Compactor
- Living area:6,646 sq. ft.
Heating and cooling
- Cooling:Central Air
- Heating:Forced Air, Zoned
- Central air:Yes
Structure and exterior
- Year built:1992
- Building area:6,646 sq. ft.
- Lot Features:Horses Possible, Level
- Architectural Style:Single Family Residence
- Exterior Features:Back Yard, Horses Possible, Level
- Foundation Description:Slab
- Levels:2 Story
Utilities
- Water:Public
- Sewer:Public Sewer
Finances and disclosures
- Price:$14,998,000
- Price per sq. ft.:$2,256.7
Features and amenities
- Appliances:Dishwasher, Microwave, Self Cleaning Oven, Trash Compactor
- Laundry features:Dryer, Washer
Parking
- Parking description:Attached, Parking Lot
- Garage:Yes
- Garage spaces:5
 Bay East 2026. CCAR 2026 bridgeMLS 2026. Information Deemed Reliable But Not Guaranteed. This information is being provided by the Bay East MLS, or CCAR MLS, or bridgeMLS. The listings presented here may or may not be listed by the Broker/Agent operating this website. This information is intended for the personal use of consumers and may not be used for any purpose other than to identify prospective properties consumers may be interested in purchasing. Data last updated at September 25, 2026
New listings near 10271 W Loyola Drive
- New
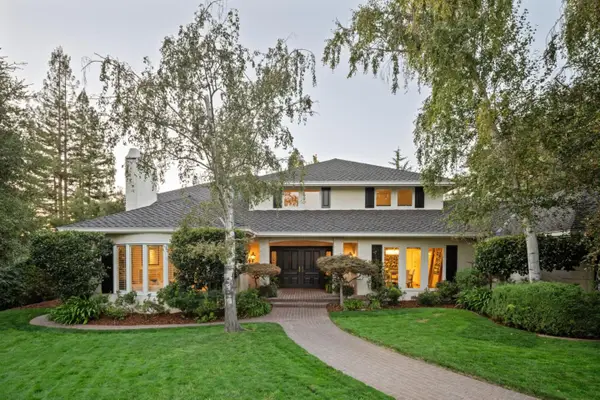 $7,988,000Active5 beds 4 baths4,790 sq. ft.
26169 Rancho Manuella Lane, Los Altos Hills, CA 94022
MLS# ML82062275Listed by: DELEON REALTY - New
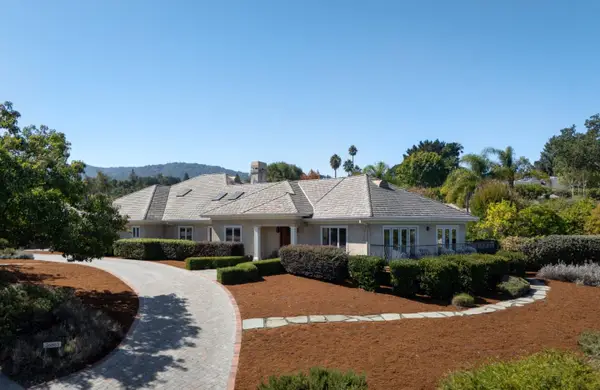 $9,800,000Active4 beds 5 baths4,044 sq. ft.
26883 Dezahara Way, Los Altos Hills, CA 94022
MLS# ML82061986Listed by: GOLDEN GATE SOTHEBY'S INTERNATIONAL REALTY - New
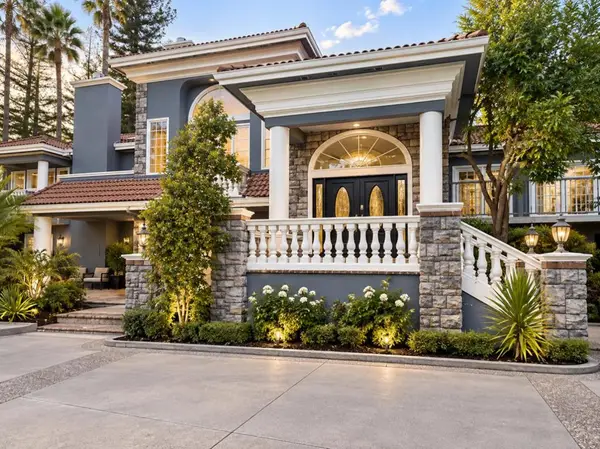 $7,950,000Active6 beds 9 baths6,226 sq. ft.
25391 Okeefe Lane, Los Altos Hills, CA 94022
MLS# ML82061966Listed by: REAL BROKERAGE TECHNOLOGIES - New
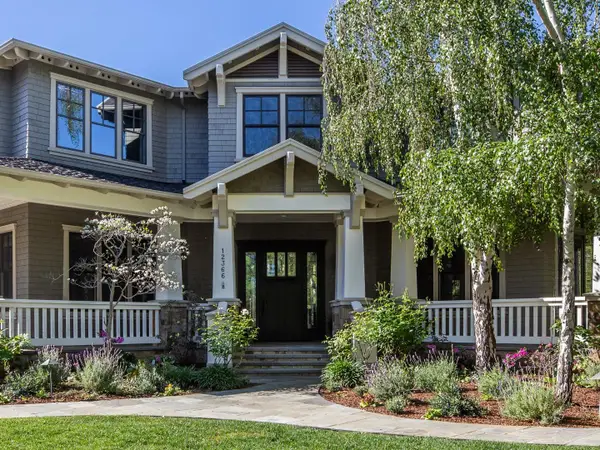 $11,495,000Active5 beds 6 baths4,790 sq. ft.
12366 Priscilla Lane, Los Altos Hills, CA 94022
MLS# ML82061610Listed by: COMPASS - New
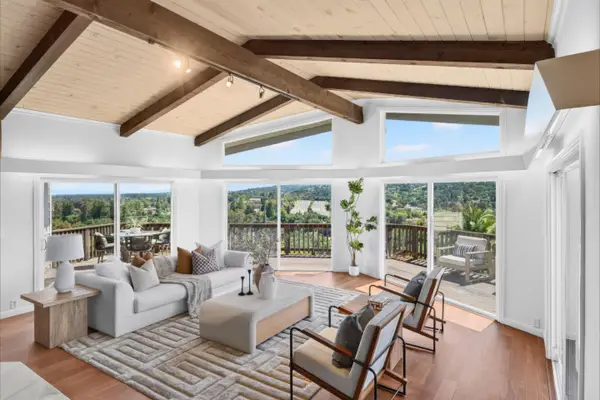 $4,795,000Active4 beds 4 baths2,354 sq. ft.
25322 La Rena Lane, Los Altos Hills, CA 94022
MLS# ML82061443Listed by: COMPASS - New
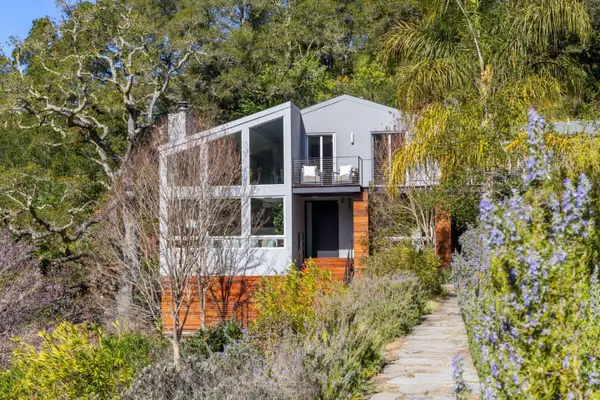 $4,898,000Active3 beds 4 baths2,691 sq. ft.
27201 Moody Road, Los Altos Hills, CA 94022
MLS# ML82061223Listed by: SOTHEBY'S INTL RLTY 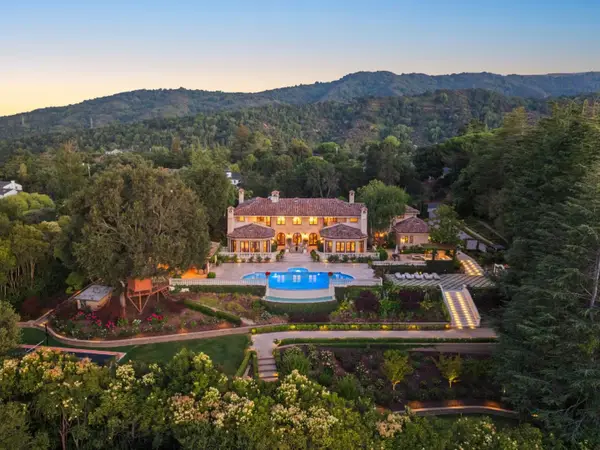 $21,950,000Active7 beds 12 baths11,093 sq. ft.
10285 Magdalena Road, Los Altos Hills, CA 94024
MLS# ML82052707Listed by: GOLDEN GATE SOTHEBY'S INTERNATIONAL REALTY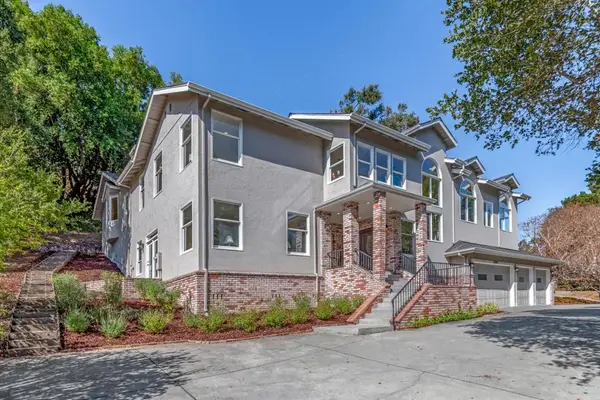 $4,288,000Active5 beds 5 baths4,243 sq. ft.
11045 Eastbrook Avenue, Los Altos Hills, CA 94024
MLS# ML82060526Listed by: INTERO REAL ESTATE SERVICES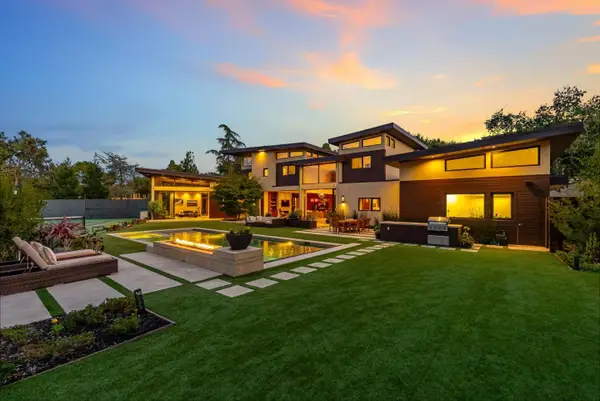 $13,800,000Active4 beds 6 baths3,671 sq. ft.
12271 Hilltop Drive, Los Altos Hills, CA 94024
MLS# ML82059479Listed by: GOLDEN GATE SOTHEBY'S INTERNATIONAL REALTY


Protect your home and budget from life's surprises with an Assurant Home Warranty, backed by a partner that supports you through every step of homeownership. Explore Plans.
© 2026 Better Homes and Gardens Real Estate LLC. An Anywhere Real Estate company. All rights reserved. Better Homes and Gardens® Real Estate is a registered trademark owned by Meredith Operations Corporation, licensed to Better Homes and Gardens Real Estate LLC and used with permission. Better Homes and Gardens Real Estate LLC fully supports the principles of the Fair Housing Act and the Equal Opportunity Act. Listing information is deemed reliable but is not guaranteed accurate.
Each office is independently owned and operated.
Any services or products provided by third parties are not provided by, affiliated with or related to Better Homes and Gardens Real Estate LLC, or its affiliated companies.