
26209 Dori Lane, Los Altos Hills, CA 94022
Local realty services provided by:Better Homes and Gardens Real Estate Royal & Associates
Listed by: deniece watkins smith
Office: compass
MLS#:ML82063311
Source:Bay East, CCAR, bridgeMLS
Price summary
- Price:$7,788,000
- Price per sq. ft.:$1,564.8
About this home
Grand in Scale. Warm at Heart. A home best experienced in person. Set on a beautiful, nearly level acre, this California Traditional offers room to gather and space to retreat. Soaring ceilings welcome you; garden views invite you to stay. The eat-in kitchen features a generous island and expansive backyard views. Formal dining, living and music rooms set the stage for celebrations, conversation and creativity. A tree-framed study offers quiet inspiration. Secondary bedrooms share a wing with laundry nearby. Above, the primary suite occupies its own level, overlooking the pool and grounds, with a window-side soaking tub and separate shower. Outside, summer days linger beside a pool with built-in seating, a separate children's pool and spa. A built-in grill, warming drawer, refrigerator and dish storage make outdoor entertaining effortless. Pear, peach and apple trees grace the front yard. Connected to the home by just one interior door, the ADU has its own entrance, kitchen, breakfast nook, living room, bedroom, bath, laundry and east-facing yard. Highly regarded Los Altos schools and parking for 7+ vehicles complete this inviting retreat, where privacy and togetherness belong. Come feel the quiet, explore the grounds, and imagine your life here. You are important....
Contact an agent
Home facts
- Year built:1964
- Listing ID #:ML82063311
- Added:5 day(s) ago
- Updated:October 13, 2026 at 02:40 PM
Rooms and interior
- Bedrooms:7
- Total bathrooms:5
- Full bathrooms:4
- Flooring:Hardwood, Tile
- Kitchen Description:Dishwasher, Microwave, Pantry
- Living area:4,977 sq. ft.
Heating and cooling
- Heating:Forced Air, Natural Gas, Radiant
Structure and exterior
- Roof:Shingle
- Year built:1964
- Building area:4,977 sq. ft.
- Lot area:1 Acres
- Lot Features:Level
- Architectural Style:Single Family Residence
- Exterior Features:Level
- Levels:1 Story, 1 Story
Finances and disclosures
- Price:$7,788,000
- Price per sq. ft.:$1,564.8
Features and amenities
- Appliances:Dishwasher, Microwave
- Amenities:Breakfast Nook, Storage
- Pool features:Solar Heat
Parking
- Parking description:Attached, Drive Through, Off Street, Parking Lot
- Garage:Yes
- Garage spaces:2
 Bay East 2026. CCAR 2026 bridgeMLS 2026. Information Deemed Reliable But Not Guaranteed. This information is being provided by the Bay East MLS, or CCAR MLS, or bridgeMLS. The listings presented here may or may not be listed by the Broker/Agent operating this website. This information is intended for the personal use of consumers and may not be used for any purpose other than to identify prospective properties consumers may be interested in purchasing. Data last updated at October 13, 2026
New listings near 26209 Dori Lane
- New
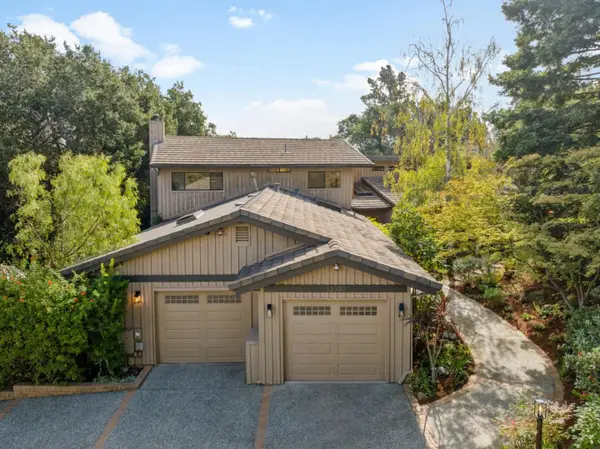 $6,250,000Active6 beds 3 baths4,084 sq. ft.
13390 Lennox Way, Los Altos Hills, CA 94022
MLS# ML82064255Listed by: INTERO REAL ESTATE SERVICES 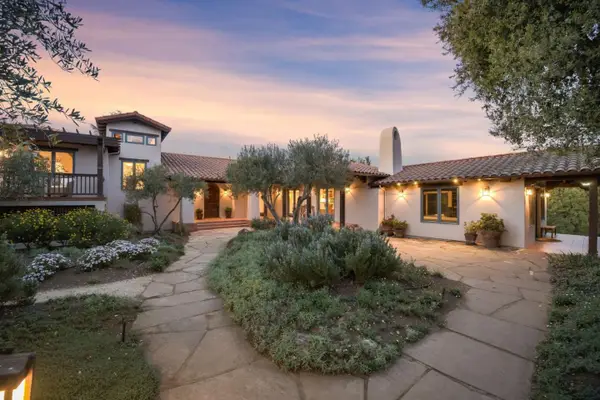 $7,095,000Pending5 beds 6 baths4,006 sq. ft.
11571 Buena Vista Drive, Los Altos Hills, CA 94022
MLS# ML82039122Listed by: GOLDEN GATE SOTHEBY'S INTERNATIONAL REALTY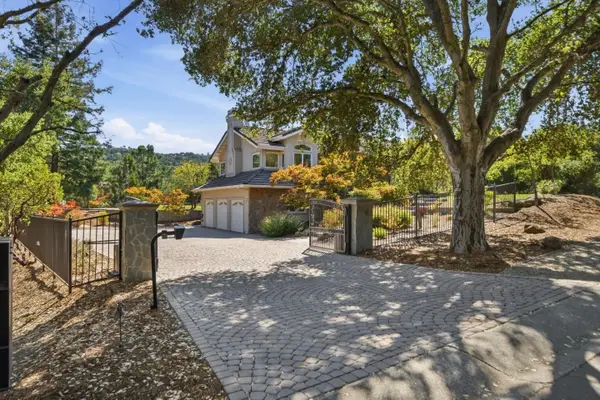 $6,895,000Pending4 beds 3 baths3,770 sq. ft.
27960 Roble Blanco Court, Los Altos Hills, CA 94022
MLS# ML82059135Listed by: GOLDEN GATE SOTHEBY'S INTERNATIONAL REALTY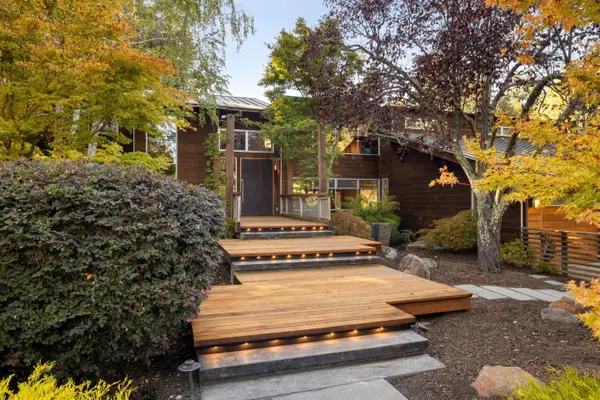 $9,488,000Active6 beds 6 baths5,956 sq. ft.
14123 Tracy Court, Los Altos Hills, CA 94022
MLS# ML82063062Listed by: DELEON REALTY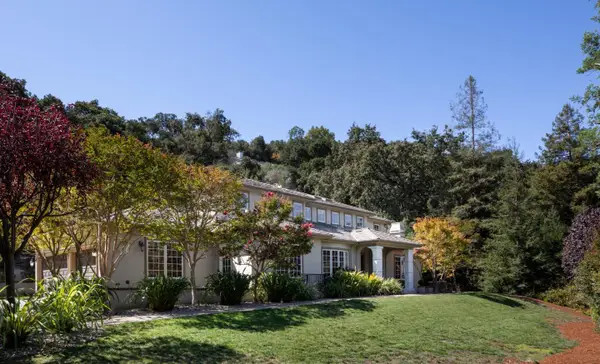 $7,995,000Active5 beds 7 baths6,729 sq. ft.
10650 Magdalena Road, Los Altos Hills, CA 94024
MLS# ML82062819Listed by: COMPASS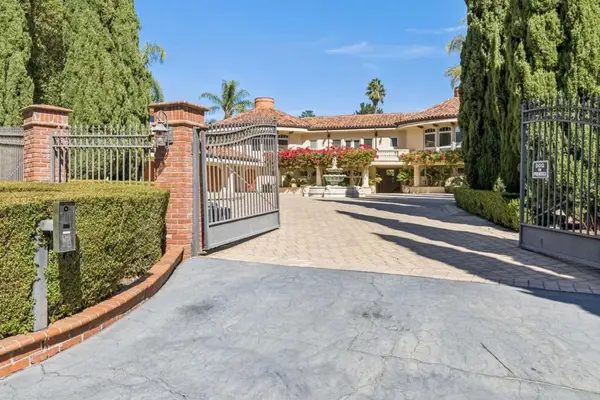 $9,880,000Active4 beds 4 baths4,486 sq. ft.
12500 Corbetta Lane, Los Altos Hills, CA 94022
MLS# ML82062514Listed by: COMPASS $5,400,000Active0 Acres
26699 Altamont Road, Los Altos Hills, CA 94022
MLS# ML82062669Listed by: ASPIRE HOMES $7,988,000Pending5 beds 4 baths4,790 sq. ft.
26169 Rancho Manuella Lane, Los Altos Hills, CA 94022
MLS# ML82062275Listed by: DELEON REALTY $14,998,000Pending6 beds 7 baths6,646 sq. ft.
10271 W Loyola Drive, Los Altos Hills, CA 94024
MLS# ML82062164Listed by: THE AGENCY


Protect your home and budget from life's surprises with an Assurant Home Warranty, backed by a partner that supports you through every step of homeownership. Explore Plans.
© 2026 Better Homes and Gardens Real Estate LLC. An Anywhere Real Estate company. All rights reserved. Better Homes and Gardens® Real Estate is a registered trademark owned by Meredith Operations Corporation, licensed to Better Homes and Gardens Real Estate LLC and used with permission. Better Homes and Gardens Real Estate LLC fully supports the principles of the Fair Housing Act and the Equal Opportunity Act. Listing information is deemed reliable but is not guaranteed accurate.
Each office is independently owned and operated.
Any services or products provided by third parties are not provided by, affiliated with or related to Better Homes and Gardens Real Estate LLC, or its affiliated companies.