
14123 Tracy Court, Los Altos Hills, CA 94022
Local realty services provided by:Better Homes and Gardens Real Estate Clarity
14123 Tracy Court,Los Altos Hills, CA 94022
$9,488,000
- 6 Beds
- 6 Baths
- 5,956 sq. ft.
- Single family
- Active
Upcoming open houses
- Fri, Oct 0209:30 am - 01:30 pm
- Sat, Oct 0301:30 pm - 04:30 pm
- Sun, Oct 0401:30 pm - 04:30 pm
Listed by: deleon team
Office: deleon realty
MLS#:82063062
Source:MLSListings
Price summary
- Price:$9,488,000
- Price per sq. ft.:$1,593.02
About this home
Set behind gates on 1.23 AC, this one-of-a-kind residence feels rooted in its Los Altos Hills setting. Mature trees envelop the home, while a wide wooden deck walkway leads to the entry, making the approach feel like an extension of the living space. Natural light fills airy interiors of nearly 6,000 SF designed to blur the line between indoors and out. Rich wood finishes in cherry, bamboo, and Douglas fir add warmth and texture, while expansive glass keeps the landscape ever-present. Geothermal energy adds sustainability. Living areas center around a gourmet kitchen, living and dining rooms, and a family room that opens completely to the grounds. Six bedrooms offer flexibility. Outside, enjoy a pool, built-in barbecue, lawn, and mature shade trees. Adjacent to Pearson-Arastradero Preserve and minutes from downtown Los Altos, Palo Alto, and Interstate 280, the setting offers a rare sense of seclusion without sacrificing connection. With its own point of view, the home is a thoughtful expression of contemporary living shaped by its natural surroundings, served by Palo Alto schools including Nixon Elementary, Fletcher Middle, and Gunn High School (buyer to verify eligibility)....
Contact an agent
Home facts
- Year built:1980
- Listing ID #:82063062
- Added:1 day(s) ago
- Updated:October 01, 2026 at 12:04 PM
Rooms and interior
- Bedrooms:6
- Total bathrooms:6
- Full bathrooms:6
- Flooring:Concrete, Tile, Wood
- Dining Description:Breakfast Bar, Dining Area in Living Room, Eat in Kitchen
- Bathrooms Description:2 or More Showers Over Tub(s), 2 or More Stall Showers, Double Sinks, Full on Ground Floor, Marble, Outside Access, Skylight, Steam Shower, Tub with Jets
- Kitchen Description:220 Volt Outlet, Built-in Oven, Dishwasher, Garbage Disposal, Microwave, Refrigerator, Self Clean Oven, Trash Compactor
- Bedroom Description:Walk-In Closet
- Living area:5,956 sq. ft.
Heating and cooling
- Heating:Fireplace, Radiant Floors, Two or More Heating Zones
Structure and exterior
- Roof:Metal
- Year built:1980
- Building area:5,956 sq. ft.
- Lot area:1.23 Acres
- Lot Features:Level
- Exterior Features:Automatic Sprinkler(s), Barbecue Area, Deck, Fenced Yard, Sprinklers - Lawn
- Foundation Description:Concrete Perimeter, Crawl Space
Schools
- High school:Henry M. Gunn High
- Middle school:Ellen Fletcher Middle
- Elementary school:Lucille M. Nixon Elementary
Utilities
- Water:City/Public
- Sewer:Connected
Finances and disclosures
- Price:$9,488,000
- Price per sq. ft.:$1,593.02
Features and amenities
- Laundry features:Dryer, Inside, Tub / Sink, Washer
- Amenities:High Ceiling, Vaulted Ceiling, Wet Bar
- Pool features:Cover, In Ground, Pool / Spa Combo
Parking
- Parking description:3 Car Garage, Attached, Electric Gate, Gate / Door Opener, On Street
 The information being provided by Mlslistings Inc is for the consumer's personal, non-commercial use and may not be used for any purpose other than to identify prospective properties consumer may be interested in purchasing. Any information relating to real estate for sale referenced on this web site comes from the Internet Data Exchange (IDX) program of the Mlslistings Inc. Better Homes and Gardens Real Estate Clarity is not a Multiple Listing Service (MLS), nor does it offer MLS access. This website is a service of Better Homes and Gardens Real Estate Clarity, a broker participant of Mlslistings Inc. This web site may reference real estate listing(s) held by a brokerage firm other than the broker and/or agent who owns this web site. The accuracy of all information, regardless of source, including but not limited to open house information, square footages and lot sizes, is deemed reliable but not guaranteed and should be personally verified through personal inspection by and/or with the appropriate professionals. The data contained herein is copyrighted by Mlslistings Inc and is protected by all applicable copyright laws. Any unauthorized dissemination of this information is in violation of copyright laws and is strictly prohibited. Properties in listings may have been sold or may no longer be available. Copyright 2026 Mlslistings Inc. All rights reserved. This data is updated every 12 hours. Some properties appearing for sale on this display may subsequently have sold and may no longer be available. IDX display powered by Anywhere Real Estate.
New listings near 14123 Tracy Court
- Open Sat, 1 to 4pmNew
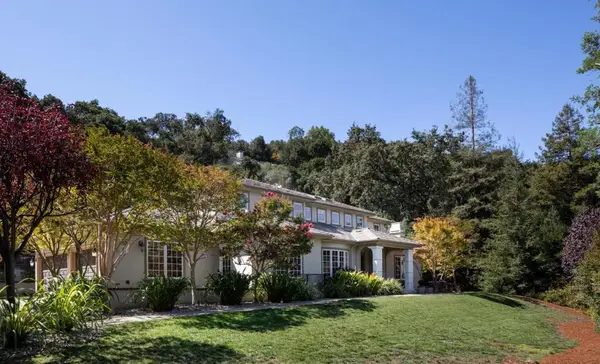 $7,995,000Active5 beds 7 baths6,729 sq. ft.
10650 Magdalena Road, Los Altos Hills, CA 94024
MLS# ML82062819Listed by: COMPASS - New
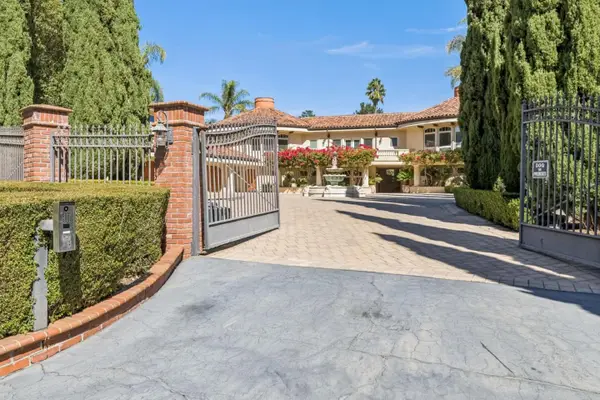 $9,880,000Active4 beds 4 baths4,486 sq. ft.
12500 Corbetta Lane, Los Altos Hills, CA 94022
MLS# 82062514Listed by: COMPASS - New
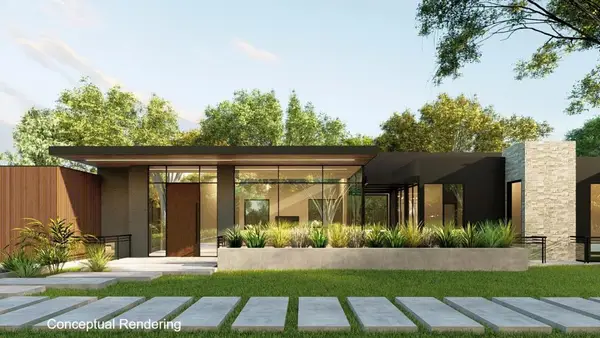 $4,580,000Active0.5 Acres
26699 Altamont Road, Los Altos Hills, CA 94022
MLS# ML82062669Listed by: ASPIRE HOMES - New
 $7,988,000Active5 beds 4 baths4,790 sq. ft.
26169 Rancho Manuella Lane, Los Altos Hills, CA 94022
MLS# ML82062275Listed by: DELEON REALTY - New
 $14,998,000Active6 beds 7 baths6,646 sq. ft.
10271 W Loyola Drive, Los Altos Hills, CA 94024
MLS# ML82062164Listed by: THE AGENCY 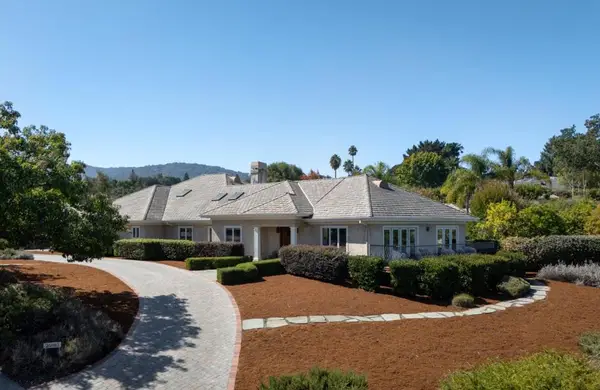 $9,800,000Active4 beds 5 baths4,044 sq. ft.
26883 Dezahara Way, Los Altos Hills, CA 94022
MLS# ML82061986Listed by: GOLDEN GATE SOTHEBY'S INTERNATIONAL REALTY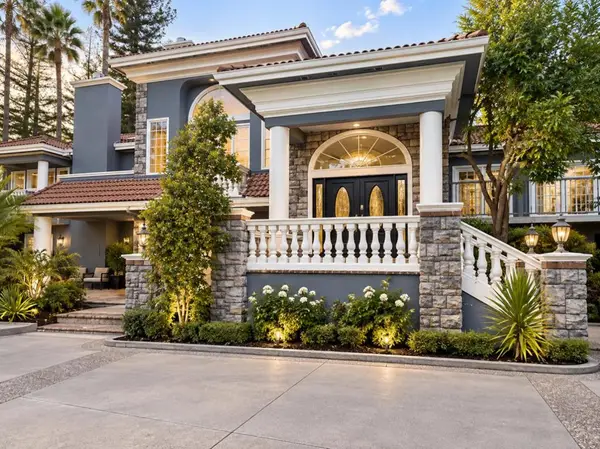 $7,950,000Active6 beds 9 baths6,226 sq. ft.
25391 Okeefe Lane, Los Altos Hills, CA 94022
MLS# ML82061966Listed by: REAL BROKERAGE TECHNOLOGIES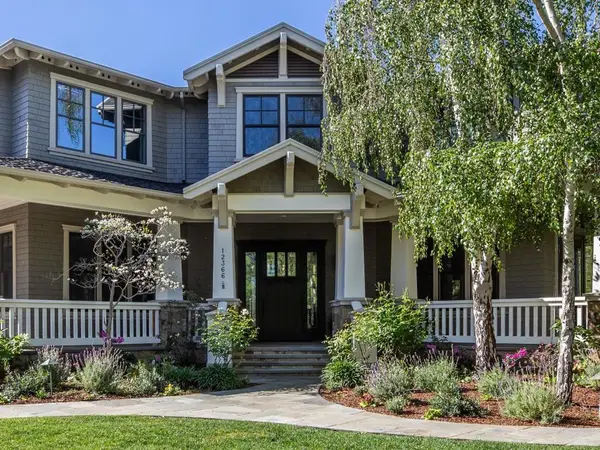 $11,495,000Active5 beds 6 baths4,790 sq. ft.
12366 Priscilla Lane, Los Altos Hills, CA 94022
MLS# ML82061610Listed by: COMPASS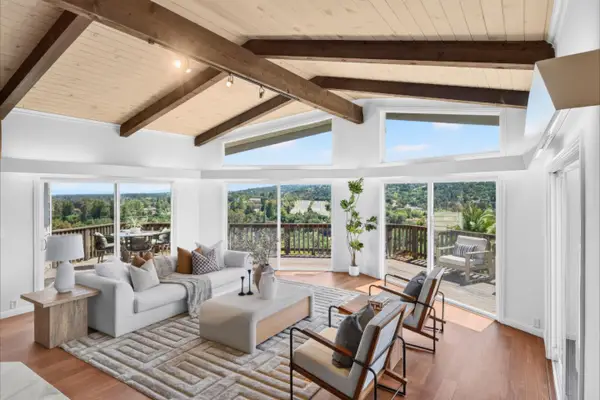 $4,795,000Pending4 beds 4 baths2,354 sq. ft.
25322 La Rena Lane, Los Altos Hills, CA 94022
MLS# ML82061443Listed by: COMPASS


Protect your home and budget from life's surprises with an Assurant Home Warranty, backed by a partner that supports you through every step of homeownership. Explore Plans.
© 2026 Better Homes and Gardens Real Estate LLC. An Anywhere Real Estate company. All rights reserved. Better Homes and Gardens® Real Estate is a registered trademark owned by Meredith Operations Corporation, licensed to Better Homes and Gardens Real Estate LLC and used with permission. Better Homes and Gardens Real Estate LLC fully supports the principles of the Fair Housing Act and the Equal Opportunity Act. Listing information is deemed reliable but is not guaranteed accurate.
Each office is independently owned and operated.
Any services or products provided by third parties are not provided by, affiliated with or related to Better Homes and Gardens Real Estate LLC, or its affiliated companies.