
25564 Fernhill Drive, Los Altos Hills, CA 94024
Local realty services provided by:Better Homes and Gardens Real Estate Royal & Associates
25564 Fernhill Drive,Los Altos Hills, CA 94024
$4,998,000
- 4 Beds
- 3 Baths
- 2,979 sq. ft.
- Single family
- Active
Listed by: stephanie savage, jennifer long
Office: christie's international real estate sereno
MLS#:ML82067290
Source:Bay East, CCAR, bridgeMLS
Price summary
- Price:$4,998,000
- Price per sq. ft.:$1,677.74
About this home
Exclusively situated at the end of a private driveway in Los Altos Hills, this estate, fully renovated in 2026, pairs Bay, bridge, hills, and city-light views with a complete top-to-bottom transformation. The reimagined main level centers on a chef's kitchen with custom cabinetry, a waterfall island with added storage, a statement range hood, full-height backsplash, and premium appliances. New flooring, smooth wall finishes, recessed lighting, smart switches, and a smart thermostat run throughout. The primary suite offers a custom walk-in closet, an architectural accent wall with LED lighting, and a spa bath with a deep soaking tub and vanity. The family room adds a wet bar with custom cabinetry and a wine fridge. Outside, front steps lead to a fully equipped outdoor kitchen with built-in BBQ, refinished decks, and fresh landscaping and turf, completing the private setting, minutes to Foothill College, Los Altos Village, Tech Companies and I-280.
Contact an agent
Home facts
- Year built:1963
- Listing ID #:ML82067290
- Added:8 day(s) ago
- Updated:November 22, 2026 at 05:37 PM
Rooms and interior
- Bedrooms:4
- Total bathrooms:3
- Full bathrooms:3
- Kitchen Description:Dishwasher, Gas Range, Gas Range/Cooktop, Microwave
- Living area:2,979 sq. ft.
Heating and cooling
- Cooling:Central Air
- Heating:Forced Air, Natural Gas
- Central air:Yes
Structure and exterior
- Roof:Composition Shingles
- Year built:1963
- Building area:2,979 sq. ft.
- Lot area:0.92 Acres
Utilities
- Water:Public
Finances and disclosures
- Price:$4,998,000
- Price per sq. ft.:$1,677.74
Features and amenities
- Appliances:Dishwasher, Gas Range, Microwave
Parking
- Parking description:Attached, Guest
- Garage:Yes
- Garage spaces:2
 Bay East 2026. CCAR 2026 bridgeMLS 2026. Information Deemed Reliable But Not Guaranteed. This information is being provided by the Bay East MLS, or CCAR MLS, or bridgeMLS. The listings presented here may or may not be listed by the Broker/Agent operating this website. This information is intended for the personal use of consumers and may not be used for any purpose other than to identify prospective properties consumers may be interested in purchasing. Data last updated at November 22, 2026
New listings near 25564 Fernhill Drive
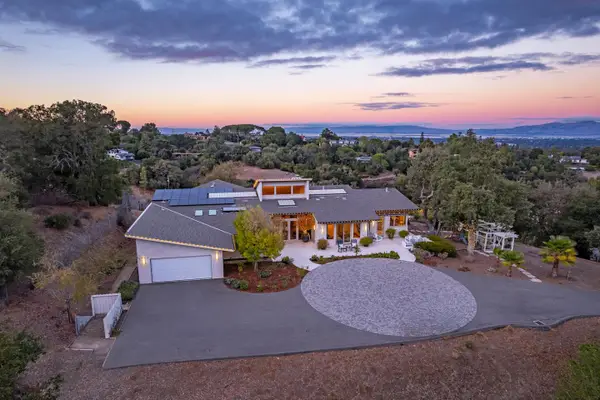 $7,500,000Pending4 beds 5 baths3,853 sq. ft.
22556 Ravensbury Avenue, Los Altos Hills, CA 94024
MLS# ML82065969Listed by: CHRISTIE'S INTERNATIONAL REAL ESTATE SERENO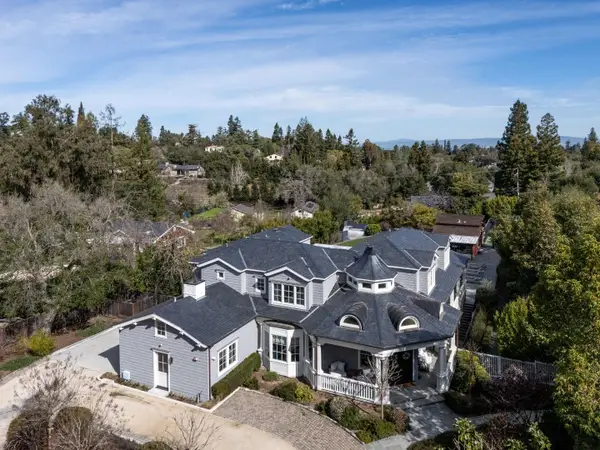 $19,500,000Active8 beds 9 baths8,209 sq. ft.
25501 Chapin Road, Los Altos Hills, CA 94022
MLS# ML82066513Listed by: COMPASS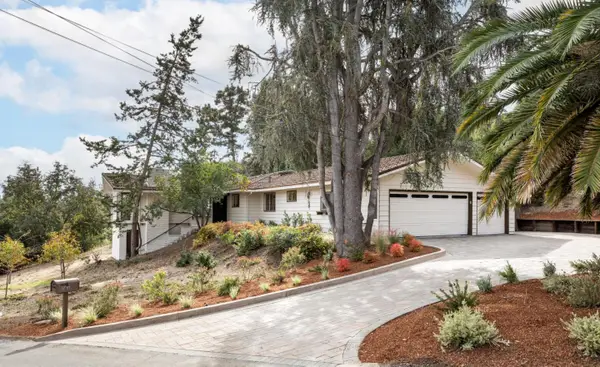 $4,998,000Active4 beds 3 baths2,939 sq. ft.
12769 Dianne Drive, Los Altos Hills, CA 94022
MLS# ML82066368Listed by: THE AGENCY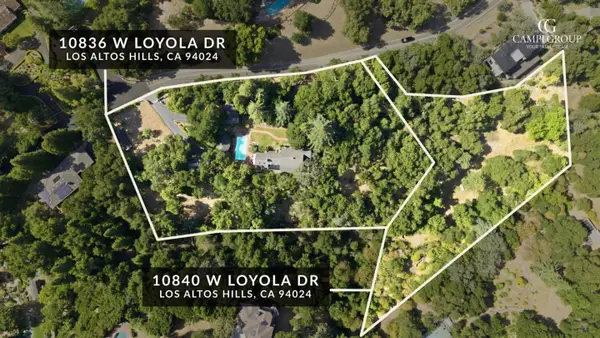 $8,790,000Active2.09 Acres
10840 Loyola Drive, LOS ALTOS HILLS, CA 94024
MLS# 82061075Listed by: GOLDEN GATE SOTHEBY'S INTERNATIONAL REALTY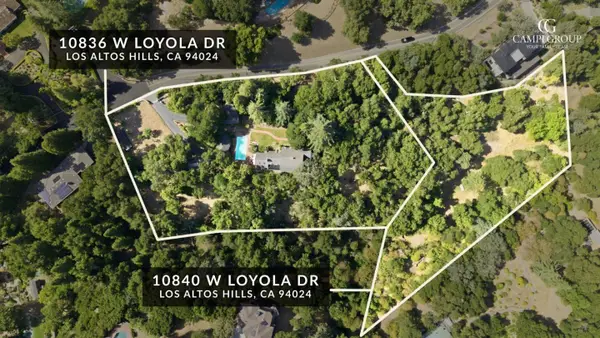 $8,790,000Active4 beds 3 baths3,481 sq. ft.
10836 W Loyola Drive, Los Altos Hills, CA 94024
MLS# ML82061072Listed by: GOLDEN GATE SOTHEBY'S INTERNATIONAL REALTY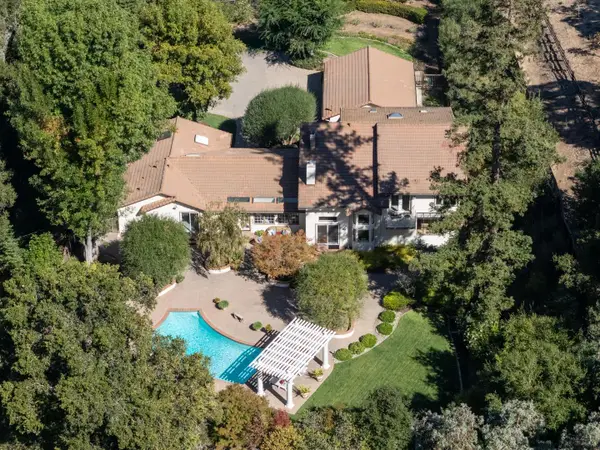 $5,998,000Active4 beds 4 baths5,185 sq. ft.
11550 Magdalena Avenue, Los Altos Hills, CA 94024
MLS# ML82065827Listed by: THE AGENCY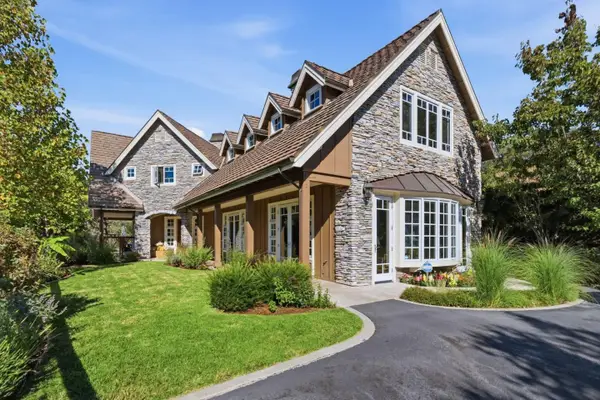 $7,195,000Active4 beds 5 baths3,436 sq. ft.
12950 Brendel Drive, Los Altos Hills, CA 94022
MLS# ML82064676Listed by: GOLDEN GATE SOTHEBY'S INTERNATIONAL REALTY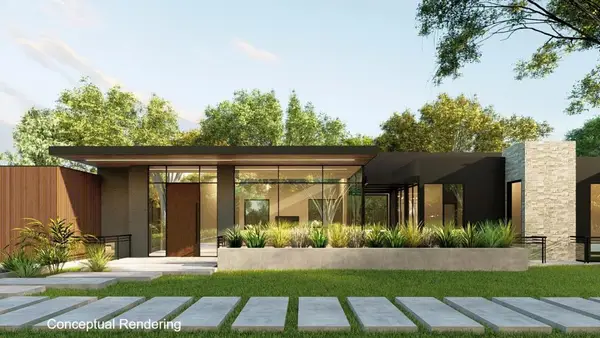 $8,800,000Active6 beds 8 baths5,488 sq. ft.
26699 Altamont Road, Los Altos Hills, CA 94022
MLS# ML82064714Listed by: ASPIRE HOMES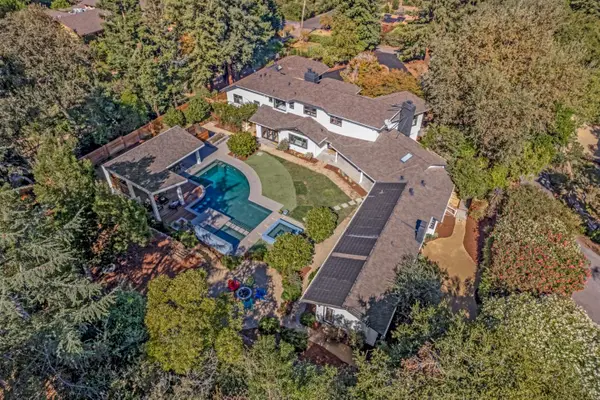 $6,999,999Active7 beds 5 baths4,977 sq. ft.
26209 Dori Lane, Los Altos Hills, CA 94022
MLS# ML82063311Listed by: COMPASS


Protect your home and budget from life's surprises with an Assurant Home Warranty, backed by a partner that supports you through every step of homeownership. Explore Plans.
© 2026 Better Homes and Gardens Real Estate LLC. An Anywhere Real Estate company. All rights reserved. Better Homes and Gardens® Real Estate is a registered trademark owned by Meredith Operations Corporation, licensed to Better Homes and Gardens Real Estate LLC and used with permission. Better Homes and Gardens Real Estate LLC fully supports the principles of the Fair Housing Act and the Equal Opportunity Act. Listing information is deemed reliable but is not guaranteed accurate.
Each office is independently owned and operated.
Any services or products provided by third parties are not provided by, affiliated with or related to Better Homes and Gardens Real Estate LLC, or its affiliated companies.