
26541 Purissima Road, Los Altos Hills, CA 94022
Local realty services provided by:Better Homes and Gardens Real Estate Royal & Associates
Listed by: owen halliday, julia laquer
Office: christie's international real estate sereno
MLS#:ML82058371
Source:Bay East, CCAR, bridgeMLS
Price summary
- Price:$9,250,000
- Price per sq. ft.:$1,853.71
About this home
Nestled on a private parcel in a premier east-of-280 location, this stunning estate offers the perfect blend of luxury, space, and convenience, minutes to downtown Los Altos with easy access to Silicon Valley, Peninsula & SF. The home features a main-level primary suite, grand formal living & bonus finished basement. A dramatic entrance showcases 13-foot front doors handcrafted from Japanese copper alloy. Resort-inspired grounds feature a sparkling pool & spa, a tranquil koi pond with a waterfall & mature orchard with 70+ fruit trees (persimmons, kumquats, figs, pomegranates, goji berries, etc w/ your own private well). A detached bonus structure with a full bath offers possibilities as a guest retreat, home office, fitness studio, or creative space. The mostly level grounds provide room for a future ADU (seller plans available). Additional highlights include: finished 3-car garage, newer roof, full perimeter fencing, and eligibility for highly regarded Palo Alto schools with Los Altos elementary option (buyer to verify). Peaceful and quiet, the home and backyard provide a serene retreat while remaining close to vibrant downtown Los Altos, fine dining, boutique shopping, numerous outdoor activities, major employers, & convenient commute routes....
Contact an agent
Home facts
- Year built:2001
- Listing ID #:ML82058371
- Added:4 day(s) ago
- Updated:August 25, 2026 at 02:34 PM
Rooms and interior
- Bedrooms:4
- Total bathrooms:6
- Full bathrooms:5
- Flooring:Hardwood
- Kitchen Description:Dishwasher, Gas Range, Microwave
- Basement Description:Crawl Space
- Living area:4,990 sq. ft.
Heating and cooling
- Cooling:Central Air
- Heating:Forced Air, Zoned
- Central air:Yes
Structure and exterior
- Roof:Shingle
- Year built:2001
- Building area:4,990 sq. ft.
- Lot area:1.16 Acres
- Architectural Style:Single Family Residence
- Levels:2 Story
Utilities
- Water:Public
- Sewer:Public Sewer
Finances and disclosures
- Price:$9,250,000
- Price per sq. ft.:$1,853.71
Features and amenities
- Appliances:Dishwasher, Gas Range, Microwave
- Amenities:Fire Sprinkler System, Smart Thermostat, Storage, Workshop
Parking
- Parking description:Attached
- Garage:Yes
- Garage spaces:3
 Bay East 2026. CCAR 2026 bridgeMLS 2026. Information Deemed Reliable But Not Guaranteed. This information is being provided by the Bay East MLS, or CCAR MLS, or bridgeMLS. The listings presented here may or may not be listed by the Broker/Agent operating this website. This information is intended for the personal use of consumers and may not be used for any purpose other than to identify prospective properties consumers may be interested in purchasing. Data last updated at August 25, 2026
New listings near 26541 Purissima Road
- New
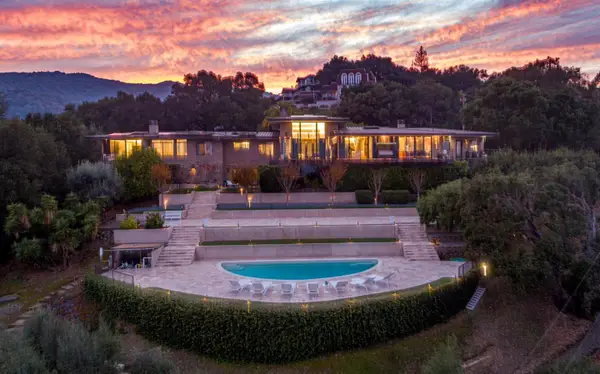 $35,000,000Active7 beds 6 baths7,500 sq. ft.
Address Withheld By Seller, Los Altos Hills, CA 94024
MLS# ML82058794Listed by: COMPASS - New
 $4,999,999Active5 beds 4 baths4,276 sq. ft.
28505 Matadero Creek Lane, Los Altos Hills, CA 94022
MLS# ML82056207Listed by: ASSET REAL ESTATE - New
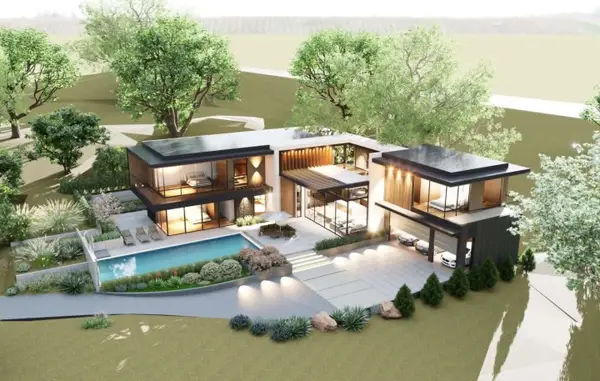 $3,499,999Active1.22 Acres
0 Dori Lane, Los Altos Hills, CA 94022
MLS# 82058161Listed by: ANCHOR PROPERTY GROUP INC - New
 $5,388,000Active4 beds 3 baths2,476 sq. ft.
25900 Vinedo, Los Altos Hills, CA 94022
MLS# ML82053140Listed by: CHRISTIE'S INTERNATIONAL REAL ESTATE SERENO  $17,000,000Pending7 beds 11 baths8,877 sq. ft.
10718 Mora Drive, Los Altos Hills, CA 94024
MLS# ML82058051Listed by: THE AGENCY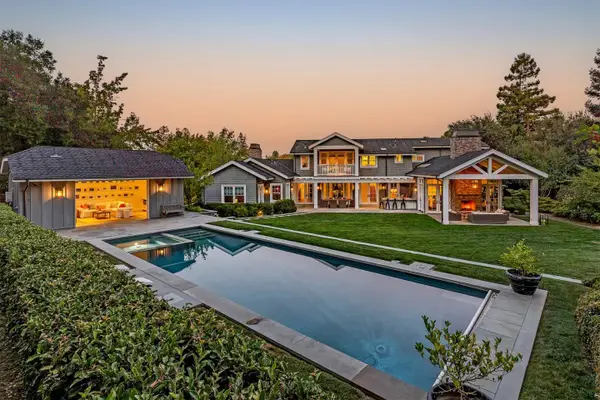 $14,750,000Active5 beds 7 baths4,985 sq. ft.
26900 Beatrice Lane, Los Altos Hills, CA 94022
MLS# ML82057423Listed by: CHRISTIE'S INTERNATIONAL REAL ESTATE SERENO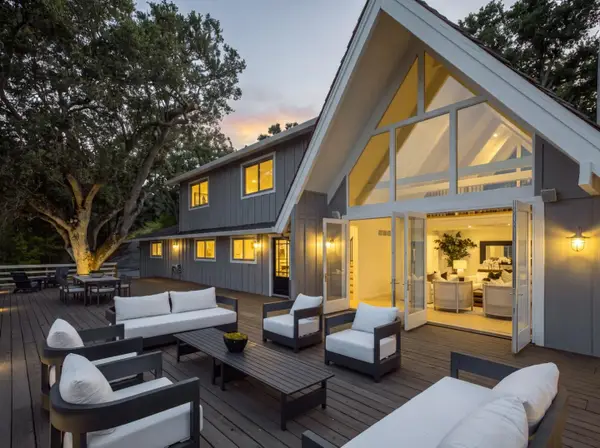 $3,495,000Active3 beds 3 baths2,242 sq. ft.
13100 Byrd Lane, LOS ALTOS HILLS, CA 94022
MLS# 82057355Listed by: COMPASS $6,800,000Pending4 beds 4 baths3,701 sq. ft.
13415 Country Way, Los Altos Hills, CA 94022
MLS# ML82056838Listed by: THE AGENCY $5,588,888Active4 beds 4 baths3,256 sq. ft.
13204 Wright Way, Los Altos Hills, CA 94022
MLS# ML82055343Listed by: LOVESEAT HOMES


Protect your home and budget from life's surprises with an Assurant Home Warranty, backed by a partner that supports you through every step of homeownership. Explore Plans.
© 2026 Better Homes and Gardens Real Estate LLC. An Anywhere Real Estate company. All rights reserved. Better Homes and Gardens® Real Estate is a registered trademark owned by Meredith Operations Corporation, licensed to Better Homes and Gardens Real Estate LLC and used with permission. Better Homes and Gardens Real Estate LLC fully supports the principles of the Fair Housing Act and the Equal Opportunity Act. Listing information is deemed reliable but is not guaranteed accurate.
Each office is independently owned and operated.
Any services or products provided by third parties are not provided by, affiliated with or related to Better Homes and Gardens Real Estate LLC, or its affiliated companies.