
13100 Byrd Lane, Los Altos Hills, CA 94022
Local realty services provided by:Better Homes and Gardens Real Estate Reliance Partners
13100 Byrd Lane,Los Altos Hills, CA 94022
$3,495,000
- 3 Beds
- 3 Baths
- 2,242 sq. ft.
- Single family
- Active
Listed by: kathy bridgman
Office: compass
MLS#:ML82057355
Source:Bay East, CCAR, bridgeMLS
Price summary
- Price:$3,495,000
- Price per sq. ft.:$1,558.88
About this home
Spanning nearly two acres bordered by open space, this beautifully updated home enjoys sweeping views that extend across San Francisco Bay and out to Mount Diablo. The entire setting is exceptionally private and tranquil. Bright, inviting interiors are enhanced by soaring ceilings, expansive windows, and thoughtfully updated finishes that complement the home's timeless architecture. The spacious floor plan includes 3 bedrooms, a loft office, and 2.5 baths, providing options for everyday living, including working from home. Outdoor living is equally impressive with an expansive wraparound deck and large spa designed to take full advantage of the remarkable views plus a custom chicken coop for farm to table enjoyment. Served by acclaimed Palo Alto schools, this is a rare opportunity to enjoy a secluded retreat with close-in convenience.
Contact an agent
Home facts
- Year built:1966
- Listing ID #:ML82057355
- Added:3 day(s) ago
- Updated:August 15, 2026 at 05:56 AM
Rooms and interior
- Bedrooms:3
- Total bathrooms:3
- Full bathrooms:2
- Flooring:Hardwood, Tile
- Bathrooms Description:Tile, Tub
- Kitchen Description:Dishwasher, Microwave, Self Cleaning Oven, Self-cleaning Oven
- Living area:2,242 sq. ft.
Heating and cooling
- Cooling:Ceiling Fan(s), Central Air, ENERGY STAR Qualified Equipment
- Heating:Forced Air, Zoned
- Central air:Yes
Structure and exterior
- Roof:Composition Shingles
- Year built:1966
- Building area:2,242 sq. ft.
- Lot area:1.93 Acres
- Lot Features:Horses Possible
Utilities
- Water:Public
Finances and disclosures
- Price:$3,495,000
- Price per sq. ft.:$1,558.88
Features and amenities
- Appliances:Dishwasher, ENERGY STAR Qualified Appliances, Microwave, Self Cleaning Oven
- Amenities:ENERGY STAR Qualified Appliances
Parking
- Parking description:Attached, Covered, Parking Lot
- Garage:Yes
- Garage spaces:2
 Bay East 2026. CCAR 2026 bridgeMLS 2026. Information Deemed Reliable But Not Guaranteed. This information is being provided by the Bay East MLS, or CCAR MLS, or bridgeMLS. The listings presented here may or may not be listed by the Broker/Agent operating this website. This information is intended for the personal use of consumers and may not be used for any purpose other than to identify prospective properties consumers may be interested in purchasing. Data last updated at August 15, 2026
New listings near 13100 Byrd Lane
- New
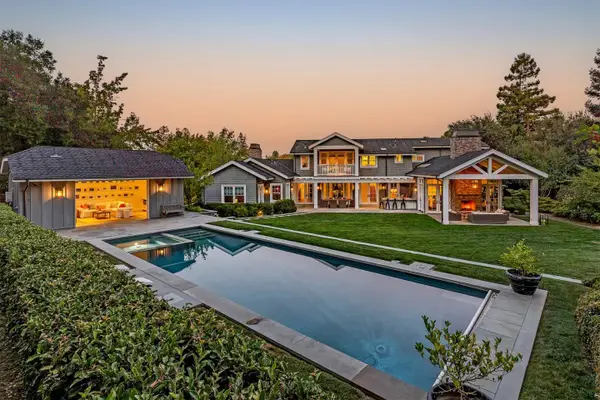 $14,750,000Active5 beds 7 baths4,985 sq. ft.
26900 Beatrice Lane, Los Altos Hills, CA 94022
MLS# ML82057423Listed by: CHRISTIE'S INTERNATIONAL REAL ESTATE SERENO - New
 $6,800,000Active4 beds 4 baths3,701 sq. ft.
13415 Country Way, Los Altos Hills, CA 94022
MLS# ML82056838Listed by: THE AGENCY - Open Sun, 1:30 to 4:30pmNew
 $5,588,888Active4 beds 4 baths3,256 sq. ft.
13204 Wright Way, Los Altos Hills, CA 94022
MLS# ML82055343Listed by: LOVESEAT HOMES - New
 $3,995,000Active3 beds 3 baths1,970 sq. ft.
11450 Summit Wood Road, Los Altos Hills, CA 94022
MLS# ML82056539Listed by: COMPASS  $5,198,000Active4 beds 4 baths3,790 sq. ft.
27220 Carrington, Los Altos Hills, CA 94022
MLS# OC26162672Listed by: KELLER WILLIAMS REALTY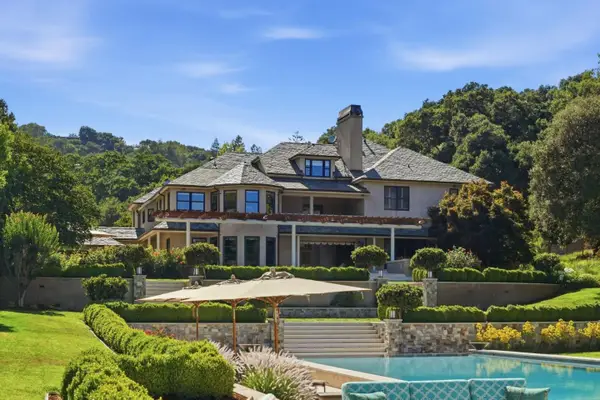 $19,995,000Active7 beds 8 baths8,211 sq. ft.
25355 La Loma Drive, Los Altos Hills, CA 94022
MLS# ML82054633Listed by: KW BAY AREA ESTATES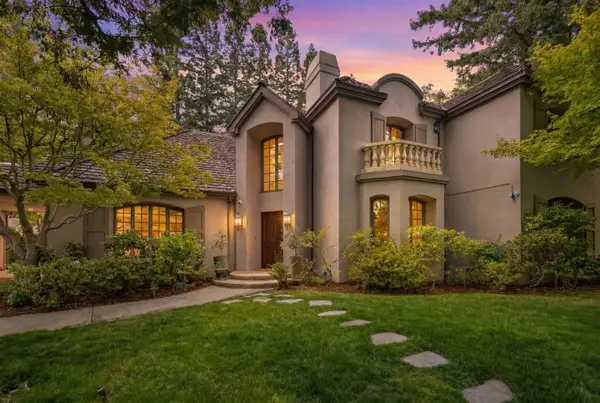 $15,200,000Active5 beds 6 baths6,732 sq. ft.
24970 Okeefe Lane, Los Altos Hills, CA 94022
MLS# ML82051008Listed by: GOLDEN GATE SOTHEBY'S INTERNATIONAL REALTY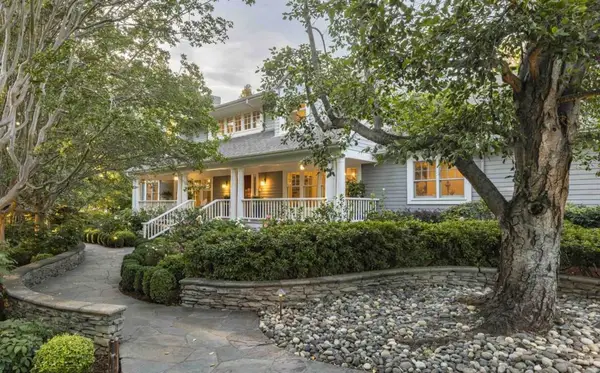 $7,988,000Pending5 beds 5 baths4,025 sq. ft.
25933 Alicante Lane, Los Altos Hills, CA 94022
MLS# ML82052761Listed by: DELEON REALTY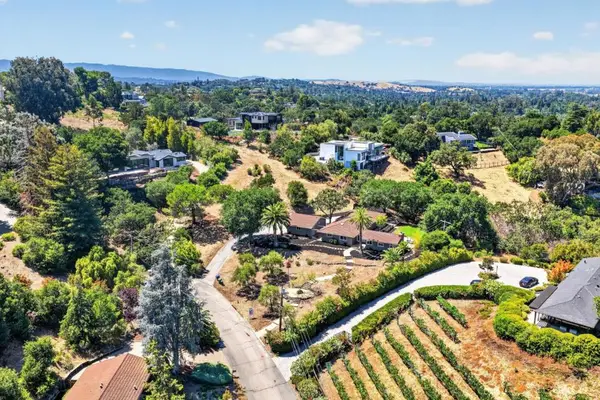 $4,998,000Pending4 beds 3 baths2,292 sq. ft.
12800 Dianne Drive, Los Altos Hills, CA 94022
MLS# ML82053229Listed by: COMPASS


Protect your home and budget from life's surprises with an Assurant Home Warranty, backed by a partner that supports you through every step of homeownership. Explore Plans.
© 2026 Better Homes and Gardens Real Estate LLC. An Anywhere Real Estate company. All rights reserved. Better Homes and Gardens® Real Estate is a registered trademark owned by Meredith Operations Corporation, licensed to Better Homes and Gardens Real Estate LLC and used with permission. Better Homes and Gardens Real Estate LLC fully supports the principles of the Fair Housing Act and the Equal Opportunity Act. Listing information is deemed reliable but is not guaranteed accurate.
Each office is independently owned and operated.
Any services or products provided by third parties are not provided by, affiliated with or related to Better Homes and Gardens Real Estate LLC, or its affiliated companies.