
1052 Echo Drive, Los Altos, CA 94024
Local realty services provided by:Better Homes and Gardens Real Estate Royal & Associates
1052 Echo Drive,Los Altos, CA 94024
$6,880,000
- 5 Beds
- 4 Baths
- 3,763 sq. ft.
- Single family
- Active
Listed by: alex wang, yao li
Office: rainmaker real estate
MLS#:ML82058134
Source:Bay East, CCAR, bridgeMLS
Price summary
- Price:$6,880,000
- Price per sq. ft.:$1,828.33
About this home
Timeless English Tudor architecture, fully reimagined inside and expanded with an attached cottage, on one of Los Altos' most sought-after streets. Originally built by Komo Construction, the home centers on a light-filled great room with vaulted wood ceilings and French doors that open the living spaces to the yard. Five bedrooms and four baths include the new attached ADU, a flexible space for guests, extended stays, or a home office. Wide-plank oak floors and custom cabinetry run through the kitchen and living areas. Generous front and back yards and a back patio set the stage for outdoor gatherings, with established landscape surrounding the home. Downtown Los Altos is close by, and Rancho San Antonio County Park and Open Space Preserve offers miles of trails. Located near Loyola Elementary, Georgina P. Blach Junior High, and Los Altos High School (buyer to verify). The best of Los Altos living starts at the front door.
Contact an agent
Home facts
- Year built:2005
- Listing ID #:ML82058134
- Added:1 day(s) ago
- Updated:September 24, 2026 at 05:39 AM
Rooms and interior
- Bedrooms:5
- Total bathrooms:4
- Full bathrooms:4
- Kitchen Description:Breakfast Bar
- Living area:3,763 sq. ft.
Heating and cooling
- Cooling:Central Air
- Heating:Forced Air
- Central air:Yes
Structure and exterior
- Year built:2005
- Building area:3,763 sq. ft.
- Lot area:0.31 Acres
Utilities
- Water:Public
Finances and disclosures
- Price:$6,880,000
- Price per sq. ft.:$1,828.33
Parking
- Parking description:Attached
- Garage:Yes
- Garage spaces:2
 Bay East 2026. CCAR 2026 bridgeMLS 2026. Information Deemed Reliable But Not Guaranteed. This information is being provided by the Bay East MLS, or CCAR MLS, or bridgeMLS. The listings presented here may or may not be listed by the Broker/Agent operating this website. This information is intended for the personal use of consumers and may not be used for any purpose other than to identify prospective properties consumers may be interested in purchasing. Data last updated at September 24, 2026
New listings near 1052 Echo Drive
- Open Fri, 6 to 8pmNew
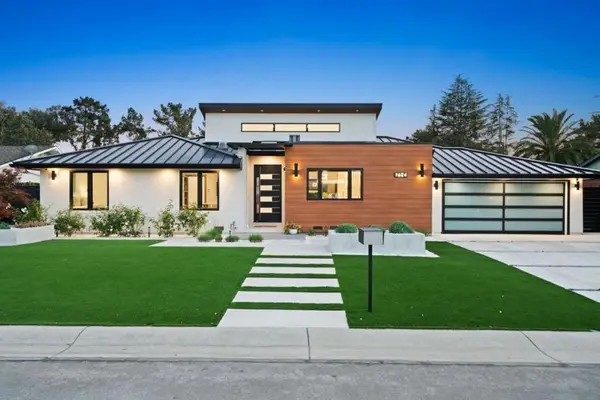 $5,998,000Active5 beds 4 baths2,820 sq. ft.
1624 Wakefield Terrace, Los Altos, CA 94024
MLS# ML82062419Listed by: LUXURIANT REALTY - Open Fri, 9:30am to 1pmNew
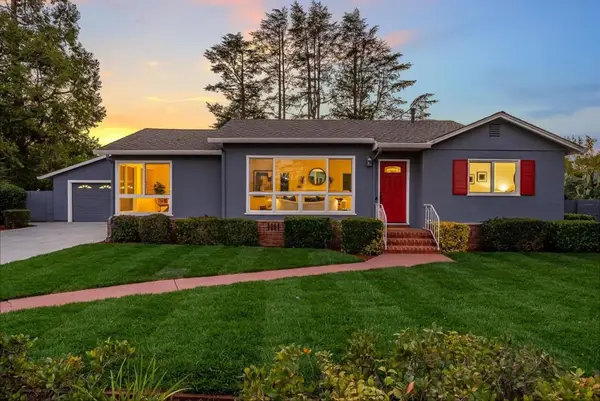 $3,998,000Active2 beds 2 baths1,028 sq. ft.
226 N Clark Avenue, Los Altos, CA 94022
MLS# ML82062426Listed by: CHRISTIE'S INTERNATIONAL REAL ESTATE SERENO - Open Fri, 9:30am to 1:30pmNew
 $4,988,000Active4 beds 4 baths2,996 sq. ft.
287 Marich Way, LOS ALTOS, CA 94022
MLS# 82062278Listed by: DELEON REALTY - New
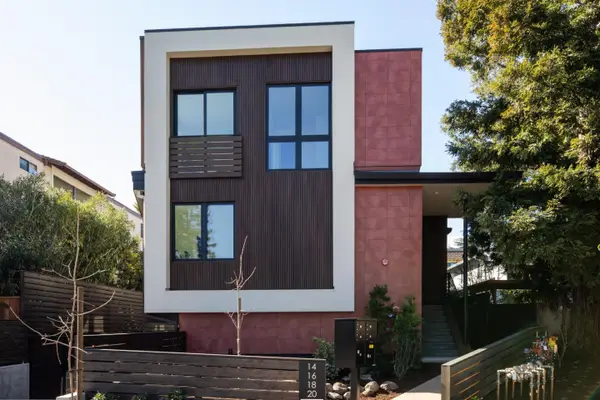 $2,495,000Active3 beds 3 baths1,345 sq. ft.
16 Fourth Street, Los Altos, CA 94022
MLS# ML82062206Listed by: CHRISTIE'S INTERNATIONAL REAL ESTATE SERENO - New
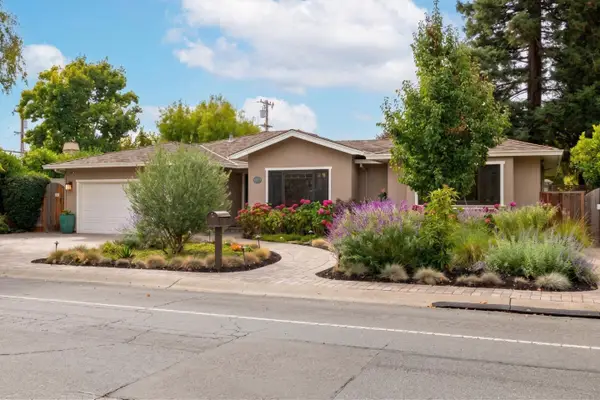 $4,998,000Active4 beds 3 baths2,329 sq. ft.
1450 Oak Avenue, Los Altos, CA 94024
MLS# ML82062194Listed by: CHRISTIE'S INTERNATIONAL REAL ESTATE SERENO - New
 $5,998,000Active4 beds 5 baths3,963 sq. ft.
1825 Austin Avenue, Los Altos, CA 94024
MLS# ML82062162Listed by: THE AGENCY - Open Fri, 9:30am to 1pmNew
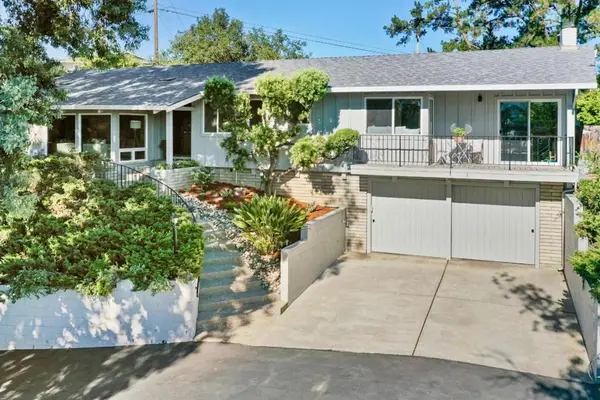 $3,750,000Active4 beds 3 baths2,293 sq. ft.
2172 Sierra Ventura Drive, Los Altos, CA 94024
MLS# ML82062054Listed by: CHRISTIE'S INTERNATIONAL REAL ESTATE SERENO - New
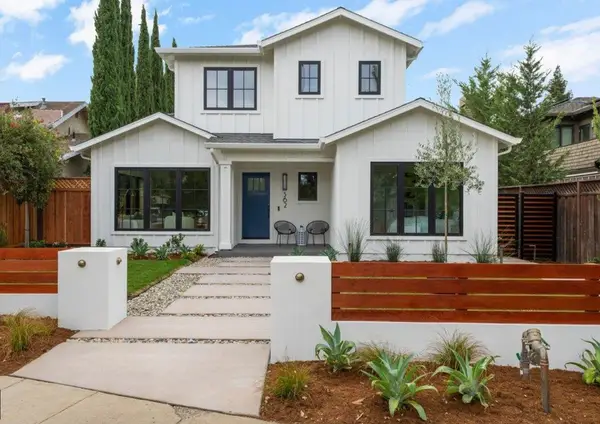 $6,498,000Active6 beds 6 baths3,383 sq. ft.
562 Palm Avenue, Los Altos, 94022
MLS# 12762858Listed by: COMPASS - New
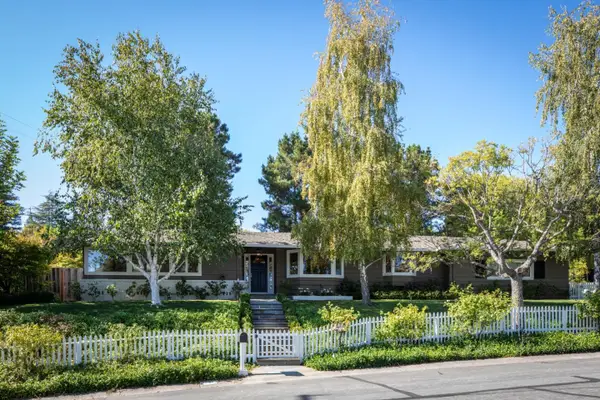 $4,498,000Active4 beds 3 baths2,438 sq. ft.
2030 Kent Drive, Los Altos, CA 94024
MLS# ML82061631Listed by: THE AGENCY


Protect your home and budget from life's surprises with an Assurant Home Warranty, backed by a partner that supports you through every step of homeownership. Explore Plans.
© 2026 Better Homes and Gardens Real Estate LLC. An Anywhere Real Estate company. All rights reserved. Better Homes and Gardens® Real Estate is a registered trademark owned by Meredith Operations Corporation, licensed to Better Homes and Gardens Real Estate LLC and used with permission. Better Homes and Gardens Real Estate LLC fully supports the principles of the Fair Housing Act and the Equal Opportunity Act. Listing information is deemed reliable but is not guaranteed accurate.
Each office is independently owned and operated.
Any services or products provided by third parties are not provided by, affiliated with or related to Better Homes and Gardens Real Estate LLC, or its affiliated companies.