
550 Panchita Way, Los Altos, CA 94022
Local realty services provided by:Better Homes and Gardens Real Estate Wine Country Group
550 Panchita Way,Los Altos, CA 94022
$4,488,000
- 3 Beds
- 2 Baths
- 2,279 sq. ft.
- Single family
- Active
Listed by: rick smith
Office: robert smith, broker650-492-9007
MLS#:ML82065514
Source:CRMLS
Price summary
- Price:$4,488,000
- Price per sq. ft.:$1,969.28
About this home
COVETED PRIME NORTH LOS ALTOS | WALK TO TOWN & TOP-RATED SCHOOLS- Some homes are move-in ready. Others are full of potential. This one offers both. Set on an expansive 10,115 sqft lot, this 2,279 sqft, 3BD/2BA residence offers a rare opportunity to enjoy a refreshed home today while envisioning what's possible for tomorrow. A wisteria-covered trellis frames the entry. Fresh interior/exterior paint, new lighting & wide-plank luxury flooring create a crisp feel. Expansive white-paned windows fill the home w/ natural light. 3 generous BD, separate living & family rms, formal dining rm w/ buffet & dry bar, plus wood-burning fireplace create welcoming spaces. Skylit kitchen features built-in Sub-Zero refrigerator/freezer, new gas range & wet bar/butler's pantry. Sunny breakfast nook is perfect for casual meals. An attached covered flex space off the kitchen & family rm creates an inviting indoor/outdoor living area or covered parking. Dedicated laundry rm with full-size W&D. 2 separate garages, incl detached 400 sqft workshop with existing plumbing, sewer & electric for potential ADU conversion. Walk to downtown's farmers market, Friday Night Live music, local dining & shopping, all moments away. Enjoy as is, expand or explore a custom build. Live well today. Imagine what's next....
Contact an agent
Home facts
- Year built:1931
- Listing ID #:ML82065514
- Added:1 day(s) ago
- Updated:November 08, 2026 at 06:47 AM
Rooms and interior
- Bedrooms:3
- Total bathrooms:2
- Full bathrooms:2
- Flooring:Tile, Wood
- Kitchen Description:Dishwasher, Freezer, Gas Cooktop, Microwave, Range Hood, Refrigerator, Vented Exhaust Fan, Wine Cellar
- Living area:2,279 sq. ft.
Heating and cooling
- Heating:Forced Air
Structure and exterior
- Roof:Shingle
- Year built:1931
- Building area:2,279 sq. ft.
- Lot area:0.23 Acres
- Architectural Style:Ranch
- Levels:1 Story
Schools
- High school:Los Altos
- Middle school:Other
- Elementary school:Other
Utilities
- Water:Public
- Sewer:Public Sewer
Finances and disclosures
- Price:$4,488,000
- Price per sq. ft.:$1,969.28
Features and amenities
- Appliances:Dishwasher, Disposal, Freezer, Gas Cooktop, Microwave, Range Hood, Refrigerator, Vented Exhaust Fan
- Amenities:Bay Windows, Garden Windows, Skylights, Walk In Closets, Workshop
Parking
- Total parking spaces:2
- Garage:Yes
- Garage spaces:3
New listings near 550 Panchita Way
- Open Sun, 2 to 4pmNew
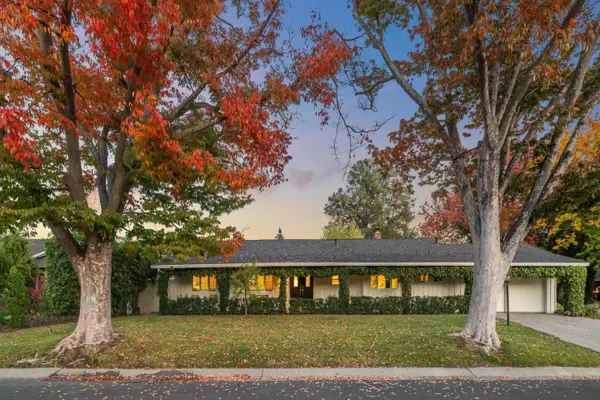 $4,500,000Active4 beds 3 baths2,428 sq. ft.
1511 Queensbury Avenue, LOS ALTOS, CA 94024
MLS# 82066819Listed by: INTERO REAL ESTATE SERVICES
- New
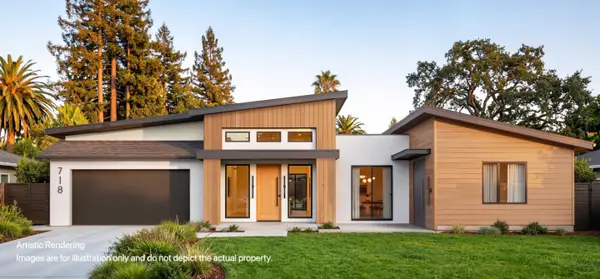 $3,690,000Active5 beds 5 baths3,592 sq. ft.
718 Belden Drive, Los Altos, CA 94022
MLS# ML82066807Listed by: ASPIRE HOMES - Open Sun, 2 to 4pmNew
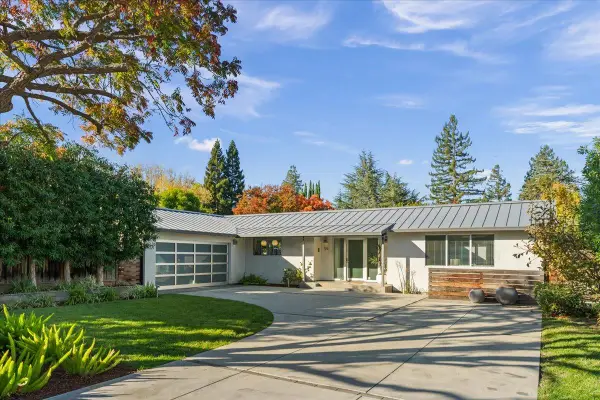 $5,798,000Active3 beds 3 baths2,375 sq. ft.
706 Benvenue Avenue, LOS ALTOS, CA 94024
MLS# 82066642Listed by: INTERO REAL ESTATE SERVICES - Open Sun, 10am to 12pmNew
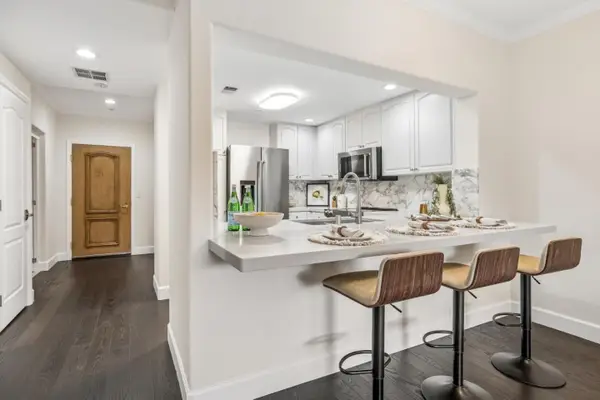 $1,380,500Active1 beds 2 baths1,047 sq. ft.
1 Edith Avenue #C120, LOS ALTOS, CA 94022
MLS# 82066586Listed by: WILBUR PROPERTIES - Open Sun, 2 to 4pmNew
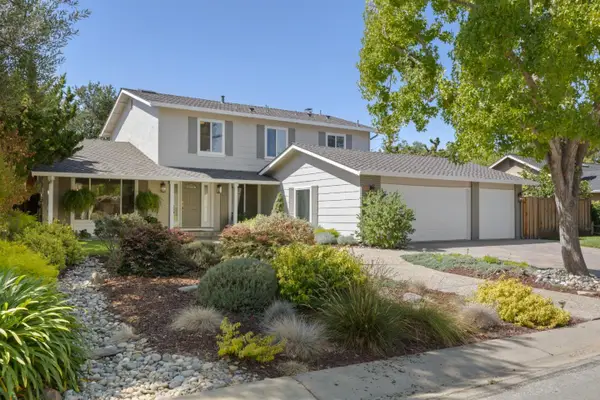 $4,995,000Active5 beds 3 baths2,592 sq. ft.
1238 Woodview Terrace, Los Altos, CA 94024
MLS# 82066520Listed by: CHRISTIE'S INTERNATIONAL REAL ESTATE SERENO - Open Sun, 10am to 12pmNew
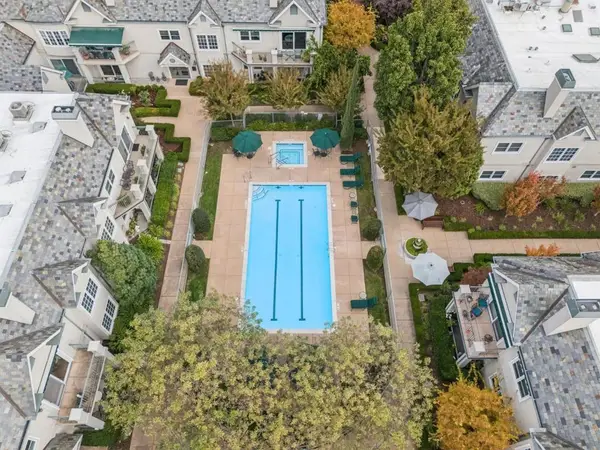 $1,342,500Active1 beds 2 baths1,047 sq. ft.
1 W Edith Avenue #C120, Los Altos, CA 94022
MLS# ML82066502Listed by: WILBUR PROPERTIES - New
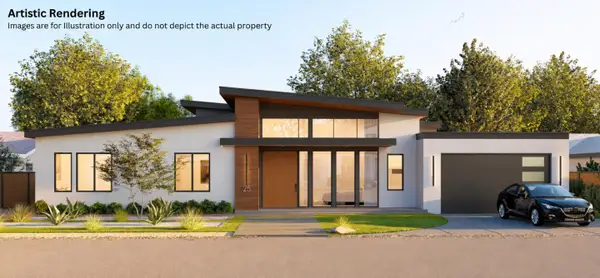 $6,300,000Active5 beds 6 baths3,407 sq. ft.
25 Jordan Avenue, Los Altos, CA 94022
MLS# ML82066261Listed by: ASPIRE HOMES - New
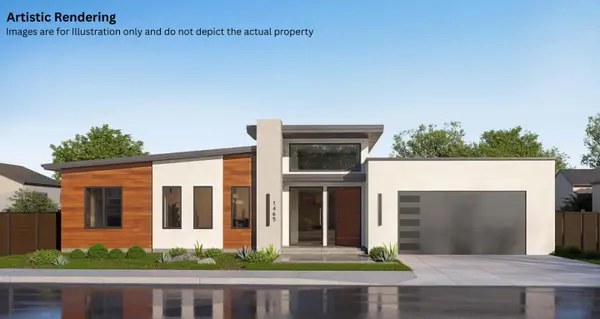 $3,680,000Active5 beds 6 baths3,370 sq. ft.
1465 Grant Road, Los Altos, CA 94024
MLS# ML82066195Listed by: ASPIRE HOMES - New
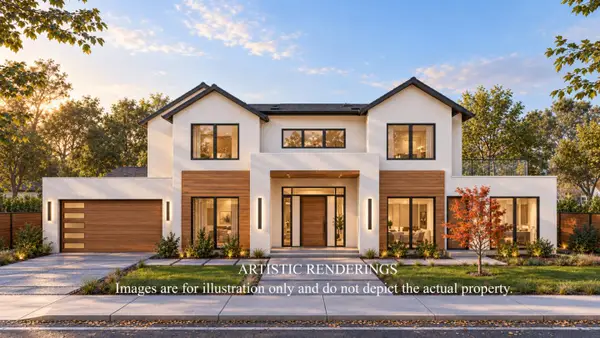 $4,990,000Active5 beds 6 baths4,281 sq. ft.
399 Hawthorne Avenue, Los Altos, CA 94022
MLS# ML82066177Listed by: ASPIRE HOMES


Protect your home and budget from life's surprises with an Assurant Home Warranty, backed by a partner that supports you through every step of homeownership. Explore Plans.
© 2026 Better Homes and Gardens Real Estate LLC. An Anywhere Real Estate company. All rights reserved. Better Homes and Gardens® Real Estate is a registered trademark owned by Meredith Operations Corporation, licensed to Better Homes and Gardens Real Estate LLC and used with permission. Better Homes and Gardens Real Estate LLC fully supports the principles of the Fair Housing Act and the Equal Opportunity Act. Listing information is deemed reliable but is not guaranteed accurate.
Each office is independently owned and operated.
Any services or products provided by third parties are not provided by, affiliated with or related to Better Homes and Gardens Real Estate LLC, or its affiliated companies.