
1389 Chelsea Drive, Los Altos, CA 94024
Local realty services provided by:Better Homes and Gardens Real Estate Reliance Partners
1389 Chelsea Drive,Los Altos, CA 94024
$5,498,000
- 5 Beds
- 5 Baths
- 2,560 sq. ft.
- Single family
- Active
Listed by: shawn ghandchi
Office: kw elevate
MLS#:ML82054252
Source:Bay East, CCAR, bridgeMLS
Price summary
- Price:$5,498,000
- Price per sq. ft.:$2,147.66
About this home
Stunning Fully Reimagined Luxury Residence in One of Los Altos Most Sought-After Neighborhoods. This home has been completely rebuilt down to the studs, showcasing exceptional craftsmanship & designer finishes throughout. The heart of the home is a spectacular chefs kitchen featuring top-of-the-line Thermador & Gaggenau appliances, custom Shinnoki cabinetry, oversized island, & porcelain countertops with a sophisticated travertine finish. The open-concept living area is filled with natural light from multiple skylights, soaring vaulted ceilings, & a dramatic 100" linear fireplace. Expansive multi-slide doors open to a backyard retreat featuring multiple seating areas, brand-new fencing, low-maintenance turf landscaping & newly poured concrete. Additional upgrades include new roof, modern smooth stucco, new windows, full electrical rewire, upgraded insulation, recessed lighting, hardwood floors, oversized epoxy-finished garage, tankless water heater, two seperate heat pump HVAC systems, & luxury Porcelanosa tile finishes. A sophisticated bar with open shelving & wine cooler completes the entertaining space. Ideally located near premier schools, parks, shopping & dining, this exceptional Los Altos residence offers the ultimate blend of luxury, comfort & modern California living...
Contact an agent
Home facts
- Year built:1961
- Listing ID #:ML82054252
- Added:3 day(s) ago
- Updated:July 25, 2026 at 03:14 PM
Rooms and interior
- Bedrooms:5
- Total bathrooms:5
- Full bathrooms:4
- Living area:2,560 sq. ft.
Heating and cooling
- Cooling:Central Air
- Heating:Heat Pump
- Central air:Yes
Structure and exterior
- Year built:1961
- Building area:2,560 sq. ft.
- Lot area:0.23 Acres
- Foundation Description:Raised
Utilities
- Water:Public
Finances and disclosures
- Price:$5,498,000
- Price per sq. ft.:$2,147.66
Parking
- Parking description:Attached
- Garage:Yes
- Garage spaces:2
 Bay East 2026. CCAR 2026 bridgeMLS 2026. Information Deemed Reliable But Not Guaranteed. This information is being provided by the Bay East MLS, or CCAR MLS, or bridgeMLS. The listings presented here may or may not be listed by the Broker/Agent operating this website. This information is intended for the personal use of consumers and may not be used for any purpose other than to identify prospective properties consumers may be interested in purchasing. Data last updated at July 25, 2026
New listings near 1389 Chelsea Drive
- Open Sun, 2 to 5pmNew
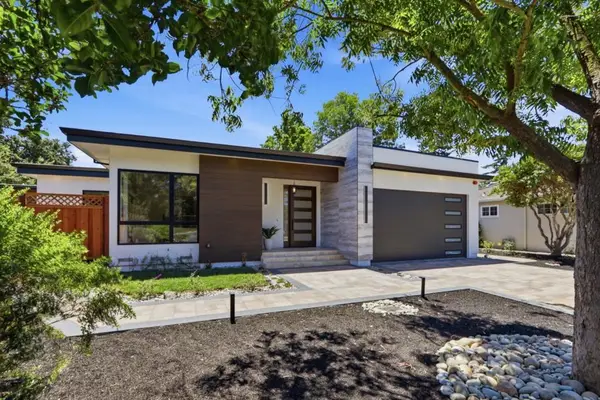 $6,388,000Active6 beds 6 baths2,899 sq. ft.
1720 Penny Way, Los Altos, CA 94024
MLS# ML82055506Listed by: ROLLINS REALTY - New
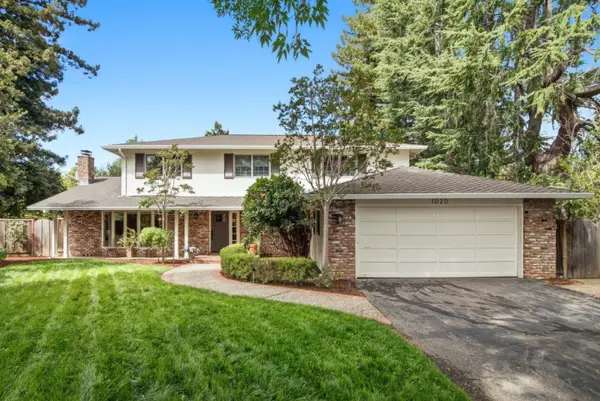 $5,395,000Active5 beds 3 baths2,727 sq. ft.
1020 Via Del Pozo, Los Altos, CA 94022
MLS# ML82055213Listed by: INTERO REAL ESTATE SERVICES - New
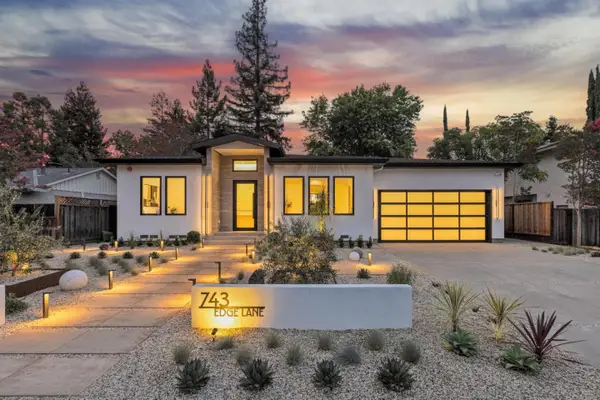 $6,998,000Active5 beds 6 baths4,092 sq. ft.
743 Edge Lane, Los Altos, CA 94024
MLS# ML82055214Listed by: INTERO REAL ESTATE SERVICES - New
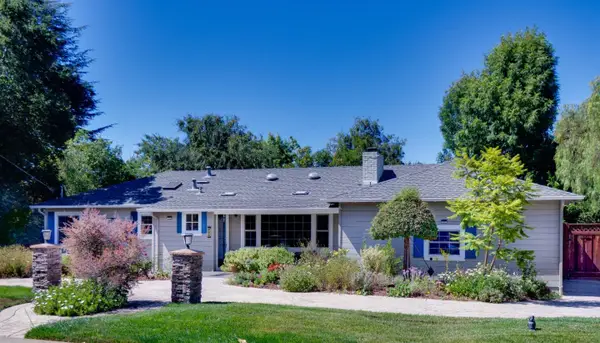 $4,595,000Active4 beds 3 baths1,806 sq. ft.
495 Arboleda Drive, Los Altos, CA 94024
MLS# ML82055196Listed by: KELLER WILLIAMS REALTY-SILICON VALLEY - New
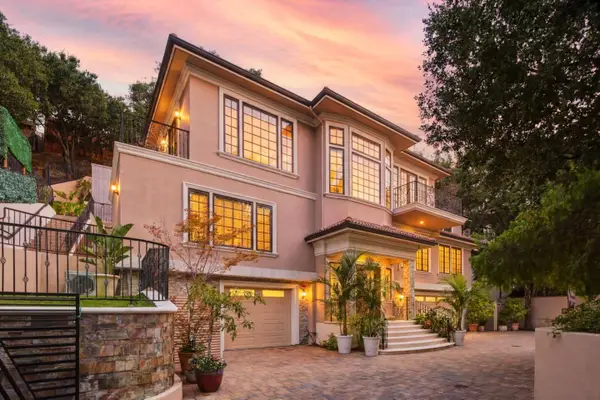 $6,888,888Active5 beds 5 baths4,316 sq. ft.
730 S El Monte Avenue, Los Altos, CA 94022
MLS# ML82055186Listed by: COMPASS - New
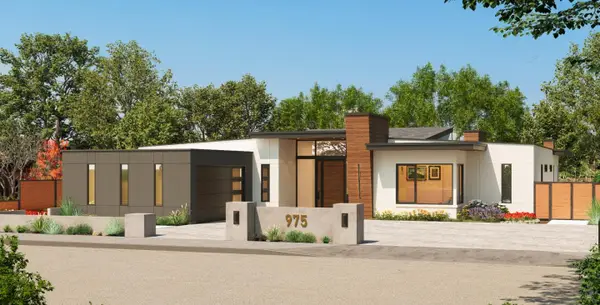 $7,998,000Active5 beds 5 baths3,770 sq. ft.
975 Berry Avenue, Los Altos, CA 94024
MLS# ML82055169Listed by: THE AGENCY - New
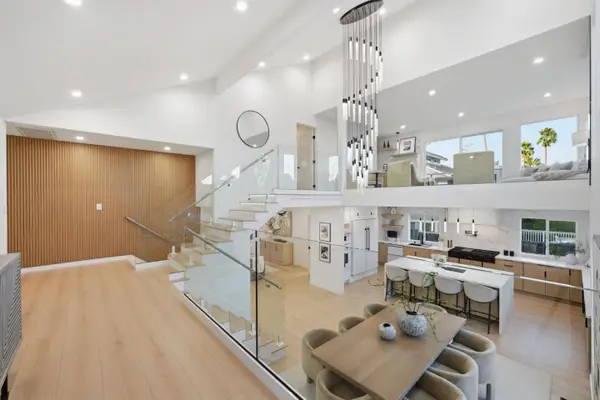 $4,499,888Active5 beds 4 baths2,875 sq. ft.
1440 Kring, Los Altos, CA 94024
MLS# ML82055001Listed by: REAL BROKERAGE TECHNOLOGIES - New
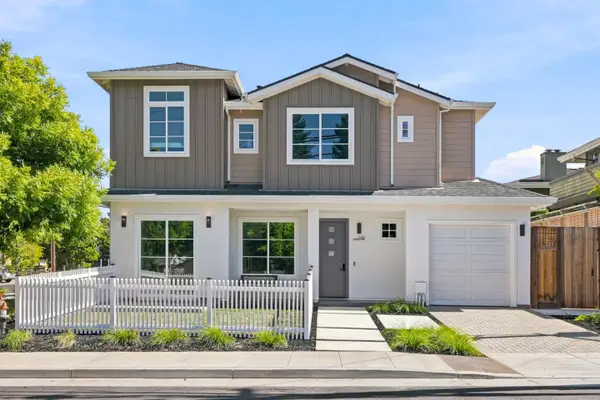 $2,680,000Active3 beds 3 baths1,299 sq. ft.
140 Lyell Street, Los Altos, CA 94022
MLS# ML82054517Listed by: YJY INVESTMENTS 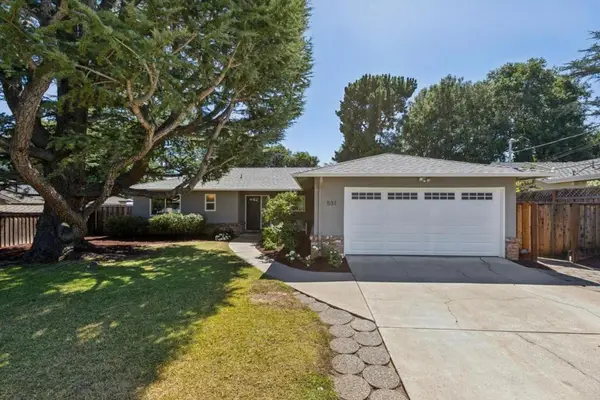 $4,398,000Pending4 beds 2 baths1,954 sq. ft.
531 San Felicia Way, Los Altos, CA 94022
MLS# ML82054446Listed by: INTERO REAL ESTATE SERVICES


Protect your home and budget from life's surprises with an Assurant Home Warranty, backed by a partner that supports you through every step of homeownership. Explore Plans.
© 2026 Better Homes and Gardens Real Estate LLC. An Anywhere Real Estate company. All rights reserved. Better Homes and Gardens® Real Estate is a registered trademark owned by Meredith Operations Corporation, licensed to Better Homes and Gardens Real Estate LLC and used with permission. Better Homes and Gardens Real Estate LLC fully supports the principles of the Fair Housing Act and the Equal Opportunity Act. Listing information is deemed reliable but is not guaranteed accurate.
Each office is independently owned and operated.
Any services or products provided by third parties are not provided by, affiliated with or related to Better Homes and Gardens Real Estate LLC, or its affiliated companies.