
1567 Siesta Drive, Los Altos, CA 94024
Local realty services provided by:Better Homes and Gardens Real Estate Royal & Associates
Office: compass
MLS#:ML82063893
Source:Bay East, CCAR, bridgeMLS
Price summary
- Price:$4,998,000
- Price per sq. ft.:$2,003.21
About this home
Beautifully remodeled and expanded in 2014, this stunning single-level home is set on an expansive 11,678 sf lot in desirable South Los Altos. Offering 2,495 sf, 4 bedrooms, and 3 full baths, the home blends sophisticated finishes with exceptional indoor/outdoor living. The light-filled great room features a gas fireplace with stone surround and a chef's kitchen showcasing custom cabinetry, Thermador appliances and hood, U-Line wine refrigerator, and generous eat-in island with sink. Premium Marvin windows and sliding glass doors invite natural light and connect seamlessly to the outdoors. The spacious primary suite features ceiling fan, private slider to the yard, walk-in closet with custom built-ins, and luxurious bath with dual-sink vanity, soaking tub, and separate glass shower. The hall bath offers dual sinks, Shaker cabinetry, and a tub/shower combo, while the guest bath features a pedestal sink and step-in shower. 3 additional bedrooms are nicely sized. A French-pattern stone patio overlooks a large, level backyard with mature trees, lawn, play set, and raised garden beds. Additional highlights include hardwood floors, central A/C, owned grid-connected solar, an EV charging outlet, and an attached 2-car garage. Top LA Schools: Oak Elementary, Blach Middle, and MV High....
Contact an agent
Home facts
- Year built:2014
- Listing ID #:ML82063893
- Added:1 day(s) ago
- Updated:October 09, 2026 at 03:07 PM
Rooms and interior
- Bedrooms:4
- Total bathrooms:3
- Full bathrooms:3
- Flooring:Hardwood, Tile
- Kitchen Description:Dishwasher, Double Oven, ENERGY STAR Qualified Appliances, Gas Range, Oven/Range, Plumbed For Ice Maker
- Basement Description:Crawl Space
- Living area:2,495 sq. ft.
Heating and cooling
- Cooling:Central Air, ENERGY STAR Qualified Equipment
- Heating:Forced Air
- Central air:Yes
Structure and exterior
- Roof:Shingle
- Year built:2014
- Building area:2,495 sq. ft.
- Lot Features:Level
- Architectural Style:Contemporary, Ranch, Single Family Residence, Traditional
- Exterior Features:Back Yard, Level
- Levels:1 Story, 1 Story
Utilities
- Water:Public
- Sewer:Public Sewer
Finances and disclosures
- Price:$4,998,000
- Price per sq. ft.:$2,003.21
Features and amenities
- Appliances:Dishwasher, Double Oven, ENERGY STAR Qualified Appliances, Gas Range, Oven, Plumbed For Ice Maker
- Laundry features:Dryer, Washer
- Amenities:Energy Star Lighting, Smart Thermostat
Parking
- Parking description:Attached, Enclosed, Guest, Off Street
- Garage:Yes
- Garage spaces:2
 Bay East 2026. CCAR 2026 bridgeMLS 2026. Information Deemed Reliable But Not Guaranteed. This information is being provided by the Bay East MLS, or CCAR MLS, or bridgeMLS. The listings presented here may or may not be listed by the Broker/Agent operating this website. This information is intended for the personal use of consumers and may not be used for any purpose other than to identify prospective properties consumers may be interested in purchasing. Data last updated at October 9, 2026
New listings near 1567 Siesta Drive
- New
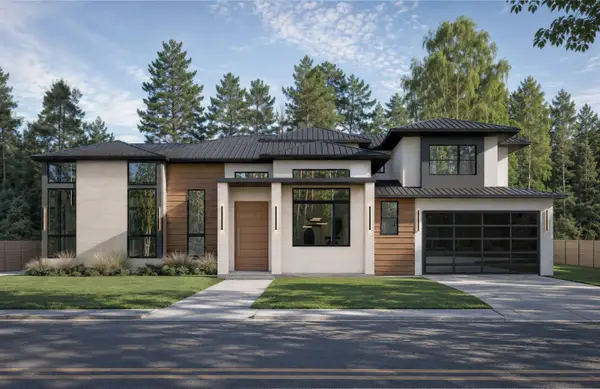 $6,000,000Active5 beds 5 baths3,287 sq. ft.
1721 Esberg Road, Los Altos, CA 94024
MLS# ML82063931Listed by: INTERO REAL ESTATE SERVICES - Open Sat, 12 to 4pmNew
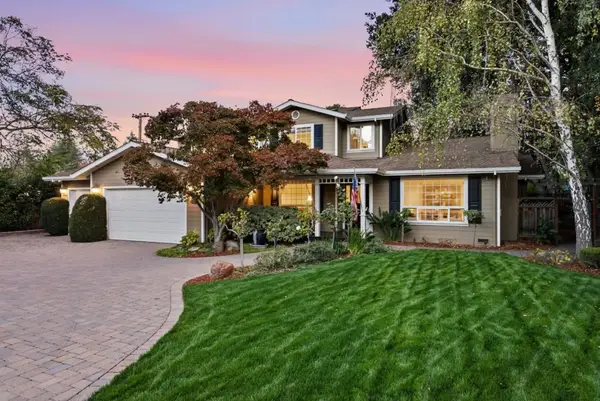 $5,888,000Active5 beds 4 baths3,695 sq. ft.
1335 Grant Road, Los Altos, CA 94024
MLS# ML82063882Listed by: KELLER WILLIAMS PALO ALTO - New
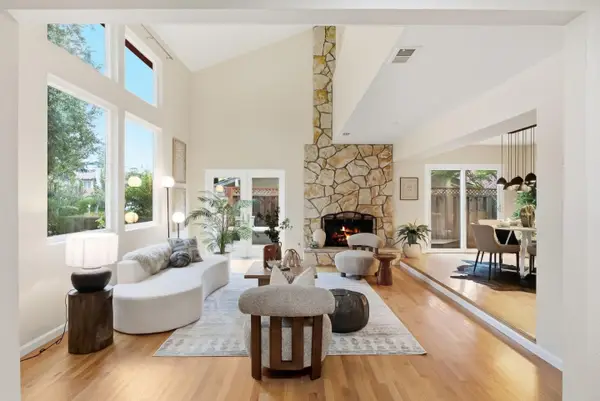 $2,098,000Active3 beds 3 baths2,024 sq. ft.
551 Tyndall Street, Los Altos, CA 94022
MLS# ML82063809Listed by: JETSET HOMES - New
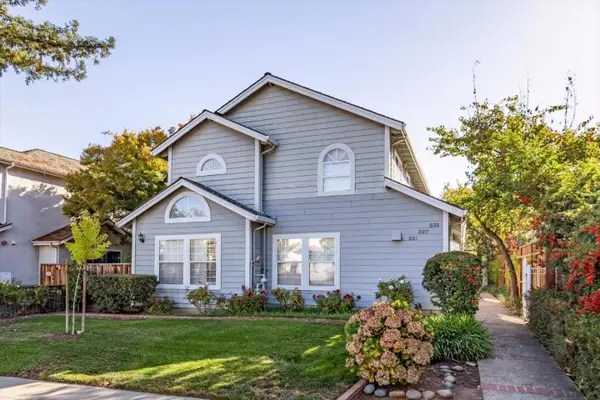 $1,538,000Active2 beds 3 baths1,192 sq. ft.
527 Tyndall Street, Los Altos, CA 94022
MLS# ML82063838Listed by: COMPASS - New
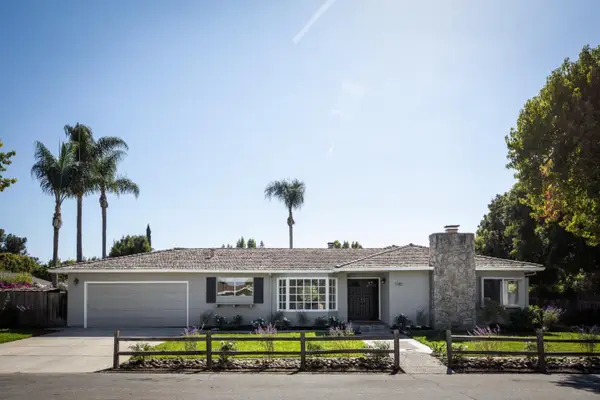 $3,495,000Active4 beds 2 baths2,230 sq. ft.
1740 Oak Avenue, Los Altos, CA 94024
MLS# ML82063711Listed by: COMPASS - Open Sat, 2 to 4pmNew
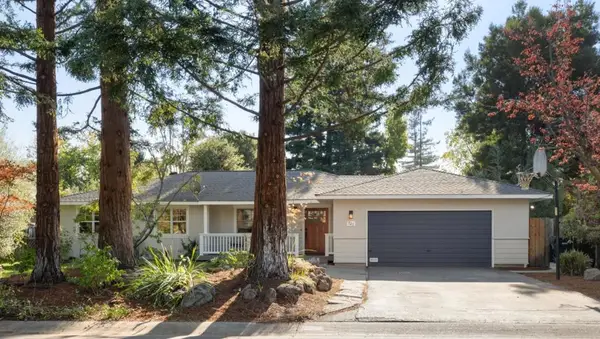 $3,998,000Active3 beds 2 baths1,417 sq. ft.
725 Panchita Way, Los Altos, CA 94022
MLS# ML82063736Listed by: CHRISTIE'S INTERNATIONAL REAL ESTATE SERENO - New
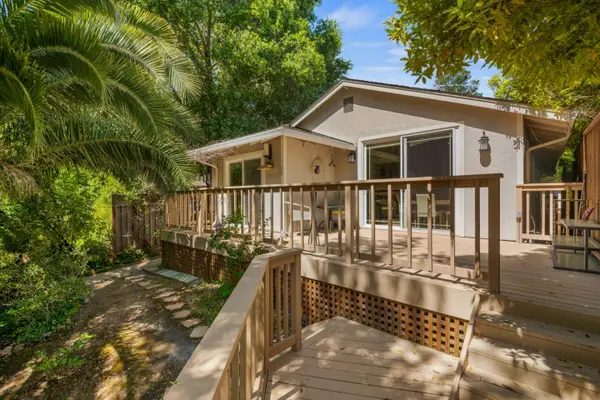 $3,790,000Active3 beds 2 baths1,578 sq. ft.
932 Lundy Lane, Los Altos, CA 94024
MLS# ML82063406Listed by: KW BAY AREA ESTATES 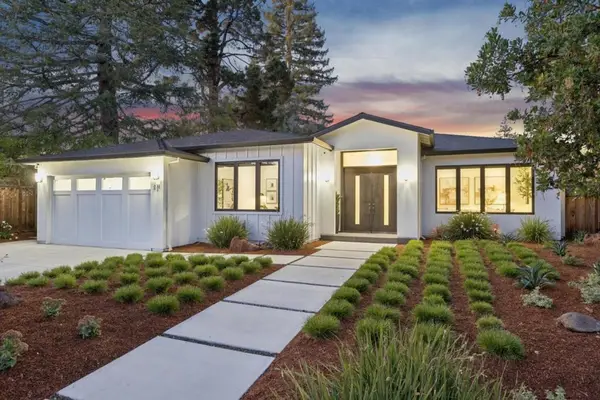 $7,298,000Pending5 beds 5 baths3,645 sq. ft.
431 Casita Court, Los Altos, CA 94022
MLS# ML82063242Listed by: INTERO REAL ESTATE SERVICES- New
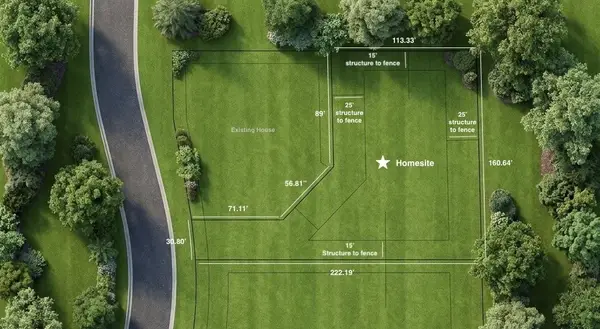 $4,500,000Active0 Acres
0 Kathy Lane Avenue, Los Altos, CA 94024
MLS# ML82063175Listed by: COMPASS


Protect your home and budget from life's surprises with an Assurant Home Warranty, backed by a partner that supports you through every step of homeownership. Explore Plans.
© 2026 Better Homes and Gardens Real Estate LLC. An Anywhere Real Estate company. All rights reserved. Better Homes and Gardens® Real Estate is a registered trademark owned by Meredith Operations Corporation, licensed to Better Homes and Gardens Real Estate LLC and used with permission. Better Homes and Gardens Real Estate LLC fully supports the principles of the Fair Housing Act and the Equal Opportunity Act. Listing information is deemed reliable but is not guaranteed accurate.
Each office is independently owned and operated.
Any services or products provided by third parties are not provided by, affiliated with or related to Better Homes and Gardens Real Estate LLC, or its affiliated companies.