
551 Tyndall Street, Los Altos, CA 94022
Local realty services provided by:Better Homes and Gardens Real Estate Royal & Associates
Listed by: jane konovalova
Office: jetset homes
MLS#:ML82063809
Source:Bay East, CCAR, bridgeMLS
Price summary
- Price:$2,098,000
- Price per sq. ft.:$1,036.56
- Monthly HOA dues:$475
About this home
Welcome to Tyndall Oaks, a quiet 5-unit community in the heart of Los Altos. This spacious 3-bedroom, 3-bath townhome offers approximately 2,024 sq. ft. of comfortable living with vaulted ceilings, abundant natural light, and a thoughtful 2-story layout. The main level features an inviting living room with a fireplace, a dining area ideal for everyday living and entertaining, and a well-appointed kitchen with granite countertops and ample cabinetry. The living spaces open to a spacious private patio, creating a wonderful setting for outdoor dining, relaxing, and entertaining. A ground-floor bedroom and full bath offer added flexibility for guests, a home office, or multigenerational living. Upstairs, the primary suite features a fireplace, walk-in closet, and private bath, along with a second bedroom, additional full bath, and conveniently located laundry area. A detached 2-car garage provides ample parking and storage. Ideally located near Downtown Los Altos, local shops, dining, and highly regarded Los Altos schools....
Contact an agent
Home facts
- Year built:1975
- Listing ID #:ML82063809
- Added:1 day(s) ago
- Updated:October 09, 2026 at 03:07 PM
Rooms and interior
- Bedrooms:3
- Total bathrooms:3
- Full bathrooms:3
- Flooring:Hardwood, Tile
- Kitchen Description:Dishwasher, Electric Range, Microwave, Oven/Range, Self Cleaning Oven, Trash Compactor
- Living area:2,024 sq. ft.
Heating and cooling
- Cooling:Central Air
- Heating:Forced Air
- Central air:Yes
Structure and exterior
- Roof:Shingle
- Year built:1975
- Building area:2,024 sq. ft.
- Architectural Style:Townhouse
- Levels:2 Story
Utilities
- Water:Public
- Sewer:Public Sewer
Finances and disclosures
- Price:$2,098,000
- Price per sq. ft.:$1,036.56
Features and amenities
- Appliances:Dishwasher, Electric Range, Microwave, Oven, Self Cleaning Oven, Trash Compactor
- Laundry features:Dryer
- Amenities:Fire Sprinkler System
Parking
- Parking description:Off Street
- Garage:Yes
- Garage spaces:2
 Bay East 2026. CCAR 2026 bridgeMLS 2026. Information Deemed Reliable But Not Guaranteed. This information is being provided by the Bay East MLS, or CCAR MLS, or bridgeMLS. The listings presented here may or may not be listed by the Broker/Agent operating this website. This information is intended for the personal use of consumers and may not be used for any purpose other than to identify prospective properties consumers may be interested in purchasing. Data last updated at October 9, 2026
New listings near 551 Tyndall Street
- New
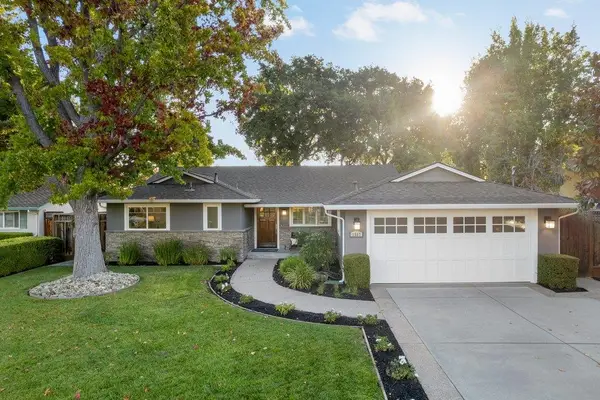 $4,998,000Active4 beds 3 baths2,495 sq. ft.
1567 Siesta Drive, Los Altos, CA 94024
MLS# ML82063893Listed by: COMPASS - New
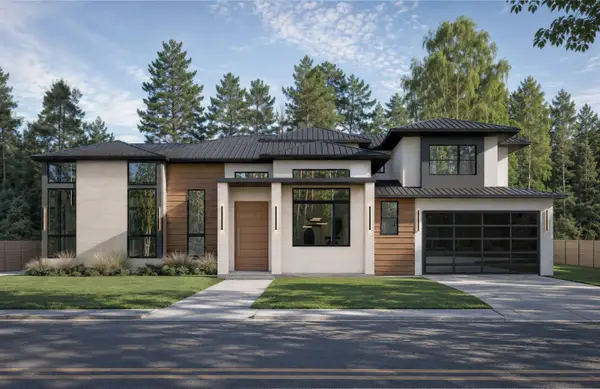 $6,000,000Active5 beds 5 baths3,287 sq. ft.
1721 Esberg Road, Los Altos, CA 94024
MLS# ML82063931Listed by: INTERO REAL ESTATE SERVICES - Open Sat, 12 to 4pmNew
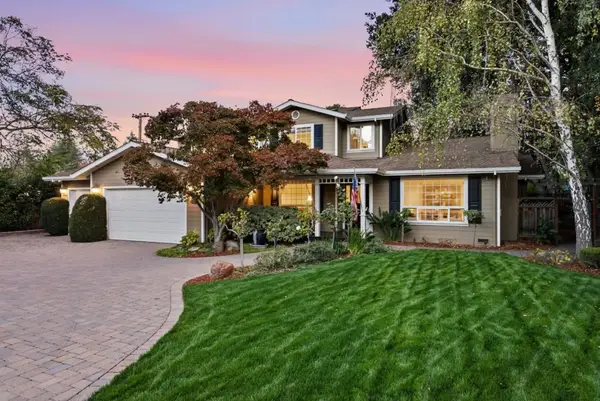 $5,888,000Active5 beds 4 baths3,695 sq. ft.
1335 Grant Road, Los Altos, CA 94024
MLS# ML82063882Listed by: KELLER WILLIAMS PALO ALTO - New
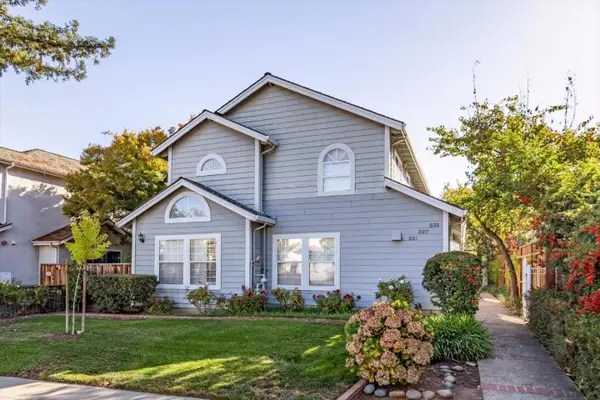 $1,538,000Active2 beds 3 baths1,192 sq. ft.
527 Tyndall Street, Los Altos, CA 94022
MLS# ML82063838Listed by: COMPASS - New
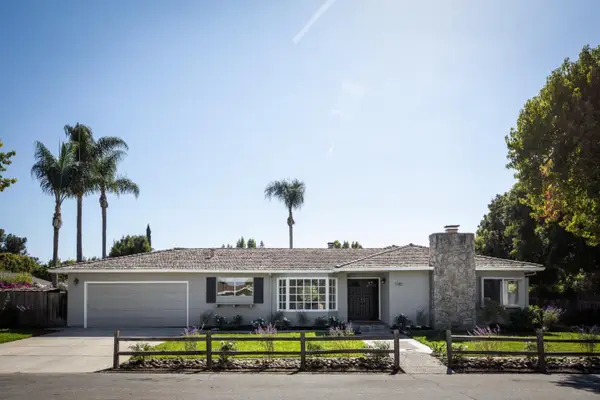 $3,495,000Active4 beds 2 baths2,230 sq. ft.
1740 Oak Avenue, Los Altos, CA 94024
MLS# ML82063711Listed by: COMPASS - Open Sat, 2 to 4pmNew
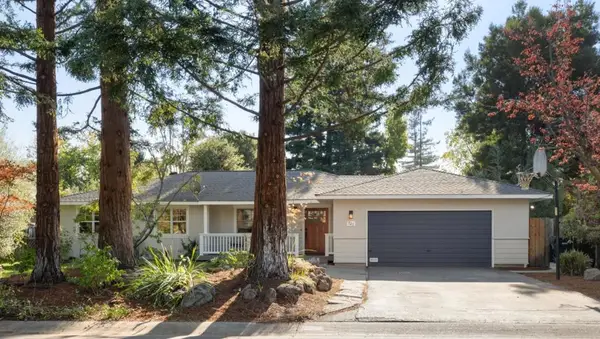 $3,998,000Active3 beds 2 baths1,417 sq. ft.
725 Panchita Way, Los Altos, CA 94022
MLS# ML82063736Listed by: CHRISTIE'S INTERNATIONAL REAL ESTATE SERENO - New
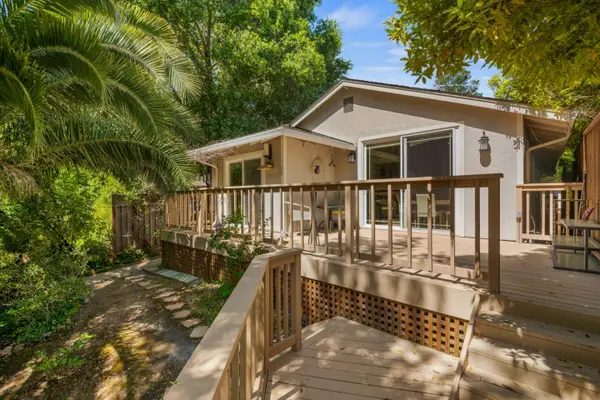 $3,790,000Active3 beds 2 baths1,578 sq. ft.
932 Lundy Lane, Los Altos, CA 94024
MLS# ML82063406Listed by: KW BAY AREA ESTATES 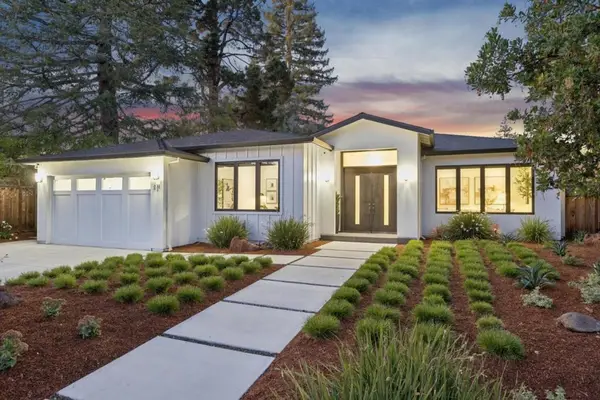 $7,298,000Pending5 beds 5 baths3,645 sq. ft.
431 Casita Court, Los Altos, CA 94022
MLS# ML82063242Listed by: INTERO REAL ESTATE SERVICES- New
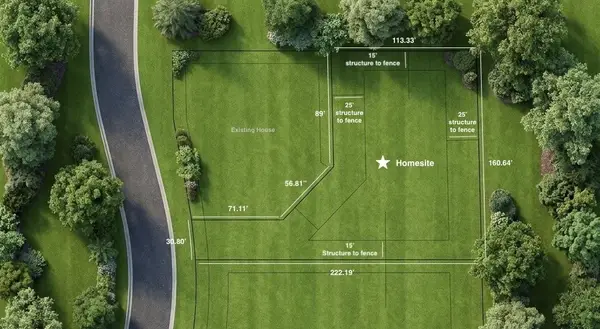 $4,500,000Active0 Acres
0 Kathy Lane Avenue, Los Altos, CA 94024
MLS# ML82063175Listed by: COMPASS


Protect your home and budget from life's surprises with an Assurant Home Warranty, backed by a partner that supports you through every step of homeownership. Explore Plans.
© 2026 Better Homes and Gardens Real Estate LLC. An Anywhere Real Estate company. All rights reserved. Better Homes and Gardens® Real Estate is a registered trademark owned by Meredith Operations Corporation, licensed to Better Homes and Gardens Real Estate LLC and used with permission. Better Homes and Gardens Real Estate LLC fully supports the principles of the Fair Housing Act and the Equal Opportunity Act. Listing information is deemed reliable but is not guaranteed accurate.
Each office is independently owned and operated.
Any services or products provided by third parties are not provided by, affiliated with or related to Better Homes and Gardens Real Estate LLC, or its affiliated companies.