
1700 Esberg Road, Los Altos, CA 94024
Local realty services provided by:Better Homes and Gardens Real Estate Champions
1700 Esberg Road,Los Altos, CA 94024
$12,988,000
- 5 Beds
- 5 Baths
- 4,087 sq. ft.
- Single family
- Pending
Listed by: deleon team
Office: deleon realty650-543-8500
MLS#:ML82059036
Source:CRMLS
Price summary
- Price:$12,988,000
- Price per sq. ft.:$3,177.88
About this home
Set behind gates on more than 1.1 acres moments from the Los Altos Hills Golf & Country Club, this exceptional estate blends timeless elegance, privacy, and luxurious indoor-outdoor living. Nearly 4,100 square feet of light-filled interiors showcase wide-plank hardwood floors, intricate millwork, natural stone finishes, soaring detailed ceilings, expansive formal spaces, an inviting family room, and a chef's kitchen with top-tier appliances. Five spacious bedrooms include a luxurious walk-out primary suite with a spa-inspired bath. Resort-style grounds feature a sweeping patio, sparkling pool and spa, outdoor kitchen, trellis-covered dining area, fire pit, sports court, and peaceful garden paths. Additional highlights include climate control, solar panels, and two attached 2-car garages. Just minutes from downtown Los Altos, scenic preserves, Interstate 280, and acclaimed schools (buyer to verify eligibility).
Contact an agent
Home facts
- Year built:2014
- Listing ID #:ML82059036
- Added:56 day(s) ago
- Updated:October 22, 2026 at 08:31 AM
Rooms and interior
- Bedrooms:5
- Total bathrooms:5
- Full bathrooms:4
- Half bathrooms:1
- Flooring:Tile, Wood
- Kitchen Description:Dishwasher, Double Oven, Electric Oven, Gas Cooktop, Ice Maker, Microwave, Range Hood, Refrigerator
- Living area:4,087 sq. ft.
Heating and cooling
- Cooling:Central Air, Whole House Fan
- Heating:Central, Electric
- Central air:Yes
Structure and exterior
- Roof:Composition
- Year built:2014
- Building area:4,087 sq. ft.
- Lot area:1.18 Acres
- Lot Features:Level with Street
- Architectural Style:Contemporary
- Construction Materials:Stucco
- Foundation Description:Concrete Perimenter
Schools
- High school:Mountain View
- Middle school:Other
- Elementary school:Loyola
Utilities
- Water:Public
Finances and disclosures
- Price:$12,988,000
- Price per sq. ft.:$3,177.88
Features and amenities
- Appliances:Dishwasher, Dryer, Electric Oven, Washer
- Laundry features:Dryer, Washer
- Amenities:Attic, Skylights, Walk In Closets
- Pool features:Heated, In Ground, Pool Cover
Parking
- Total parking spaces:2
- Parking description:Electric Vehicle Charging Stations, Gated
- Garage:Yes
- Garage spaces:4
New listings near 1700 Esberg Road
- New
 $3,988,000Active3 beds 1 baths2,253 sq. ft.
1390 Marinovich Way, Los Altos, CA 94024
MLS# ML82065262Listed by: DELEON REALTY - New
 $4,298,888Active4 beds 3 baths1,824 sq. ft.
1260 Grant Road, Los Altos, CA 94024
MLS# ML82063795Listed by: INTERO REAL ESTATE SERVICES - New
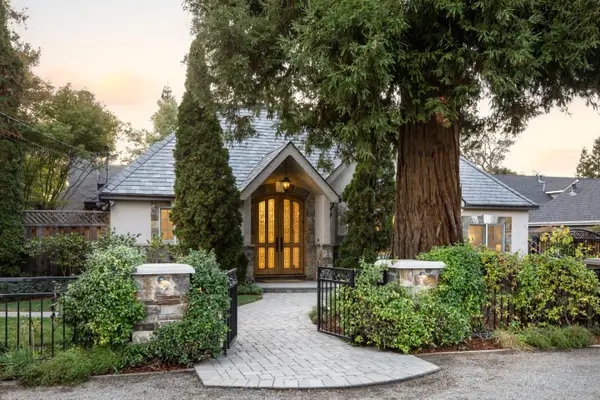 $7,988,000Active5 beds 5 baths3,872 sq. ft.
716 Linden Avenue, Los Altos, CA 94022
MLS# ML82065228Listed by: THE AGENCY - Open Sun, 2 to 4pmNew
 $5,750,000Active3 beds 2 baths1,492 sq. ft.
740 Arroyo Road, Los Altos, CA 94024
MLS# ML82065109Listed by: COMPASS - New
 $7,888,000Active6 beds 6 baths4,140 sq. ft.
685 Riviera Drive, Los Altos, CA 94024
MLS# ML82048820Listed by: RAINMAKER REAL ESTATE - New
 $6,488,000Active4 beds 3 baths3,390 sq. ft.
740 Spencer Court, Los Altos, CA 94024
MLS# ML82064705Listed by: INTERO REAL ESTATE SERVICES - New
 $4,998,000Active4 beds 4 baths2,737 sq. ft.
1224 Heritage Court, Los Altos, CA 94024
MLS# ML82064638Listed by: COMPASS
- New
 $5,299,000Active4 beds 4 baths2,765 sq. ft.
730 Greenview Place, Los Altos, CA 94024
MLS# ML82064685Listed by: THE AGENCY  $2,695,000Pending3 beds 2 baths1,749 sq. ft.
38 3rd Street #204, Los Altos, CA 94022
MLS# 426166355Listed by: COMPASS- New
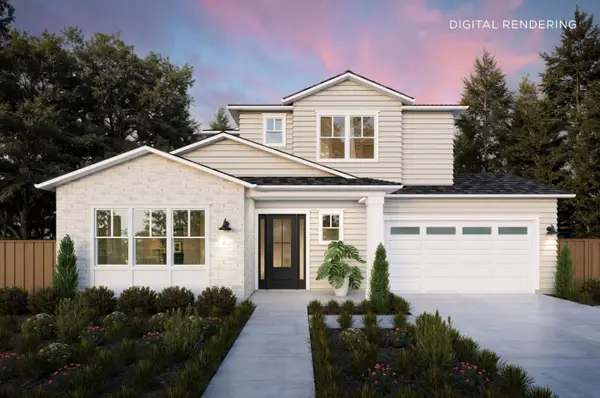 $6,750,000Active5 beds 5 baths3,310 sq. ft.
1466 Ben Roe Drive, Los Altos, CA 94024
MLS# ML82064348Listed by: THOMAS JAMES REAL ESTATE SERVICES, INC,


Protect your home and budget from life's surprises with an Assurant Home Warranty, backed by a partner that supports you through every step of homeownership. Explore Plans.
© 2026 Better Homes and Gardens Real Estate LLC. An Anywhere Real Estate company. All rights reserved. Better Homes and Gardens® Real Estate is a registered trademark owned by Meredith Operations Corporation, licensed to Better Homes and Gardens Real Estate LLC and used with permission. Better Homes and Gardens Real Estate LLC fully supports the principles of the Fair Housing Act and the Equal Opportunity Act. Listing information is deemed reliable but is not guaranteed accurate.
Each office is independently owned and operated.
Any services or products provided by third parties are not provided by, affiliated with or related to Better Homes and Gardens Real Estate LLC, or its affiliated companies.