
24 Bay Tree Lane, Los Altos, CA 94022
Local realty services provided by:Better Homes and Gardens Real Estate Royal & Associates
Listed by: kathy bridgman
Office: compass
MLS#:ML82061239
Source:Bay East, CCAR, bridgeMLS
Price summary
- Price:$3,395,000
- Price per sq. ft.:$1,513.6
- Monthly HOA dues:$1,452
About this home
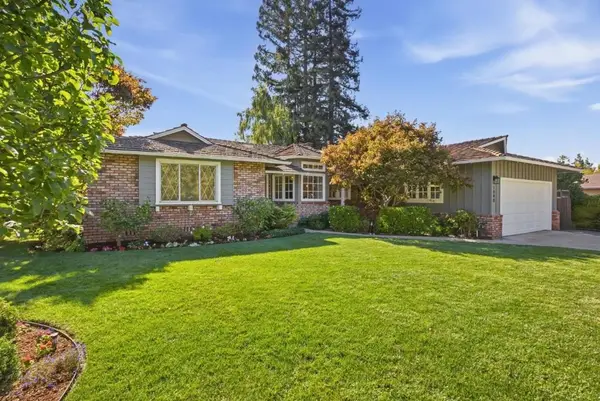
The Only Single-Family Home at Gated Creekside Oaks! Unique within sought-after Creekside Oaks, this 3-bedroom, 3-bath residence is the community's only detached single-family home, surrounded by expansive private gardens and patios. The spacious one-level floor plan is beautifully appointed with refinished hardwood floors and generous formal living and dining rooms, complemented by a remodeled kitchen that opens directly to a family room. Multiple sliding glass doors create an easy connection to the wraparound grounds, where broad stretches of lawn, tall privacy hedges, a fountain, and patios provide exceptional outdoor space. Two bedrooms feature en suite baths, including the primary suite with walk-in closet, and the third bedroom is served by a full bath just off the family room. An oversized 2-car garage with laundry also has ample storage space. Creekside Oaks is distinguished by its gated setting and magnificent 20-acre landscaped park with mature redwoods and oaks, two pools, a spa, and bocce court, all just minutes from Los Altos Village....
Contact an agent
Home facts
- Year built:1953
- Listing ID #:ML82061239
- Added:1 day(s) ago
- Updated:September 30, 2026 at 05:42 AM
Rooms and interior
- Bedrooms:3
- Total bathrooms:3
- Full bathrooms:3
- Flooring:Hardwood
- Kitchen Description:Dishwasher, Gas Range, Microwave, Pantry
- Basement Description:Crawl Space
- Living area:2,243 sq. ft.
Heating and cooling
- Cooling:Central Air
- Heating:Forced Air
- Central air:Yes
Structure and exterior
- Year built:1953
- Building area:2,243 sq. ft.
- Architectural Style:Single Family Residence
- Exterior Features:Back Yard
- Levels:1 Story, 1 Story
Finances and disclosures
- Price:$3,395,000
- Price per sq. ft.:$1,513.6
Features and amenities
- Appliances:Dishwasher, Gas Range, Microwave
- Laundry features:In Garage
- Amenities:Storage
- Pool features:Community
Parking
- Parking description:Attached
- Garage:Yes
- Garage spaces:2
 Bay East 2026. CCAR 2026 bridgeMLS 2026. Information Deemed Reliable But Not Guaranteed. This information is being provided by the Bay East MLS, or CCAR MLS, or bridgeMLS. The listings presented here may or may not be listed by the Broker/Agent operating this website. This information is intended for the personal use of consumers and may not be used for any purpose other than to identify prospective properties consumers may be interested in purchasing. Data last updated at September 30, 2026
New listings near 24 Bay Tree Lane
- Open Sat, 1 to 4:30pmNew
 $3,968,000Active3 beds 2 baths1,786 sq. ft.
1940 Kay Drive, Los Altos, CA 94024
MLS# ML82062921Listed by: COMPASS - New
 $5,888,000Active4 beds 5 baths3,083 sq. ft.
124 Yerba Santa Avenue, Los Altos, CA 94022
MLS# ML82062506Listed by: INTERO REAL ESTATE SERVICES  $3,898,000Pending3 beds 2 baths1,706 sq. ft.
543 Shirlynn Court, Los Altos, CA 94022
MLS# ML82061645Listed by: COMPASS- New
 $3,998,000Active5 beds 4 baths2,575 sq. ft.
990 Oxford Drive, Los Altos, CA 94024
MLS# ML82061947Listed by: CHRISTIE'S INTERNATIONAL REAL ESTATE SERENO  $5,800,000Pending4 beds 4 baths2,862 sq. ft.
1800 Fallen Leaf Lane, Los Altos, CA 94024
MLS# ML82061099Listed by: KELLER WILLIAMS THRIVE- New
 $3,950,000Active4 beds 3 baths1,766 sq. ft.
1624 Newcastle Drive, Los Altos, CA 94024
MLS# ML82062451Listed by: GOLDEN GATE SOTHEBY'S INTERNATIONAL REALTY - New
 $3,998,000Active2 beds 2 baths1,028 sq. ft.
226 N Clark Avenue, Los Altos, CA 94022
MLS# ML82062426Listed by: CHRISTIE'S INTERNATIONAL REAL ESTATE SERENO - New
 $5,998,000Active5 beds 4 baths2,820 sq. ft.
1624 Wakefield Terrace, Los Altos, CA 94024
MLS# ML82062419Listed by: LUXURIANT REALTY - New
 $4,988,000Active4 beds 4 baths2,996 sq. ft.
287 Marich Way, Los Altos, CA 94022
MLS# ML82062278Listed by: DELEON REALTY


Protect your home and budget from life's surprises with an Assurant Home Warranty, backed by a partner that supports you through every step of homeownership. Explore Plans.
© 2026 Better Homes and Gardens Real Estate LLC. An Anywhere Real Estate company. All rights reserved. Better Homes and Gardens® Real Estate is a registered trademark owned by Meredith Operations Corporation, licensed to Better Homes and Gardens Real Estate LLC and used with permission. Better Homes and Gardens Real Estate LLC fully supports the principles of the Fair Housing Act and the Equal Opportunity Act. Listing information is deemed reliable but is not guaranteed accurate.
Each office is independently owned and operated.
Any services or products provided by third parties are not provided by, affiliated with or related to Better Homes and Gardens Real Estate LLC, or its affiliated companies.