
252 Lyell Street, Los Altos, CA 94022
Local realty services provided by:Better Homes and Gardens Real Estate Royal & Associates
252 Lyell Street,Los Altos, CA 94022
$7,250,000
- 5 Beds
- 5 Baths
- 3,310 sq. ft.
- Single family
- Pending
Listed by: frances ibay
Office: thomas james real estate services, inc,
MLS#:ML82066776
Source:Bay East, CCAR, bridgeMLS
Price summary
- Price:$7,250,000
- Price per sq. ft.:$2,190.33
About this home
This traditional-style new construction home occupies a low-traffic, tree-lined cul-de-sac in North Los Altos, less than half a mile from downtown Los Altos Village. With construction in its early stage, there is meaningful opportunity to personalize your home and take advantage of early-stage savings. The open kitchen, anchored by Wolf and Sub-Zero appliances, connects to the expanded great room and dining nook, with stacking glass sliders opening to the backyard. The main level offers more range than most comparable homes, with a first-floor junior primary suite and an ADU that includes its own living area, kitchenette, bedroom, and en suite bath. Upstairs, a primary suite with a freestanding tub, walk-in shower, and dual vanities anchors the upper level, joined by two secondary bedrooms and a laundry room. Covington Elementary and Rosita Park are nearby. Los Altos High School, Hwy 280, and Foothill Expressway are each within approximately 5 minutes. The earlier you buy, the more you can save, and the more opportunity you have to personalize your new home. *All imagery is illustrative and subject to change and does not depict the subject property. Estimated completion is Q2 2028....
Contact an agent
Home facts
- Year built:2026
- Listing ID #:ML82066776
- Added:6 day(s) ago
- Updated:November 07, 2026 at 12:19 PM
Rooms and interior
- Bedrooms:5
- Total bathrooms:5
- Full bathrooms:4
- Flooring:Hardwood, Tile
- Kitchen Description:Dishwasher, Microwave, Pantry
- Living area:3,310 sq. ft.
Heating and cooling
- Cooling:Central Air
- Heating:Electric, Forced Air
- Central air:Yes
Structure and exterior
- Roof:Shingle
- Year built:2026
- Building area:3,310 sq. ft.
- Lot area:0.23 Acres
- Architectural Style:Single Family Residence
- Exterior Features:Back Yard
- Foundation Description:Slab
- Levels:2 Story
Utilities
- Water:Public
- Sewer:Public Sewer
Finances and disclosures
- Price:$7,250,000
- Price per sq. ft.:$2,190.33
Features and amenities
- Appliances:Dishwasher, Microwave
- Amenities:Fire Sprinkler System, Smart Home, Smart Thermostat, Storage
Parking
- Parking description:Attached
- Garage:Yes
- Garage spaces:2
 Bay East 2026. CCAR 2026 bridgeMLS 2026. Information Deemed Reliable But Not Guaranteed. This information is being provided by the Bay East MLS, or CCAR MLS, or bridgeMLS. The listings presented here may or may not be listed by the Broker/Agent operating this website. This information is intended for the personal use of consumers and may not be used for any purpose other than to identify prospective properties consumers may be interested in purchasing. Data last updated at November 7, 2026
New listings near 252 Lyell Street
- New
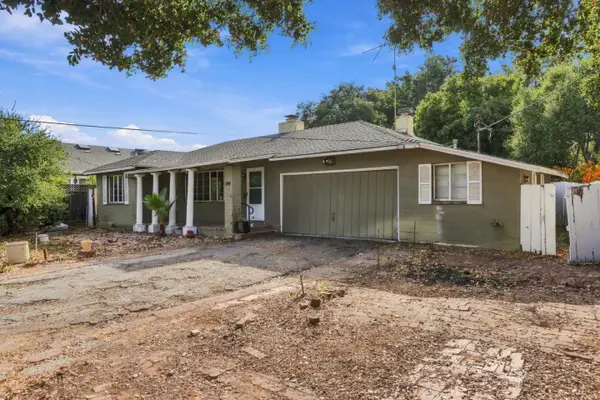 $3,200,000Active2 beds 1 baths1,308 sq. ft.
884 Lundy Lane, Los Altos, CA 94024
MLS# ML82067190Listed by: COMPASS - New
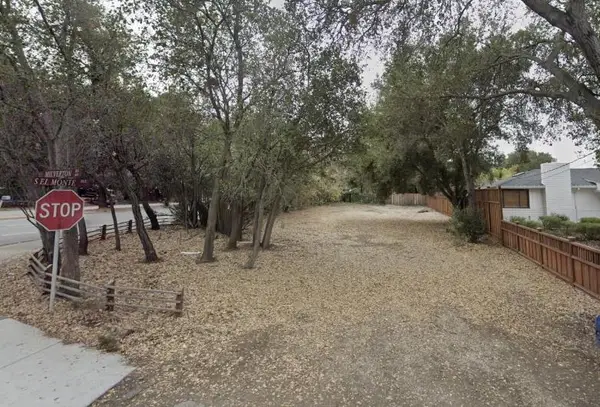 $2,090,000Active0.14 Acres
0 Milverton Road, Los Altos, CA 94022
MLS# ML82067131Listed by: ASPIRE HOMES - New
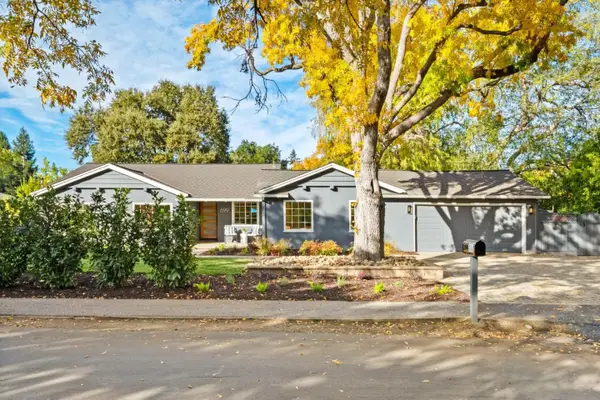 $3,988,000Active4 beds 3 baths2,523 sq. ft.
699 Rosita Avenue, Los Altos, CA 94024
MLS# ML82067030Listed by: DELEON REALTY - Open Sat, 1:30 to 4:30pmNew
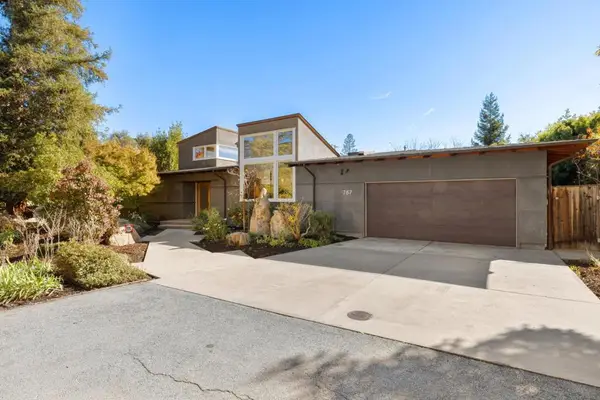 $6,988,000Active4 beds 4 baths3,332 sq. ft.
787 Sunshine Drive, Los Altos, CA 94024
MLS# ML82067003Listed by: DELEON REALTY - Open Sat, 1:30 to 4:30pmNew
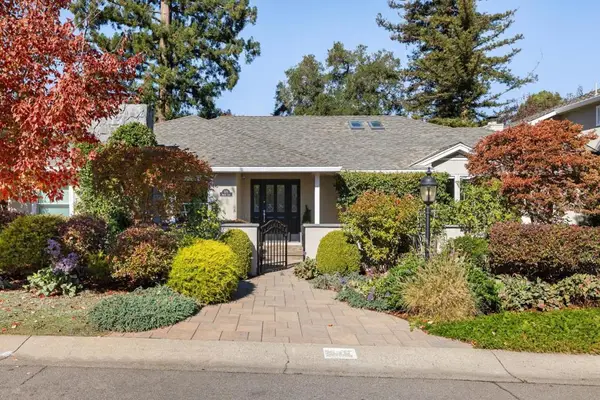 $5,988,000Active5 beds 4 baths3,327 sq. ft.
570 Torwood Lane, Los Altos, CA 94022
MLS# ML82067009Listed by: DELEON REALTY - New
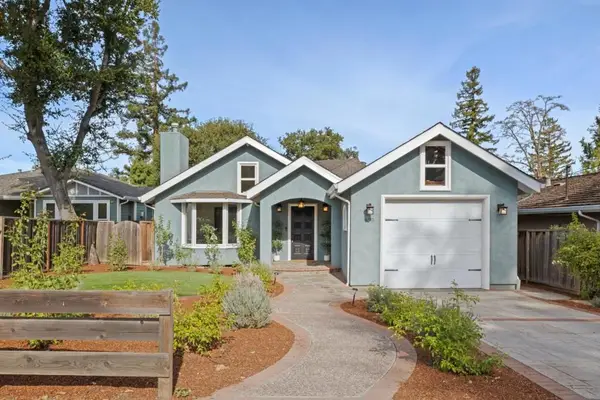 $4,695,000Active3 beds 4 baths2,095 sq. ft.
109 Lyell Street, Los Altos, CA 94022
MLS# ML82066992Listed by: CHRISTIE'S INTERNATIONAL REAL ESTATE SERENO - Open Sat, 1 to 4pmNew
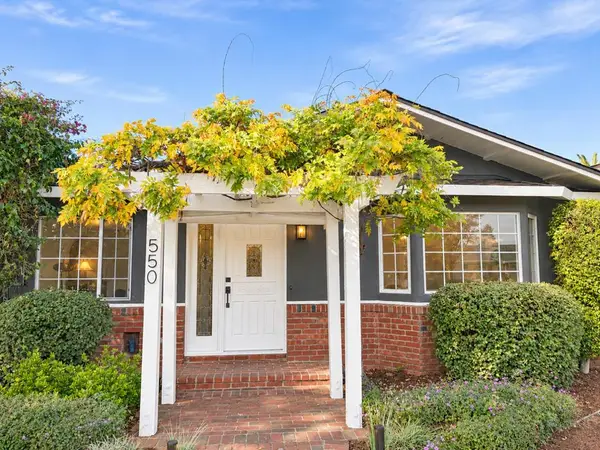 $4,488,000Active3 beds 2 baths2,279 sq. ft.
550 Panchita Way, Los Altos, CA 94022
MLS# ML82065514Listed by: ROBERT SMITH, BROKER - New
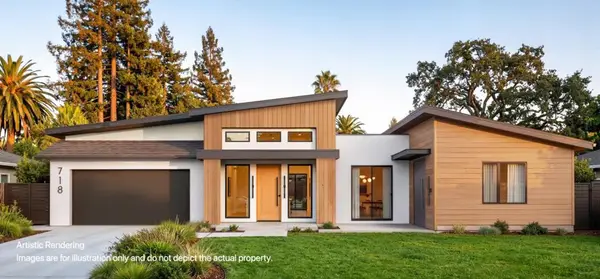 $3,690,000Active5 beds 5 baths3,592 sq. ft.
718 Belden Drive, Los Altos, CA 94022
MLS# ML82066807Listed by: ASPIRE HOMES 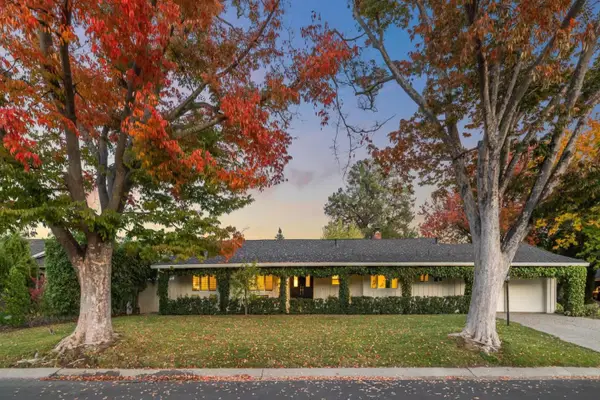 $4,500,000Pending4 beds 3 baths2,428 sq. ft.
1511 Queensbury Avenue, Los Altos, CA 94024
MLS# ML82066819Listed by: INTERO REAL ESTATE SERVICES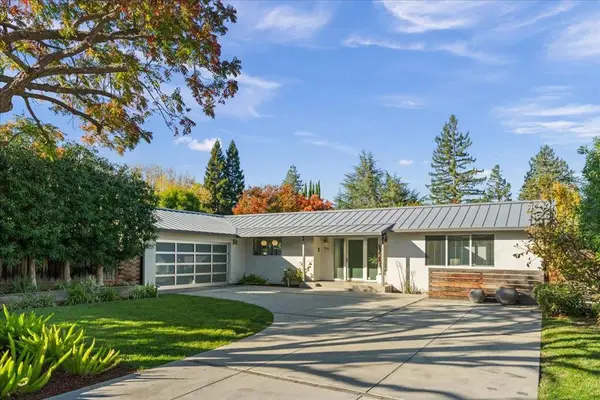 $5,798,000Pending3 beds 3 baths2,375 sq. ft.
706 Benvenue Avenue, Los Altos, CA 94024
MLS# ML82066642Listed by: INTERO REAL ESTATE SERVICES


Protect your home and budget from life's surprises with an Assurant Home Warranty, backed by a partner that supports you through every step of homeownership. Explore Plans.
© 2026 Better Homes and Gardens Real Estate LLC. An Anywhere Real Estate company. All rights reserved. Better Homes and Gardens® Real Estate is a registered trademark owned by Meredith Operations Corporation, licensed to Better Homes and Gardens Real Estate LLC and used with permission. Better Homes and Gardens Real Estate LLC fully supports the principles of the Fair Housing Act and the Equal Opportunity Act. Listing information is deemed reliable but is not guaranteed accurate.
Each office is independently owned and operated.
Any services or products provided by third parties are not provided by, affiliated with or related to Better Homes and Gardens Real Estate LLC, or its affiliated companies.