
419 Los Pajaros Court, Los Altos, CA 94024
Local realty services provided by:Better Homes and Gardens Real Estate Royal & Associates
Listed by: judy citron, talia citron
Office: compass
MLS#:ML82056786
Source:Bay East, CCAR, bridgeMLS
Price summary
- Price:$7,895,000
- Price per sq. ft.:$2,170.15
About this home
Completed in 2018, this exceptional contemporary custom home blends organic architecture with a warm palette of natural stone, cedar, and expansive walls of glass that create a seamless indoor/outdoor lifestyle. The thoughtfully designed single-level floor plan offers outstanding flexibility, with private suites, home office, or fitness. The dramatic great room features soaring ceilings with cedar accents, linear fireplace, disappearing Fleetwood glass walls, and opens to a resort-inspired rear yard. The designer kitchen showcases custom cabinetry,Miele steam oven, two dishwashers, warming drawer, island with seating, and adjacent temperature-controlled wine room. Beautifully landscaped grounds center around a spectacular 40-foot pool with lap lane, waterfall, spa, fire pit terrace, citrus trees, and a covered loggia with fireplace and fully appointed outdoor kitchen. Additional highlights include owned solar for the home and pool, metal roof, EV charging, integrated sound, automated blinds, programmable lighting, fire sprinklers, and direct gate access to Rosita Park with tennis courts and sports fields. Less than one mile to the Village, excellent Los Altos schools, this is a rare opportunity to enjoy high end design, exceptional privacy, in an outstanding cul-de-sac location....
Contact an agent
Home facts
- Year built:2018
- Listing ID #:ML82056786
- Added:1 day(s) ago
- Updated:August 07, 2026 at 02:59 PM
Rooms and interior
- Bedrooms:5
- Total bathrooms:6
- Full bathrooms:5
- Flooring:Hardwood, Tile
- Living area:3,638 sq. ft.
Heating and cooling
- Cooling:Central Air
- Heating:Forced Air
- Central air:Yes
Structure and exterior
- Year built:2018
- Building area:3,638 sq. ft.
- Architectural Style:Single Family Residence
- Levels:1 Story, 1 Story
Utilities
- Water:Public
Finances and disclosures
- Price:$7,895,000
- Price per sq. ft.:$2,170.15
Parking
- Parking description:Attached
- Garage:Yes
- Garage spaces:2
 Bay East 2026. CCAR 2026 bridgeMLS 2026. Information Deemed Reliable But Not Guaranteed. This information is being provided by the Bay East MLS, or CCAR MLS, or bridgeMLS. The listings presented here may or may not be listed by the Broker/Agent operating this website. This information is intended for the personal use of consumers and may not be used for any purpose other than to identify prospective properties consumers may be interested in purchasing. Data last updated at August 7, 2026
New listings near 419 Los Pajaros Court
- New
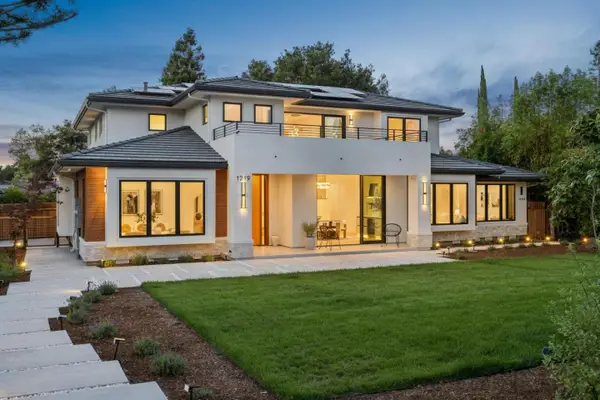 $7,488,000Active5 beds 5 baths4,174 sq. ft.
1219 Portland Avenue, Los Altos, CA 94024
MLS# ML82053234Listed by: INTERO REAL ESTATE SERVICES - New
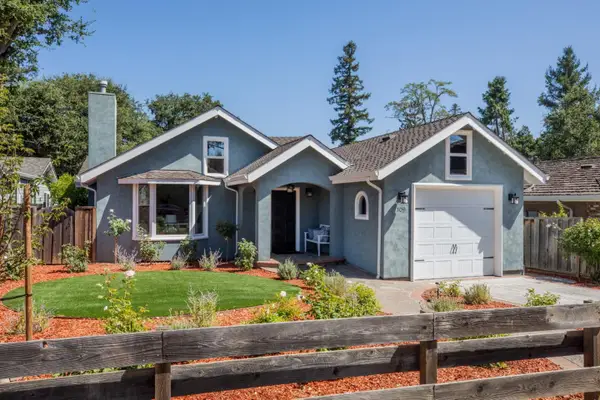 $4,398,000Active3 beds 3 baths2,095 sq. ft.
109 Lyell Street, Los Altos, CA 94022
MLS# ML82056784Listed by: THE AGENCY  $3,988,000Pending3 beds 3 baths1,865 sq. ft.
653 Rosewood Court, Los Altos, CA 94024
MLS# ML82055925Listed by: COMPASS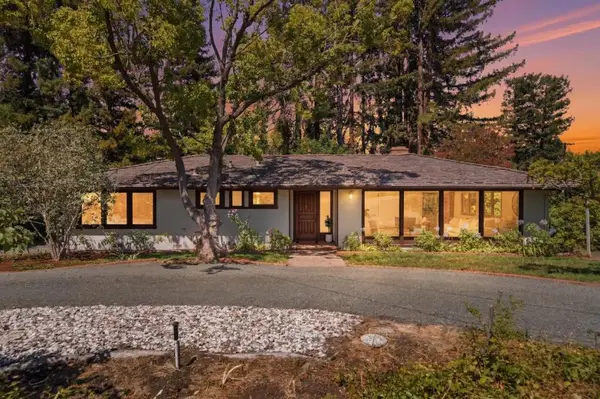 $4,395,000Pending3 beds 2 baths1,944 sq. ft.
24285 Summerhill Avenue, Los Altos, CA 94024
MLS# ML82054903Listed by: GOLDEN GATE SOTHEBY'S INTERNATIONAL REALTY- New
 $4,250,000Active4 beds 3 baths2,293 sq. ft.
2172 Sierra Ventura Drive, Los Altos, CA 94024
MLS# ML82055638Listed by: CHRISTIE'S INTERNATIONAL REAL ESTATE SERENO  $6,388,000Active6 beds 6 baths2,899 sq. ft.
1720 Penny Way, Los Altos, CA 94024
MLS# ML82055506Listed by: ROLLINS REALTY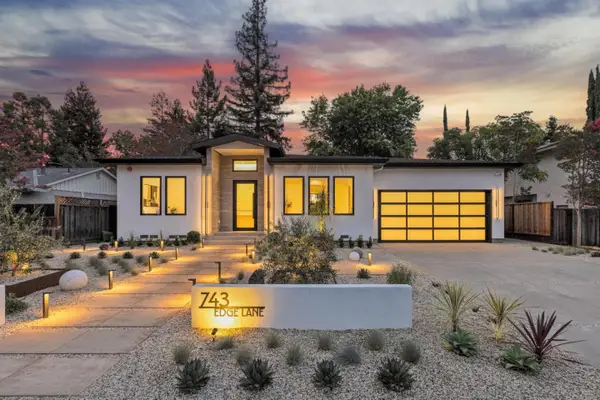 $6,998,000Pending5 beds 6 baths4,092 sq. ft.
743 Edge Lane, Los Altos, CA 94024
MLS# ML82055214Listed by: INTERO REAL ESTATE SERVICES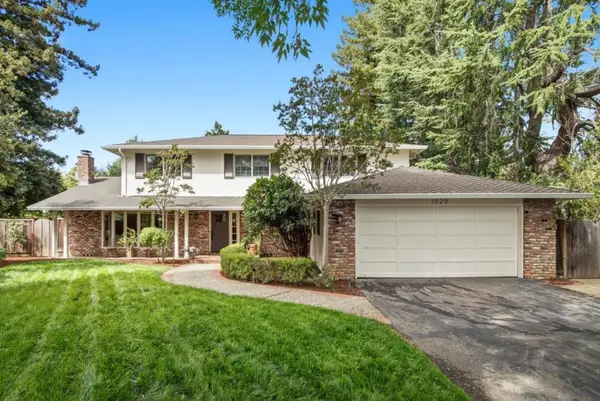 $5,395,000Pending5 beds 3 baths2,727 sq. ft.
1020 Via Del Pozo, Los Altos, CA 94022
MLS# ML82055213Listed by: INTERO REAL ESTATE SERVICES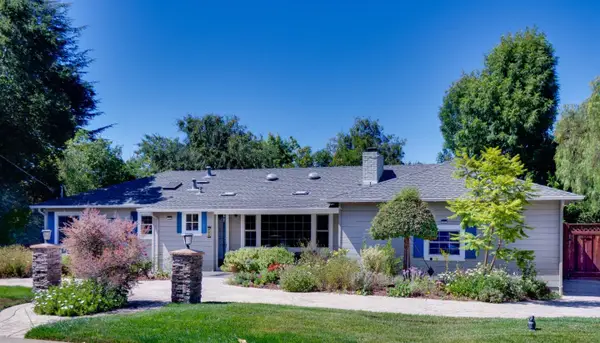 $4,595,000Active4 beds 3 baths1,806 sq. ft.
495 Arboleda Drive, Los Altos, CA 94024
MLS# ML82055196Listed by: KELLER WILLIAMS REALTY-SILICON VALLEY


Protect your home and budget from life's surprises with an Assurant Home Warranty, backed by a partner that supports you through every step of homeownership. Explore Plans.
© 2026 Better Homes and Gardens Real Estate LLC. An Anywhere Real Estate company. All rights reserved. Better Homes and Gardens® Real Estate is a registered trademark owned by Meredith Operations Corporation, licensed to Better Homes and Gardens Real Estate LLC and used with permission. Better Homes and Gardens Real Estate LLC fully supports the principles of the Fair Housing Act and the Equal Opportunity Act. Listing information is deemed reliable but is not guaranteed accurate.
Each office is independently owned and operated.
Any services or products provided by third parties are not provided by, affiliated with or related to Better Homes and Gardens Real Estate LLC, or its affiliated companies.