
109 Lyell Street, Los Altos, CA 94022
Local realty services provided by:Better Homes and Gardens Real Estate Town Center
109 Lyell Street,Los Altos, CA 94022
$4,550,000
- 3 Beds
- 3 Baths
- - sq. ft.
- Single family
- Sold
Listed by: bogard-tanigami team
Office: the agency650-668-0200
MLS#:ML82056784
Source:CRMLS
Sorry, we are unable to map this address
Price summary
- Price:$4,550,000
About this home
Built in 2009, this exceptional home offers the very best of Los Altos living. Graceful arched entryways, high ceilings, bright and airy open kitchen/family room and rich hardwood floors create a warm, timeless ambiance reminiscent of a classic Carmel villa. The open-concept floor plan centers around a spacious kitchen featuring a large serpentine island, state-of-the-art appliances and seamless flow into the family room w/high ceilings, transom windows, gas fireplace, and custom cabinetry. Two sets of sliding glass doors extend the living space to a private stone patio, where low-maintenance landscaping, meandering paths, and raised garden planter beds create a tranquil outdoor retreat. High ceilings and dual sliding glass doors provide welcome sunshine in the primary suite for luxurious living. Privately situated at the rear of the property is the fully equipped detached guest cottage w/electric range, microwave, and large refrigerator, full bath and energy-efficient ductless mini-split heating and air conditioning system for comfort. The cottage enjoys convenient access from the side yard while maintaining privacy from the main residence. Situated blocks from coveted downtown, the Hillview community Center and Main library w/Los Altos schools....
Contact an agent
Home facts
- Year built:2009
- Listing ID #:ML82056784
- Added:49 day(s) ago
- Updated:September 25, 2026 at 07:10 AM
Rooms and interior
- Bedrooms:3
- Total bathrooms:3
- Full bathrooms:2
- Half bathrooms:1
- Flooring:Tile, Wood
- Kitchen Description:Dishwasher, Disposal, Double Oven, Microwave, Range Hood, Refrigerator, Self Cleaning Oven
Heating and cooling
- Cooling:Central Air
- Heating:Central
- Central air:Yes
Structure and exterior
- Roof:Composition
- Year built:2009
- Construction Materials:Stucco
- Foundation Description:Concrete Perimenter
Schools
- High school:Los Altos
- Middle school:Other
- Elementary school:Other
Utilities
- Water:Public
- Sewer:Public Sewer
Finances and disclosures
- Price:$4,550,000
Features and amenities
- Appliances:Dishwasher, Disposal, Dryer, Washer
- Laundry features:Dryer, Washer
- Amenities:Skylights, Walk In Closets
Parking
- Total parking spaces:1
- Garage:Yes
- Garage spaces:1
New listings near 109 Lyell Street
- New
 $5,888,000Active4 beds 5 baths3,083 sq. ft.
124 Yerba Santa Avenue, Los Altos, CA 94022
MLS# ML82062506Listed by: INTERO REAL ESTATE SERVICES - New
 $5,800,000Active4 beds 4 baths2,862 sq. ft.
1800 Fallen Leaf Lane, Los Altos, CA 94024
MLS# ML82061099Listed by: KELLER WILLIAMS THRIVE - New
 $3,898,000Active3 beds 2 baths1,706 sq. ft.
543 Shirlynn Court, Los Altos, CA 94022
MLS# ML82061645Listed by: COMPASS
- New
 $3,998,000Active5 beds 4 baths2,575 sq. ft.
990 Oxford Drive, Los Altos, CA 94024
MLS# ML82061947Listed by: CHRISTIE'S INTERNATIONAL REAL ESTATE SERENO - New
 $3,950,000Active4 beds 3 baths1,766 sq. ft.
1624 Newcastle Drive, Los Altos, CA 94024
MLS# ML82062451Listed by: GOLDEN GATE SOTHEBY'S INTERNATIONAL REALTY - New
 $3,998,000Active2 beds 2 baths1,028 sq. ft.
226 N Clark Avenue, Los Altos, CA 94022
MLS# ML82062426Listed by: CHRISTIE'S INTERNATIONAL REAL ESTATE SERENO - Open Fri, 6 to 8pmNew
 $5,998,000Active5 beds 4 baths2,820 sq. ft.
1624 Wakefield Terrace, LOS ALTOS, CA 94024
MLS# 82062419Listed by: LUXURIANT REALTY - Open Fri, 9:30am to 1:30pmNew
 $4,988,000Active4 beds 4 baths2,996 sq. ft.
287 Marich Way, LOS ALTOS, CA 94022
MLS# 82062278Listed by: DELEON REALTY - Open Fri, 9:30am to 1pmNew
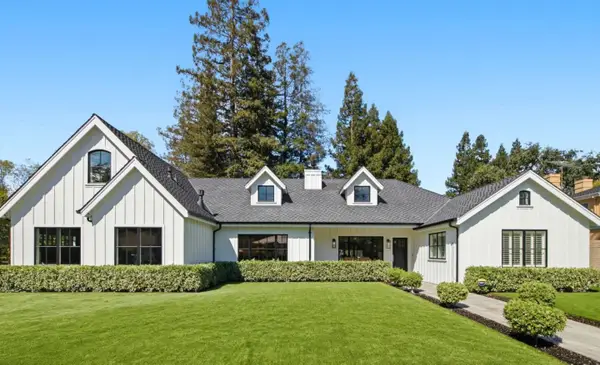 $6,880,000Active5 beds 4 baths3,763 sq. ft.
1052 Echo Drive, Los Altos, CA 94024
MLS# 82058134Listed by: RAINMAKER REAL ESTATE - Open Fri, 9:30am to 1pmNew
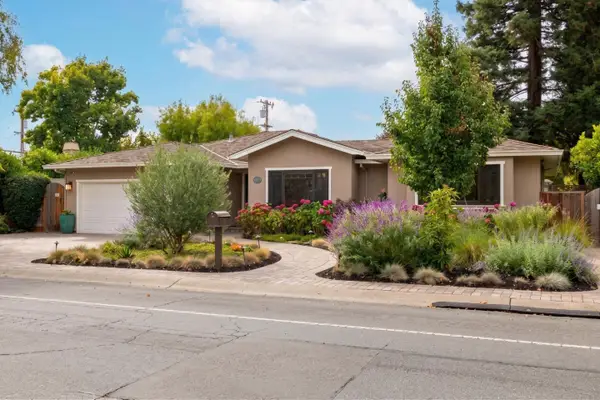 $4,998,000Active4 beds 3 baths2,329 sq. ft.
1450 Oak Avenue, LOS ALTOS, CA 94024
MLS# 82062194Listed by: CHRISTIE'S INTERNATIONAL REAL ESTATE SERENO


Protect your home and budget from life's surprises with an Assurant Home Warranty, backed by a partner that supports you through every step of homeownership. Explore Plans.
© 2026 Better Homes and Gardens Real Estate LLC. An Anywhere Real Estate company. All rights reserved. Better Homes and Gardens® Real Estate is a registered trademark owned by Meredith Operations Corporation, licensed to Better Homes and Gardens Real Estate LLC and used with permission. Better Homes and Gardens Real Estate LLC fully supports the principles of the Fair Housing Act and the Equal Opportunity Act. Listing information is deemed reliable but is not guaranteed accurate.
Each office is independently owned and operated.
Any services or products provided by third parties are not provided by, affiliated with or related to Better Homes and Gardens Real Estate LLC, or its affiliated companies.