
640 N San Antonio Road, Los Altos, CA 94022
Local realty services provided by:Better Homes and Gardens Real Estate Royal & Associates
640 N San Antonio Road,Los Altos, CA 94022
$4,200,000
- 3 Beds
- 3 Baths
- 2,186 sq. ft.
- Single family
- Active
Listed by: karishma chandani
Office: compass
MLS#:ML82060998
Source:Bay East, CCAR, bridgeMLS
Price summary
- Price:$4,200,000
- Price per sq. ft.:$1,921.32
About this home
With AI-driven liquidity poised to surge, this could be one of your last opportunities to get ahead of the next wave. This beautifully remodeled home is within walking distance to award-winning schools, w/ exceptional access to shopping, dining, parks & major commute routes. Truly move-in ready, the home has undergone three extensive rounds of remodeling, saving significant time, cost & hassle. Inside, the bright, open floor plan features soaring ceilings throughout the kitchen, living & dining areas. The remodeled kitchen features an architectural beam, oversized center island & updated appliances, while the light-filled sunroom & dedicated office offer an ideal work-from-home setting. Improvements include upgraded plumbing & electrical, remodeled bathrooms, walk-in primary closet, fireplace, pantry, updated windows & French doors, new roof & fence, wood-siding updates, interior & exterior paint, EV charging, garage epoxy, flooring updates & an expansive primary-suite deck. Outside, the former pool was transformed into a large, usable lawn w/ a refreshed arbor & pergola, creating exceptional space for entertaining, play & relaxation. W/ extensive upgrades, incredible indoor-outdoor living & a premier location near top schools, this move-in-ready home is ready to enjoy....
Contact an agent
Home facts
- Year built:1975
- Listing ID #:ML82060998
- Added:53 day(s) ago
- Updated:November 06, 2026 at 03:35 PM
Rooms and interior
- Bedrooms:3
- Total bathrooms:3
- Full bathrooms:3
- Living area:2,186 sq. ft.
Heating and cooling
- Heating:Forced Air
Structure and exterior
- Roof:Shingle
- Year built:1975
- Building area:2,186 sq. ft.
- Architectural Style:Single Family Residence
- Levels:1 Story, 1 Story
Utilities
- Water:Public
- Sewer:Public Sewer
Finances and disclosures
- Price:$4,200,000
- Price per sq. ft.:$1,921.32
Parking
- Parking description:Attached
- Garage:Yes
- Garage spaces:2
 Bay East 2026. CCAR 2026 bridgeMLS 2026. Information Deemed Reliable But Not Guaranteed. This information is being provided by the Bay East MLS, or CCAR MLS, or bridgeMLS. The listings presented here may or may not be listed by the Broker/Agent operating this website. This information is intended for the personal use of consumers and may not be used for any purpose other than to identify prospective properties consumers may be interested in purchasing. Data last updated at November 6, 2026
New listings near 640 N San Antonio Road
- Open Sat, 2 to 4pmNew
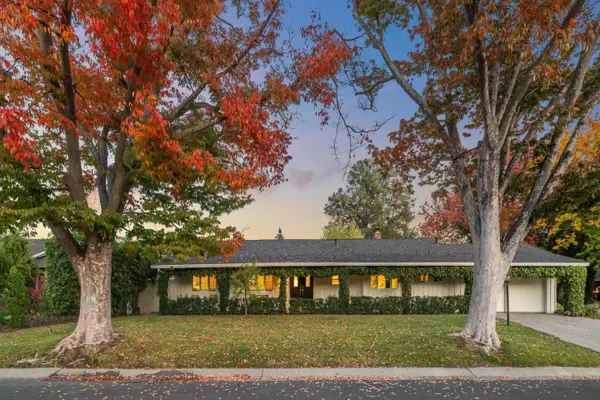 $4,500,000Active4 beds 3 baths2,428 sq. ft.
1511 Queensbury Avenue, LOS ALTOS, CA 94024
MLS# 82066819Listed by: INTERO REAL ESTATE SERVICES - New
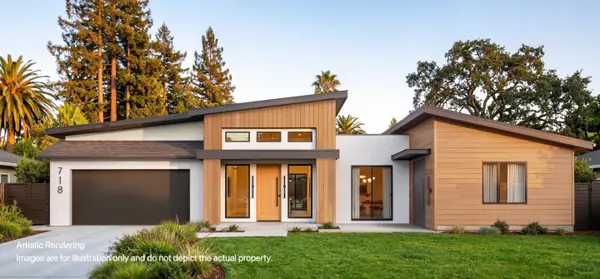 $3,690,000Active5 beds 5 baths3,592 sq. ft.
718 Belden Drive, LOS ALTOS, CA 94022
MLS# 82066807Listed by: ASPIRE HOMES - Open Sat, 2 to 4pmNew
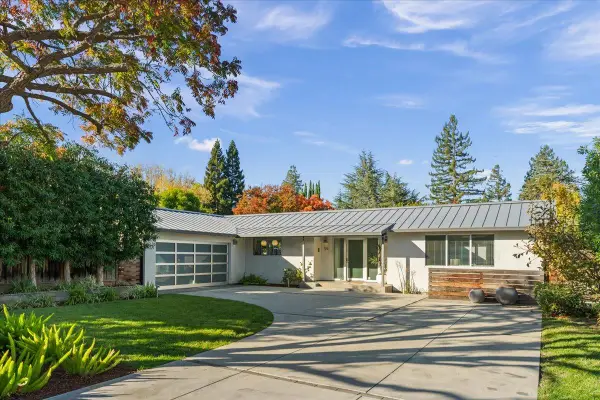 $5,798,000Active3 beds 3 baths2,375 sq. ft.
706 Benvenue Avenue, LOS ALTOS, CA 94024
MLS# 82066642Listed by: INTERO REAL ESTATE SERVICES - Open Sat, 1 to 4pmNew
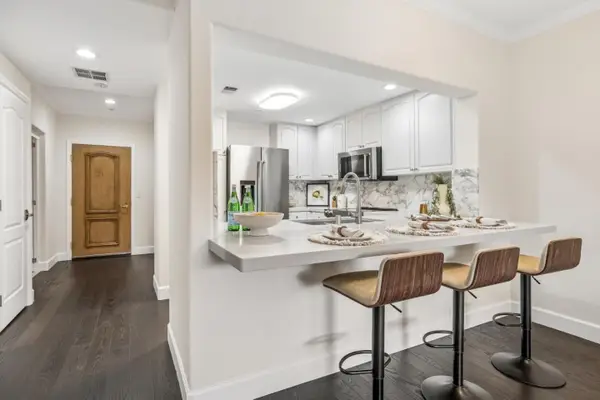 $1,380,500Active1 beds 2 baths1,047 sq. ft.
1 Edith Avenue #C120, LOS ALTOS, CA 94022
MLS# 82066586Listed by: WILBUR PROPERTIES - New
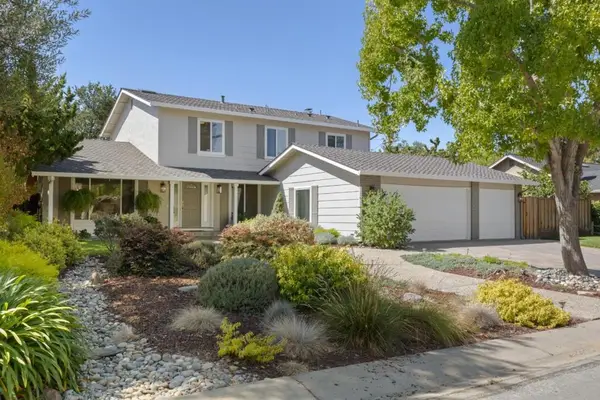 $4,995,000Active5 beds 3 baths2,592 sq. ft.
1238 Woodview Terrace, Los Altos, CA 94024
MLS# ML82066520Listed by: CHRISTIE'S INTERNATIONAL REAL ESTATE SERENO - Open Sun, 10am to 12pmNew
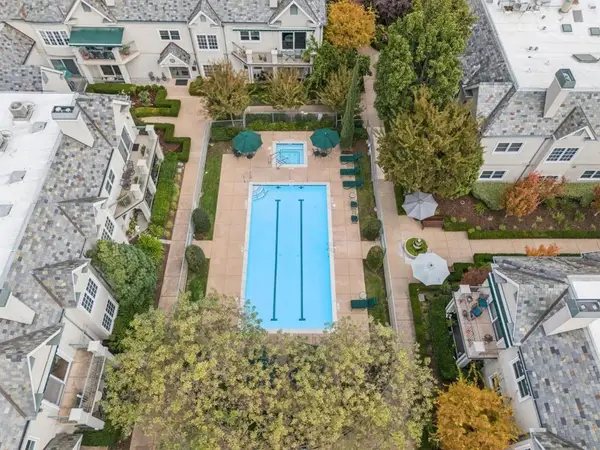 $1,342,500Active1 beds 2 baths1,047 sq. ft.
1 W Edith Avenue #C120, Los Altos, CA 94022
MLS# ML82066502Listed by: WILBUR PROPERTIES - New
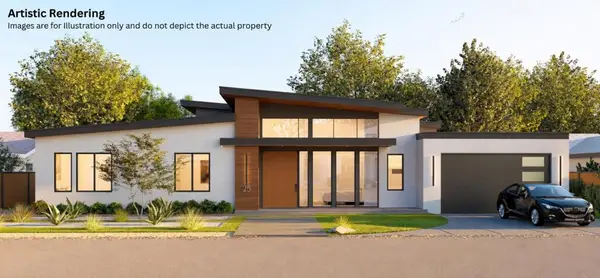 $6,300,000Active5 beds 6 baths3,407 sq. ft.
25 Jordan Avenue, Los Altos, CA 94022
MLS# ML82066261Listed by: ASPIRE HOMES - New
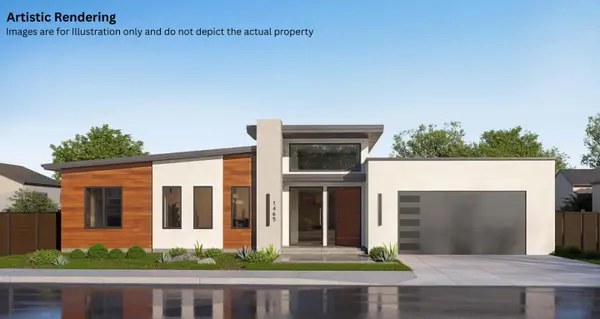 $3,680,000Active5 beds 6 baths3,370 sq. ft.
1465 Grant Road, Los Altos, CA 94024
MLS# ML82066195Listed by: ASPIRE HOMES - New
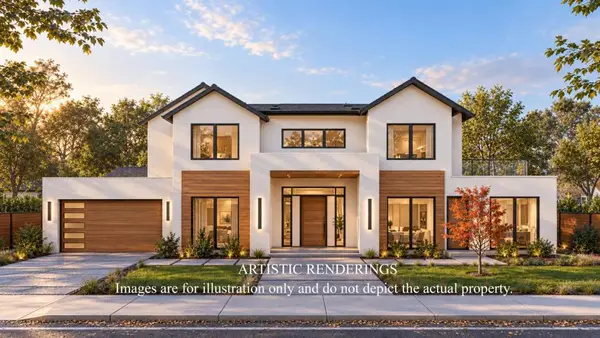 $4,990,000Active5 beds 6 baths4,281 sq. ft.
399 Hawthorne Avenue, Los Altos, CA 94022
MLS# ML82066177Listed by: ASPIRE HOMES 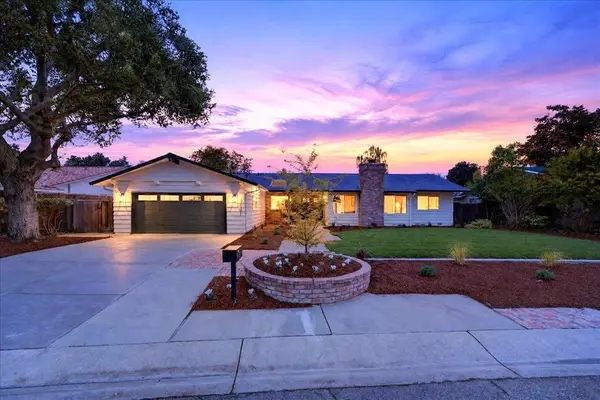 $4,998,000Pending4 beds 3 baths2,183 sq. ft.
1541 Awalt Court, Los Altos, CA 94024
MLS# ML82065839Listed by: COLDWELL BANKER REALTY


Protect your home and budget from life's surprises with an Assurant Home Warranty, backed by a partner that supports you through every step of homeownership. Explore Plans.
© 2026 Better Homes and Gardens Real Estate LLC. An Anywhere Real Estate company. All rights reserved. Better Homes and Gardens® Real Estate is a registered trademark owned by Meredith Operations Corporation, licensed to Better Homes and Gardens Real Estate LLC and used with permission. Better Homes and Gardens Real Estate LLC fully supports the principles of the Fair Housing Act and the Equal Opportunity Act. Listing information is deemed reliable but is not guaranteed accurate.
Each office is independently owned and operated.
Any services or products provided by third parties are not provided by, affiliated with or related to Better Homes and Gardens Real Estate LLC, or its affiliated companies.