
10375 Wilshire Boulevard #1B, Los Angeles, CA 90024
Local realty services provided by:Better Homes and Gardens Real Estate Royal & Associates
10375 Wilshire Boulevard #1B,Los Angeles, CA 90024
$7,950,000
- 3 Beds
- 5 Baths
- 4,923 sq. ft.
- Condominium
- Active
Listed by: theana 'lia' vasdekis
Office: bella estates
MLS#:CL26847977
Source:Bay East, CCAR, bridgeMLS
Price summary
- Price:$7,950,000
- Price per sq. ft.:$1,614.87
- Monthly HOA dues:$3,500
About this home
EXCEPTIONAL FIRST-LEVEL RESIDENCE OF SOPHISTICATION AND PRIVACY. A rare offering of scale and elegance, this approx 5,000 sq ft first-level residence at the Wilshire Terrace is a one of a kind home designed for refined living and effortless entertaining. A classic example of mid-century 1950's architecture. With 3 bedrooms and 5 baths, this home offers unmatched flexibility and comfort. Custom European white oak Herringbone floors, Grand living room opens to a beautiful patio. Formal dining room, 2 Primary suites, Chefs kitchen with high end appliances. Lower level space ideal for theatre, wine cellar, or lounge. High ceilings, skylights, and abundant natural light throughout. Amenities include a pool, jacuzzi spa, well equipped fitness center, 24 hour valet, security, and more! Prime Westwood location in a full service CO-OP building.
Contact an agent
Home facts
- Year built:1958
- Listing ID #:CL26847977
- Added:29 day(s) ago
- Updated:July 16, 2026 at 02:28 PM
Rooms and interior
- Bedrooms:3
- Total bathrooms:5
- Full bathrooms:5
- Flooring:Wood
- Kitchen Description:Microwave, Refrigerator
- Living area:4,923 sq. ft.
Heating and cooling
- Heating:Central
Structure and exterior
- Year built:1958
- Building area:4,923 sq. ft.
- Lot area:2.14 Acres
- Architectural Style:Condominium, Contemporary
- Levels:2 Story
Finances and disclosures
- Price:$7,950,000
- Price per sq. ft.:$1,614.87
Features and amenities
- Appliances:Microwave, Refrigerator
Parking
- Parking description:Underground, Valet
 Bay East 2026. CCAR 2026 bridgeMLS 2026. Information Deemed Reliable But Not Guaranteed. This information is being provided by the Bay East MLS, or CCAR MLS, or bridgeMLS. The listings presented here may or may not be listed by the Broker/Agent operating this website. This information is intended for the personal use of consumers and may not be used for any purpose other than to identify prospective properties consumers may be interested in purchasing. Data last updated at July 16, 2026
New listings near 10375 Wilshire Boulevard #1B
- New
 $749,000Active3 beds 3 baths1,656 sq. ft.
5017 Cartwright #1, North Hollywood, CA 91601
MLS# SR26151175Listed by: RODEO REALTY - Open Sat, 1pm to 3amNew
 $585,000Active4 beds 3 baths1,648 sq. ft.
8828 Burnet Ave #9, North Hills, CA 91343
MLS# SR26155970Listed by: EXP REALTY OF GREATER LOS ANGELES, INC. - Open Sat, 3 to 5pmNew
 $475,000Active1 beds 1 baths904 sq. ft.
4501 Cedros #220, Sherman Oaks, CA 91403
MLS# WS26155420Listed by: REAL BROKERAGE TECHNOLOGIES - Coming Soon
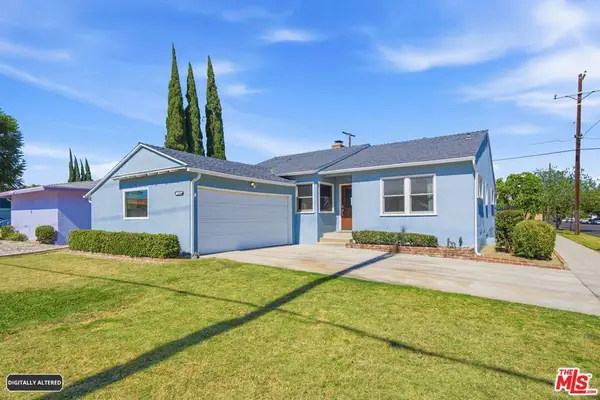 $815,000Coming Soon3 beds 2 baths
7400 Vanalden Avenue, Reseda, CA 91335
MLS# 26861181Listed by: RUBEN DAVIS - New
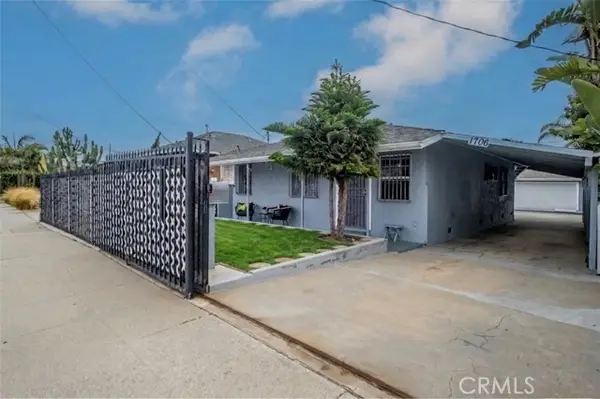 $674,999Active3 beds 1 baths956 sq. ft.
1706 Broad Ave., Wilmington, CA 90744
MLS# SB26138099Listed by: CENTURY 21 COASTAL PROPERTIES - Open Sun, 1 to 4pmNew
 $1,850,000Active7 beds 5 baths3,852 sq. ft.
19501 Vintage Street, Northridge, CA 91324
MLS# SR26155965Listed by: RODEO REALTY - Open Sat, 11am to 2pmNew
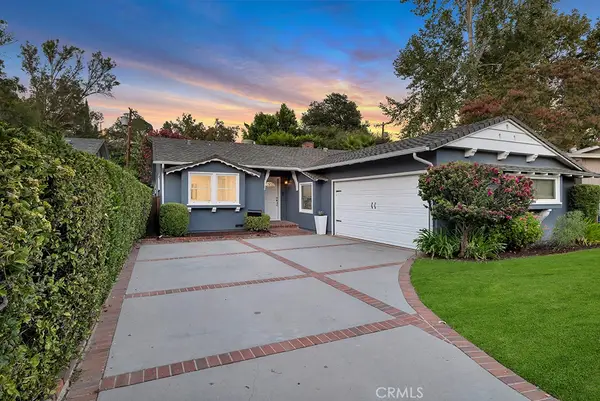 $999,000Active3 beds 2 baths1,457 sq. ft.
4530 Santa Lucia Drive, Woodland Hills, CA 91364
MLS# SR26154086Listed by: PINNACLE ESTATE PROPERTIES, INC. - Open Sun, 2 to 5pmNew
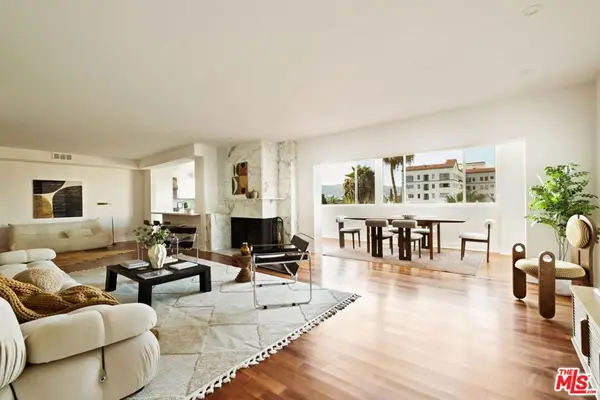 $1,350,000Active2 beds 2 baths2,018 sq. ft.
531 N Rossmore Avenue #PHA, Los Angeles, CA 90004
MLS# 26854285Listed by: REVEL REAL ESTATE - Open Sat, 11am to 2pmNew
 $1,199,000Active5 beds 3 baths1,913 sq. ft.
6039 Piedmont Avenue, Los Angeles, CA 90042
MLS# 26860959Listed by: PARDEE PROPERTIES - New
 $1,299,000Active3 beds 2 baths2,134 sq. ft.
2823 S Bronson Avenue, Los Angeles, CA 90018
MLS# 26861037Listed by: REAL ESTATE COLLECTIVE


Protect your home and budget from life's surprises with an Assurant Home Warranty, backed by a partner that supports you through every step of homeownership. Explore Plans.
© 2026 Better Homes and Gardens Real Estate LLC. An Anywhere Real Estate company. All rights reserved. Better Homes and Gardens® Real Estate is a registered trademark owned by Meredith Operations Corporation, licensed to Better Homes and Gardens Real Estate LLC and used with permission. Better Homes and Gardens Real Estate LLC fully supports the principles of the Fair Housing Act and the Equal Opportunity Act. Listing information is deemed reliable but is not guaranteed accurate.
Each office is independently owned and operated.
Any services or products provided by third parties are not provided by, affiliated with or related to Better Homes and Gardens Real Estate LLC, or its affiliated companies.