
1050 S Grand Avenue #1303, Los Angeles, CA 90015
Local realty services provided by:Better Homes and Gardens Real Estate Oak Valley
Listed by: rasmus ray lee
Office: premier real estate213-995-5055
MLS#:26840773
Source:CRMLS
Price summary
- Price:$820,000
- Price per sq. ft.:$713.04
- Monthly HOA dues:$1,213
About this home
LARGE PRICE REDUCTION.... VIEWS, VIEWS, VIEWS!!! Exceptional 2BR/2BA luxury condo at Ten50, the newest high-rise condominium building in South Park, DTLA, offering impressive panoramic South views and abundant all-day natural light. This beautifully finished residence features hardwood floors throughout, including bedrooms upgraded with brand-new hardwood floors, an elegant kitchen with Carrera marble countertops and backsplash, lacquer-finished Domus & Domas Italian cabinetry, Bertazzoni induction cooktop, Liebherr refrigerator, Bosch panelized dishwasher, stainless-steel oven, and in-unit stacked washer/dryer. The property includes 2 assigned parking spaces WITH EV CHARGER INSTALLED, and low average electricity costs of approximately $70-100/month. Ten50 offers resort-style amenities, including a large 6th-floor rooftop terrace with pool, spa, BBQ area, sundeck, lounge chairs, clubhouse, fitness center, movie room, media center, pool table, and drone-delivery spot. Enjoy the vibrant South Park lifestyle near Pine & Crane, South Park Grocery, Prank Bar, Sonoritas, Starbucks, Crypto.com Arena, LA Live, Ritz-Carlton, USC Village, Whole Foods, Bottega Louie, and the Pico Metro Station. With a Walk Score of 95 and Transit Score of 100, this location offers exceptional convenience and connectivity in one of Downtown LA's most exciting neighborhoods, with continued growth, major investment leading up to the 2028 Summer Olympics, and renewed attention around the nearby Oceanwide Plaza redevelopment opportunity. AGENTS: Please see private and showing remarks....
Contact an agent
Home facts
- Year built:2017
- Listing ID #:26840773
- Added:90 day(s) ago
- Updated:September 21, 2026 at 01:23 AM
Rooms and interior
- Bedrooms:2
- Total bathrooms:2
- Full bathrooms:2
- Flooring:Tile, Wood
- Kitchen Description:Dishwasher, Electric Cooktop, Electric Oven, Microwave, Range, Range Hood, Refrigerator, Vented Exhaust Fan, Washer
- Living area:1,150 sq. ft.
Heating and cooling
- Cooling:Central Air
- Heating:Central Furnace
- Central air:Yes
Structure and exterior
- Year built:2017
- Building area:1,150 sq. ft.
- Lot area:0.5 Acres
- Lot Features:Corners Marked, Landscaped
- Architectural Style:Modern
- Construction Materials:Concrete, Glass, Metal Siding
- Exterior Features:Open, Patio
- Foundation Description:Concrete Perimeter, Quake Bracing, Slab
- Levels:1 Story
Utilities
- Water:Public
- Sewer:Sewer Tap Paid
Finances and disclosures
- Price:$820,000
- Price per sq. ft.:$713.04
Features and amenities
- Appliances:Dishwasher, Disposal, Dryer, Electric Cooktop, Electric Oven, Microwave, Range, Range Hood, Refrigerator, Vented Exhaust Fan, Washer
- Laundry features:Dryer, Inside, Laundry Closet, Stacked, Washer
- Amenities:Balcony, Carbon Monoxide Detectors, Clubhouse, Controlled Access, Double Pane Windows, Fire Detection System, Fire Sprinkler System, Gated Community, High Ceilings, Key Card Entry, Maintenance Grounds, Meeting Room, Outdoor Cooking Area, Picnic Area, Pool, Recessed Lighting, Recreation Area, Security, Security Gate, Security Guard, Smoke Detectors, Track Lighting, Utilities
- Pool features:Association Pool, Community Pool, Filtered, Heated, Pool
Parking
- Total parking spaces:2
- Parking description:Assigned, Community Structure, Controlled Entrance, Covered, Driveway Down Slope From Street, Garage, Garage Door Opener, Gated, Guest, One Space, Tandem
- Garage:Yes
- Garage spaces:2
New listings near 1050 S Grand Avenue #1303
- Coming Soon
 $1,100,000Coming Soon3 beds 2 baths1,361 sq. ft.
11245 Esko, Sylmar, CA 91342
MLS# CV26206761Listed by: EXP REALTY OF SOUTHERN CALIFORNIA INC - Coming Soon
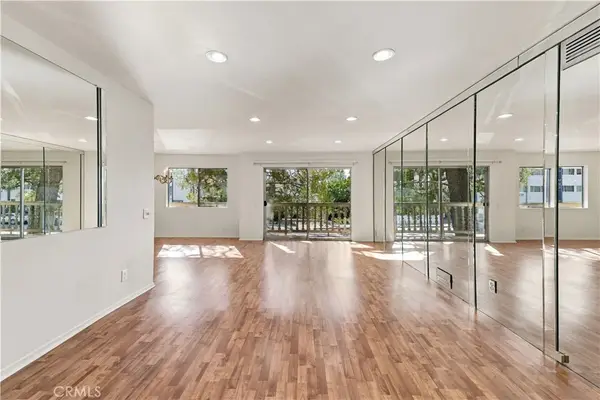 $449,500Coming Soon2 beds 2 baths1,122 sq. ft.
5400 Lindley Avenue #101, Encino, CA 91316
MLS# SR26205002Listed by: REAL BROKERAGE TECHNOLOGIES, INC. - Coming Soon
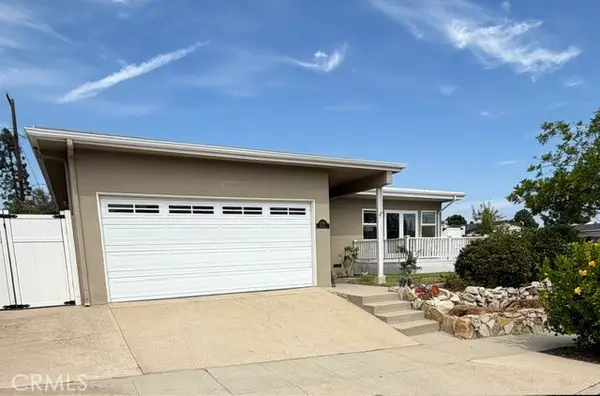 $1,225,000Coming Soon3 beds 2 baths1,834 sq. ft.
1706 Miracosta, San Pedro, CA 90732
MLS# RS26204413Listed by: BROWN HOUSE REALTY - Coming Soon
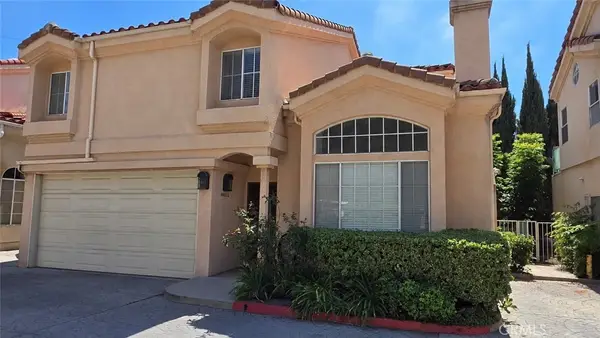 $829,000Coming Soon3 beds 3 baths1,894 sq. ft.
10002 Unit C Reseda Boulevard, Northridge, CA 91324
MLS# SR26206059Listed by: EQUITY UNION - Coming SoonOpen Sat, 12 to 4pm
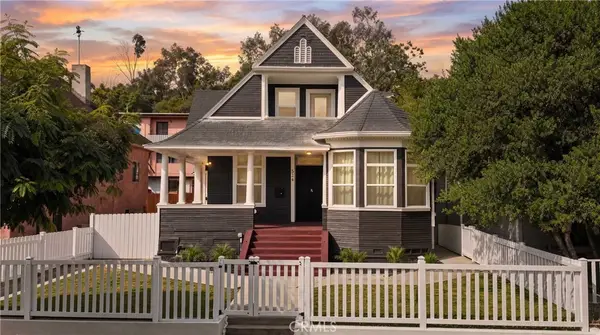 $1,075,000Coming Soon6 beds 3 baths1,812 sq. ft.
524 Solano, Los Angeles, CA 90012
MLS# RS26206166Listed by: CIRCLE REAL ESTATE - Coming SoonOpen Sat, 1 to 4pm
 $775,000Coming Soon2 beds 2 baths913 sq. ft.
4018 Redwood Avenue #Unit B, Los Angeles, CA 90066
MLS# PW26205817Listed by: T.N.G. REAL ESTATE CONSULTANTS - Coming Soon
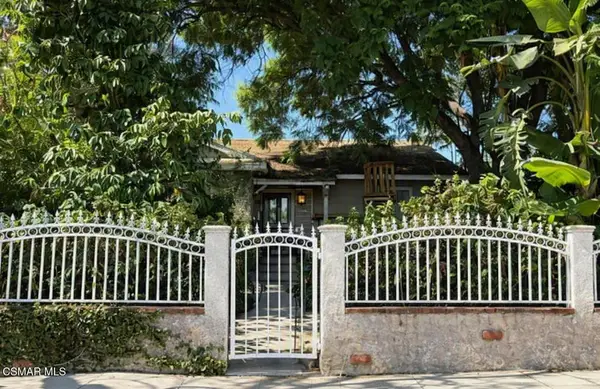 $699,900Coming Soon3 beds 2 baths1,417 sq. ft.
6903 Corbin Avenue, Winnetka, CA 91306
MLS# 226004499Listed by: BEVERLY AND COMPANY INC. - Coming Soon
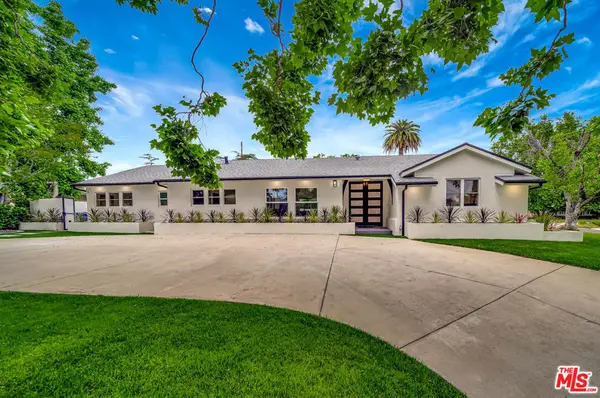 $1,875,000Coming Soon4 beds 3 baths2,539 sq. ft.
17231 Knapp Street, Northridge, CA 91325
MLS# 26990715Listed by: KELLER WILLIAMS REALTY CALABASAS - Coming Soon
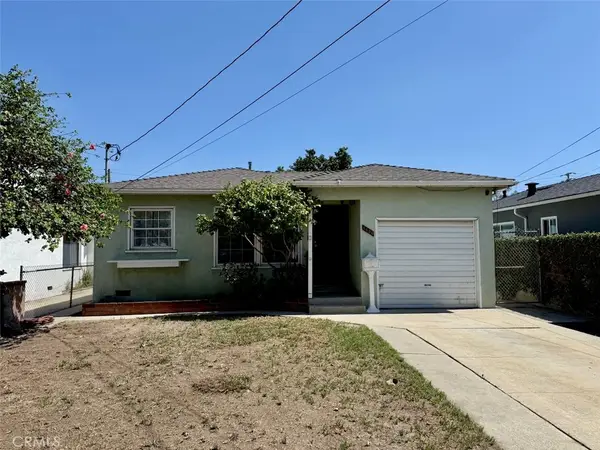 $715,000Coming Soon3 beds 2 baths1,120 sq. ft.
1430 Lakme Avenue, Wilmington, CA 90744
MLS# PW26205693Listed by: KELLER WILLIAMS COASTAL PROP. - Coming Soon
 $49,999Coming Soon0.1 Acres
0 0, Tujunga, CA 91042
MLS# 26990609Listed by: BEVERLY & COMPANY LUXURY PROPERTIES


Protect your home and budget from life's surprises with an Assurant Home Warranty, backed by a partner that supports you through every step of homeownership. Explore Plans.
© 2026 Better Homes and Gardens Real Estate LLC. An Anywhere Real Estate company. All rights reserved. Better Homes and Gardens® Real Estate is a registered trademark owned by Meredith Operations Corporation, licensed to Better Homes and Gardens Real Estate LLC and used with permission. Better Homes and Gardens Real Estate LLC fully supports the principles of the Fair Housing Act and the Equal Opportunity Act. Listing information is deemed reliable but is not guaranteed accurate.
Each office is independently owned and operated.
Any services or products provided by third parties are not provided by, affiliated with or related to Better Homes and Gardens Real Estate LLC, or its affiliated companies.