
10601 Wilshire Boulevard #1601, Los Angeles, CA 90024
Local realty services provided by:Better Homes and Gardens Real Estate Royal & Associates
10601 Wilshire Boulevard #1601,Los Angeles, CA 90024
$2,199,000
- 2 Beds
- 3 Baths
- 2,036 sq. ft.
- Condominium
- Active
Listed by: tomer fridman, amir ensani
Office: christie's international real estate socal
MLS#:CL26848257
Source:Bay East, CCAR, bridgeMLS
Price summary
- Price:$2,199,000
- Price per sq. ft.:$1,080.06
- Monthly HOA dues:$4,537
About this home
Exceptional value at the prestigious Wilshire House. Located along the Wilshire Corridor, this 16th-floor residence offers sweeping city and mountain views, generous living spaces, and abundant natural light throughout. Featuring a desirable floor plan and timeless architectural elements, the unit presents an exceptional opportunity for a buyer to update, reimagine, or create a custom luxury residence. Residents enjoy world-class amenities including 24-hour valet and concierge services, a fitness center, tennis court, and elegant entertaining spaces, all moments from Beverly Hills, Westwood, UCLA, and Century City.
Contact an agent
Home facts
- Year built:1982
- Listing ID #:CL26848257
- Added:57 day(s) ago
- Updated:August 26, 2026 at 02:56 PM
Rooms and interior
- Bedrooms:2
- Total bathrooms:3
- Full bathrooms:3
- Flooring:Carpet, Wood
- Living area:2,036 sq. ft.
Heating and cooling
- Cooling:Central Air
- Heating:Central
- Central air:Yes
Structure and exterior
- Year built:1982
- Building area:2,036 sq. ft.
- Lot area:0.91 Acres
- Architectural Style:Condominium
- Levels:1 Story, 1 Story
Finances and disclosures
- Price:$2,199,000
- Price per sq. ft.:$1,080.06
Features and amenities
- Laundry features:Inside
Parking
- Garage:Yes
 Bay East 2026. CCAR 2026 bridgeMLS 2026. Information Deemed Reliable But Not Guaranteed. This information is being provided by the Bay East MLS, or CCAR MLS, or bridgeMLS. The listings presented here may or may not be listed by the Broker/Agent operating this website. This information is intended for the personal use of consumers and may not be used for any purpose other than to identify prospective properties consumers may be interested in purchasing. Data last updated at August 26, 2026
New listings near 10601 Wilshire Boulevard #1601
- Coming Soon
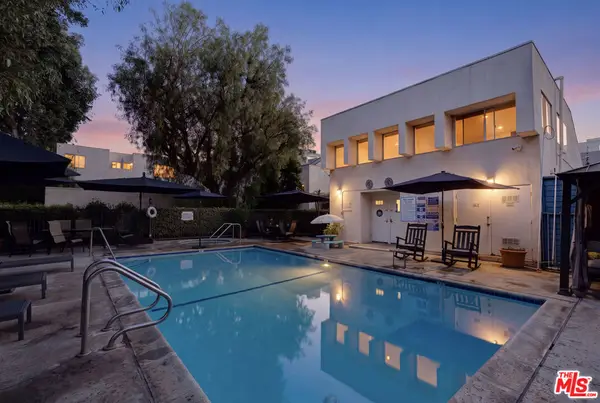 $490,000Coming Soon2 beds 3 baths1,070 sq. ft.
18411 Hatteras Street #246, Tarzana, CA 91356
MLS# 26874311Listed by: UNIQUELY REAL ESTATE - Coming SoonOpen Sat, 1 to 4pm
 $899,000Coming Soon4 beds 2 baths1,570 sq. ft.
22510 Hartland, Los Angeles, CA 91307
MLS# SR26185714Listed by: LANDON REALTY GROUP - Coming Soon
 $475,000Coming Soon2 beds 2 baths1,089 sq. ft.
200 S Reno #102, Los Angeles, CA 90057
MLS# SR26186732Listed by: CENTURY 21 MASTERS - Coming Soon
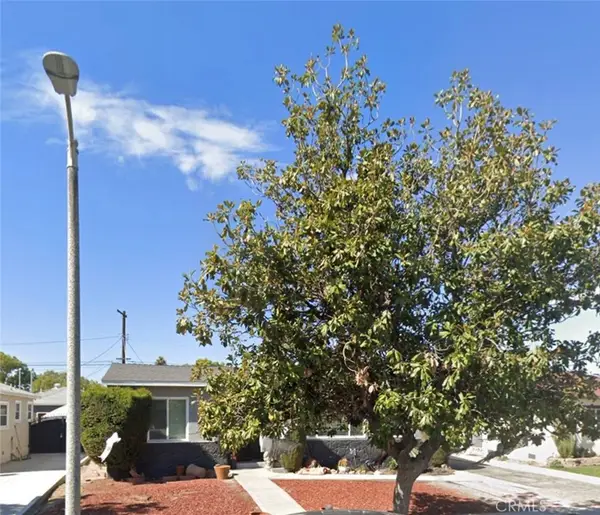 $725,000Coming Soon3 beds 2 baths1,529 sq. ft.
13563 Montague, Arleta, CA 91331
MLS# SR26186265Listed by: SOUTHERN OAKS REALTY - Coming Soon
 $525,000Coming Soon1 beds 2 baths1,122 sq. ft.
6760 Hillpark Drive #408, Los Angeles, CA 90068
MLS# 26876493Listed by: COMPASS - Coming Soon
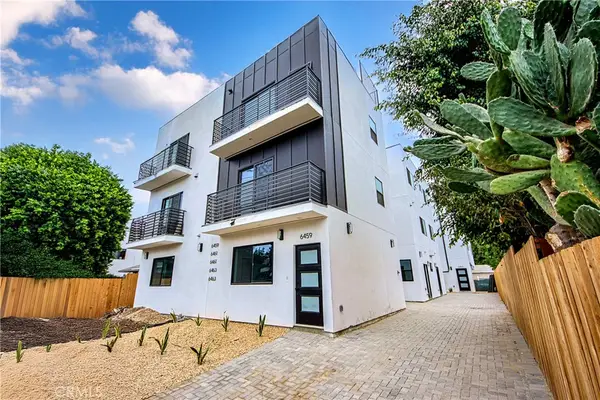 $3,795,000Coming Soon-- beds -- baths8,570 sq. ft.
6461 Woodley, Los Angeles, CA 91406
MLS# BB26186232Listed by: MYUNITS.COM INC. - Coming Soon
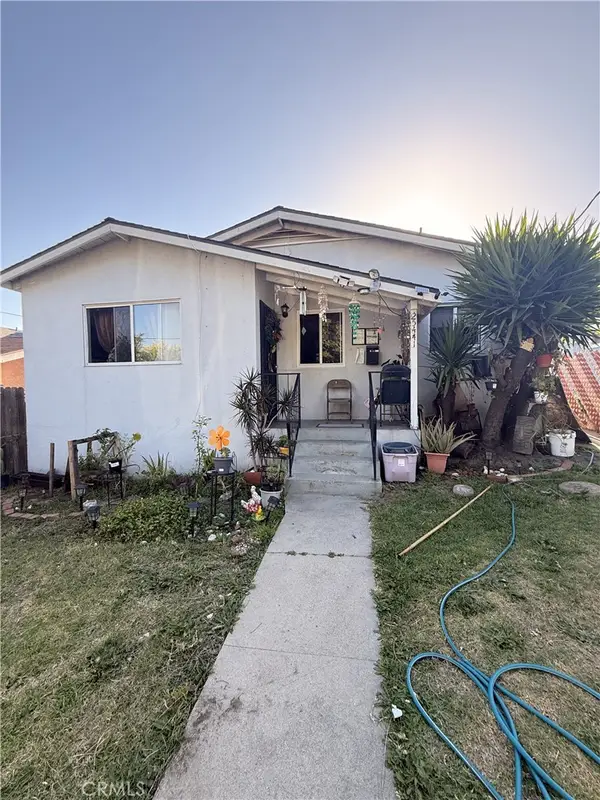 $699,000Coming Soon-- beds -- baths1,639 sq. ft.
25441 Frampton, Harbor City, CA 90710
MLS# SB26185988Listed by: EXP REALTY OF GREATER LOS ANGELES, INC. - Coming Soon
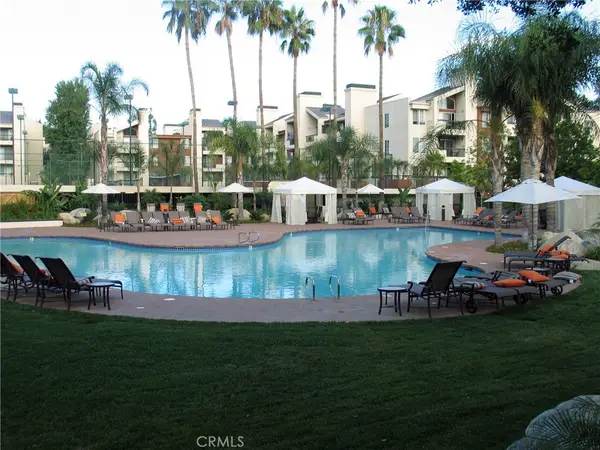 $514,500Coming Soon2 beds 2 baths820 sq. ft.
5550 Owensmouth, Woodland Hills, CA 91367
MLS# SR26185011Listed by: PINNACLE ESTATE PROPERTIES - Coming Soon
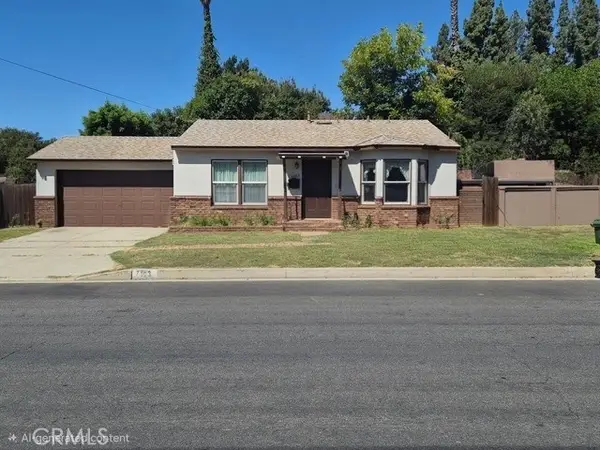 $750,000Coming Soon2 beds 1 baths908 sq. ft.
7103 Firmament, Los Angeles, CA 91406
MLS# SR26184838Listed by: PINNACLE ESTATE PROPERTIES, INC. - Coming Soon
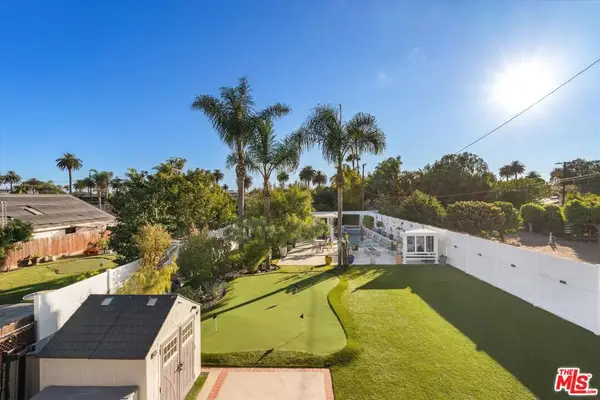 $4,400,000Coming Soon4 beds 4 baths4,178 sq. ft.
4129 East Boulevard, Los Angeles, CA 90066
MLS# 26872281Listed by: REAL BROKER


Protect your home and budget from life's surprises with an Assurant Home Warranty, backed by a partner that supports you through every step of homeownership. Explore Plans.
© 2026 Better Homes and Gardens Real Estate LLC. An Anywhere Real Estate company. All rights reserved. Better Homes and Gardens® Real Estate is a registered trademark owned by Meredith Operations Corporation, licensed to Better Homes and Gardens Real Estate LLC and used with permission. Better Homes and Gardens Real Estate LLC fully supports the principles of the Fair Housing Act and the Equal Opportunity Act. Listing information is deemed reliable but is not guaranteed accurate.
Each office is independently owned and operated.
Any services or products provided by third parties are not provided by, affiliated with or related to Better Homes and Gardens Real Estate LLC, or its affiliated companies.