
10800 Wilshire Boulevard #403, Los Angeles, CA 90024
Local realty services provided by:Better Homes and Gardens Real Estate Royal & Associates
Listed by: innawati 'inna' santoso
Office: compass
MLS#:CL26873201
Source:Bay East, CCAR, bridgeMLS
Price summary
- Price:$3,000,000
- Price per sq. ft.:$891.53
- Monthly HOA dues:$4,922
About this home
"The Californian" offers the ultimate in luxury living along the prestigious Wilshire Corridor. This elegant 3-bedroom, 3.5-bath residence features stunning ocean and city-light views from its private balcony, along with a desirable quiet southwest-facing rear exposure. The spacious primary suite features dual walk-in closets and a luxurious bath with dual vanities. Each bedroom offers its own private bathroom. A grand living room with fireplace flows seamlessly into the formal dining area, while the gourmet kitchen is appointed with Wolf appliances, a center island, and beautiful marble countertops. Enjoy the rare convenience of direct elevator access to your private foyer. "The Californian" is a premier full-service luxury building offering 24-hour service and valet parking, as well as resort-style amenities including a pool and cabanas, fitness center, private wine storage, additional storage, conference room, and banquet facilities. Ideally located near UCLA, Westfield Century City, and Beverly Hills, this exceptional residence combines privacy, elegance, convenience, and unparalleled service in one of Los Angeles' most coveted locations....
Contact an agent
Home facts
- Year built:2005
- Listing ID #:CL26873201
- Added:50 day(s) ago
- Updated:October 11, 2026 at 08:58 PM
Rooms and interior
- Bedrooms:3
- Total bathrooms:4
- Full bathrooms:1
- Flooring:Wood
- Kitchen Description:Dishwasher, Double Oven, Gas Range, Microwave, Refrigerator
- Living area:3,365 sq. ft.
Heating and cooling
- Cooling:Ceiling Fan(s), Central Air
- Heating:Central
- Central air:Yes
Structure and exterior
- Year built:2005
- Building area:3,365 sq. ft.
- Lot area:1.06 Acres
- Architectural Style:Condominium, Contemporary
- Levels:1 Story, 1 Story
Finances and disclosures
- Price:$3,000,000
- Price per sq. ft.:$891.53
Features and amenities
- Appliances:Dishwasher, Double Oven, Gas Range, Microwave, Refrigerator
- Laundry features:Dryer, Inside, Laundry Room, Washer
- Amenities:Carbon Monoxide Detector(s), Fire Sprinkler System, Smoke Detector(s)
Parking
- Parking description:Assigned, Valet
 Bay East 2026. CCAR 2026 bridgeMLS 2026. Information Deemed Reliable But Not Guaranteed. This information is being provided by the Bay East MLS, or CCAR MLS, or bridgeMLS. The listings presented here may or may not be listed by the Broker/Agent operating this website. This information is intended for the personal use of consumers and may not be used for any purpose other than to identify prospective properties consumers may be interested in purchasing. Data last updated at October 11, 2026
New listings near 10800 Wilshire Boulevard #403
- Coming Soon
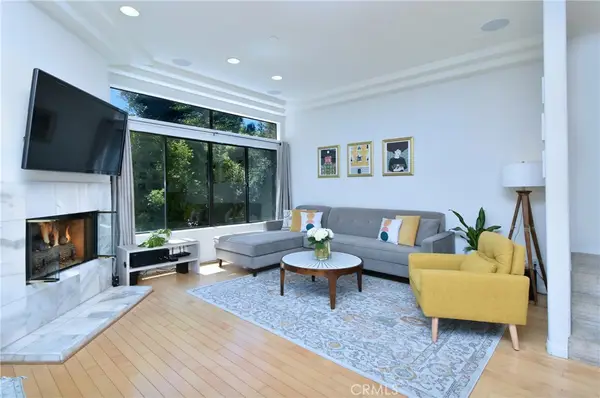 $899,000Coming Soon2 beds 3 baths1,607 sq. ft.
11847 Laurelwood #304, Studio City, CA 91604
MLS# SR26218317Listed by: KELLER WILLIAMS REALTY-STUDIO CITY - Coming Soon
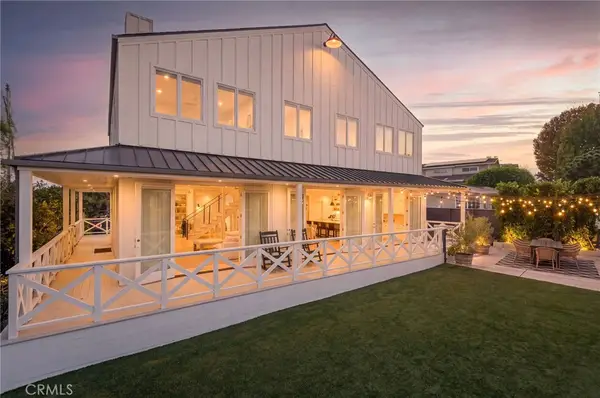 $3,495,000Coming Soon5 beds 5 baths3,600 sq. ft.
7400 W 80th Street, Los Angeles, CA 90045
MLS# SB26220792Listed by: BAYSIDE - Coming Soon
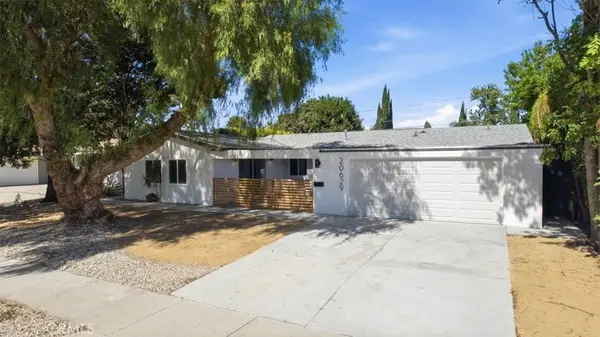 $999,000Coming Soon6 beds 2 baths1,875 sq. ft.
20629 Londelius Street, Canoga Park, CA 91306
MLS# SR26219334Listed by: PLATINUM REAL ESTATE VIP - Coming Soon
 $1,349,000Coming Soon4 beds 3 baths1,946 sq. ft.
2801 Brighton Avenue, Los Angeles, CA 90018
MLS# 26999247Listed by: SERHANT CALIFORNIA, INC - Coming Soon
 $2,099,000Coming Soon5 beds 5 baths4,116 sq. ft.
20362 Via Galileo, Porter Ranch, CA 91326
MLS# 26999343Listed by: CHRISTIE'S INTERNATIONAL REAL ESTATE SOCAL - Coming Soon
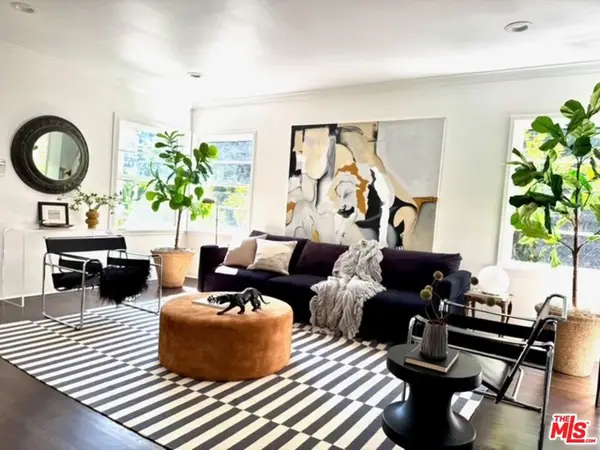 $1,234,000Coming Soon3 beds 2 baths1,439 sq. ft.
1835 West Silver Lake Drive, Silver Lake, CA 90026
MLS# 26998879Listed by: BROKERS TRUST REAL ESTATE GROUP - Coming Soon
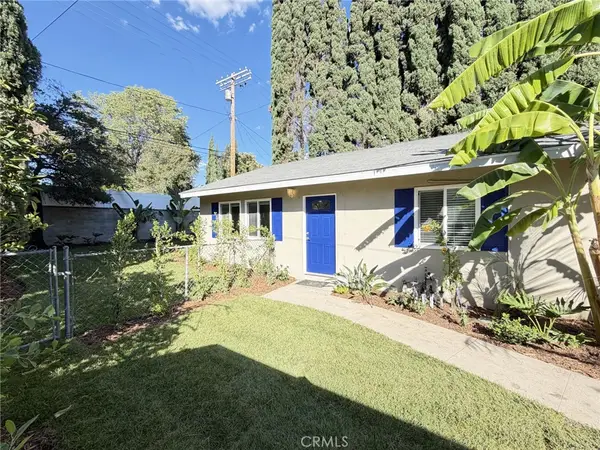 $699,000Coming Soon2 beds 1 baths864 sq. ft.
17811 Ludlow Street, Granada Hills, CA 91344
MLS# SR26219703Listed by: STEVE MAJOR AND ASSOCIATES - Coming Soon
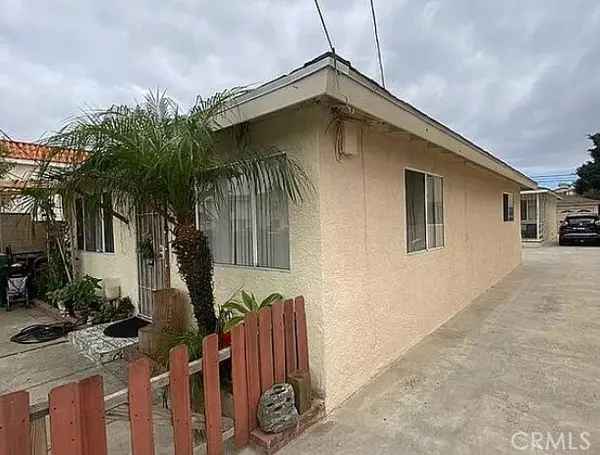 $1,175,000Coming Soon-- beds -- baths1,839 sq. ft.
1516 W 226th, Torrance, CA 90501
MLS# CV26220020Listed by: EXP REALTY OF SOUTHERN CALIFORNIA INC - Coming Soon
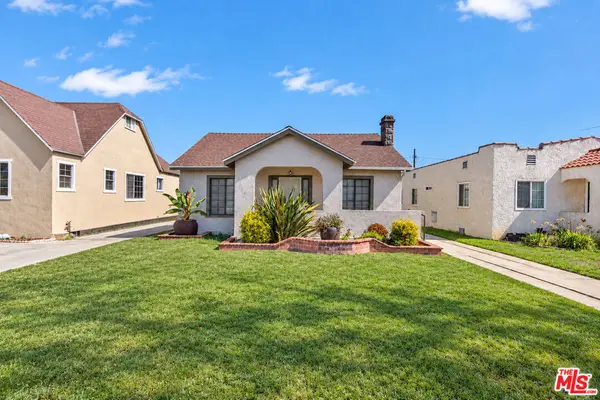 $999,000Coming Soon3 beds 2 baths1,449 sq. ft.
6318 Eileen Avenue, Los Angeles, CA 90043
MLS# 26997473Listed by: ESTATEX INC. - Coming Soon
 $950,000Coming Soon4 beds 2 baths1,492 sq. ft.
2675 Thorpe Avenue, Los Angeles, CA 90065
MLS# PF26219546Listed by: ROA CALIFORNIA INC


Protect your home and budget from life's surprises with an Assurant Home Warranty, backed by a partner that supports you through every step of homeownership. Explore Plans.
© 2026 Better Homes and Gardens Real Estate LLC. An Anywhere Real Estate company. All rights reserved. Better Homes and Gardens® Real Estate is a registered trademark owned by Meredith Operations Corporation, licensed to Better Homes and Gardens Real Estate LLC and used with permission. Better Homes and Gardens Real Estate LLC fully supports the principles of the Fair Housing Act and the Equal Opportunity Act. Listing information is deemed reliable but is not guaranteed accurate.
Each office is independently owned and operated.
Any services or products provided by third parties are not provided by, affiliated with or related to Better Homes and Gardens Real Estate LLC, or its affiliated companies.