
1145 S Crest Drive, Los Angeles, CA 90035
Local realty services provided by:Better Homes and Gardens Real Estate Royal & Associates
1145 S Crest Drive,Los Angeles, CA 90035
$2,295,000
- 5 Beds
- 4 Baths
- 2,534 sq. ft.
- Single family
- Active
Listed by: naomi selick
Office: douglas elliman
MLS#:CL26856051
Source:Bay East, CCAR, bridgeMLS
Price summary
- Price:$2,295,000
- Price per sq. ft.:$905.68
About this home
Ideally situated just one block from Beverly Hills, this beautifully reimagined warm modern residence offers four bedrooms and three bathrooms in the main house, plus a spacious one-bedroom, one-bathroom ADU. Thoughtfully redesigned with exceptional attention to detail, the home features a stunning kosher chef's kitchen with double ovens, sinks, and dishwashers, a generous breakfast bar, and a seamless flow into the expansive open-concept living and dining spaces. Oversized windows fill the home with natural light, highlighting wide plank hardwood floors and refined, contemporary finishes throughout. A gas fireplace anchors the inviting living room, while high-end craftsmanship and designer touches are evident in every room. The serene primary suite features a walk-in closet and sliding glass doors that open to the private, grassy backyard. Just moments from the renowned shopping and dining of Beverly Hills, as well as the vibrant Pico corridor's restaurants and places of worship, this turnkey home offers an exceptional blend of luxury, comfort, and convenience....
Contact an agent
Home facts
- Year built:1926
- Listing ID #:CL26856051
- Added:1 day(s) ago
- Updated:July 10, 2026 at 02:33 PM
Rooms and interior
- Bedrooms:5
- Total bathrooms:4
- Full bathrooms:2
- Flooring:Tile, Wood
- Kitchen Description:Dishwasher, Refrigerator
- Living area:2,534 sq. ft.
Heating and cooling
- Cooling:Central Air
- Heating:Central
- Central air:Yes
Structure and exterior
- Year built:1926
- Building area:2,534 sq. ft.
- Lot area:0.15 Acres
- Architectural Style:Single Family Residence, Traditional
- Levels:1 Story, 1 Story
Finances and disclosures
- Price:$2,295,000
- Price per sq. ft.:$905.68
Features and amenities
- Appliances:Dishwasher, Refrigerator
- Laundry features:Dryer, Inside, Laundry Closet, Washer
 Bay East 2026. CCAR 2026 bridgeMLS 2026. Information Deemed Reliable But Not Guaranteed. This information is being provided by the Bay East MLS, or CCAR MLS, or bridgeMLS. The listings presented here may or may not be listed by the Broker/Agent operating this website. This information is intended for the personal use of consumers and may not be used for any purpose other than to identify prospective properties consumers may be interested in purchasing. Data last updated at July 10, 2026
New listings near 1145 S Crest Drive
- New
 $44,000Active0.38 Acres
0 0, Los Angeles, CA 90016
MLS# DW26149389Listed by: KELLER WILLIAMS SELA - New
 $900,000Active0.44 Acres
9812 Kentland Avenue, Chatsworth, CA 91311
MLS# SR26149027Listed by: LUXURY COLLECTIVE - New
 $700,000Active0.67 Acres
9822 Kentland Avenue, Chatsworth, CA 91311
MLS# SR26149037Listed by: LUXURY COLLECTIVE - New
 $6,250,000Active0.46 Acres
5530 La Mirada Avenue, LOS ANGELES, CA 90038
MLS# 82053579Listed by: KW SILICON CITY - New
 $998,000Active2 beds 3 baths1,658 sq. ft.
12011 Goshen Avenue #105, Los Angeles, CA 90049
MLS# 26856297Listed by: COMPASS - Open Sun, 1 to 4pmNew
 $799,000Active3 beds 2 baths1,167 sq. ft.
23518 Friar Street, Woodland Hills, CA 91367
MLS# SR26150532Listed by: RODEO REALTY - New
 $1,699,000Active3 beds 3 baths2,617 sq. ft.
5625 Crescent Parkway #336, Los Angeles, CA 90094
MLS# CL26837327Listed by: BERKSHIRE HATHAWAY HOMESERVICES CALIFORNIA PROPERTIES - New
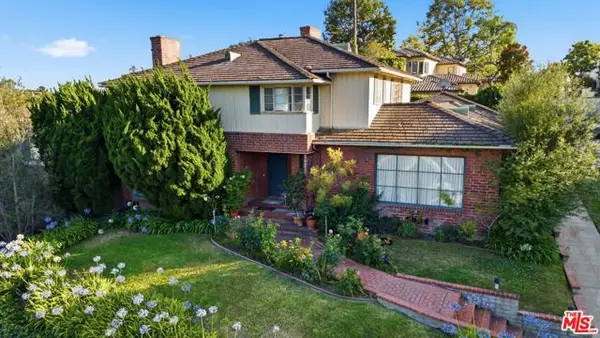 $3,400,000Active4 beds 4 baths3,000 sq. ft.
2751 Monte Mar Terrace, Los Angeles, CA 90064
MLS# CL26851383Listed by: COMPASS - New
 $1,399,000Active3 beds 1 baths1,140 sq. ft.
12841 Bonaparte Avenue, Los Angeles, CA 90066
MLS# CL26851743Listed by: JESSE WEINBERG - New
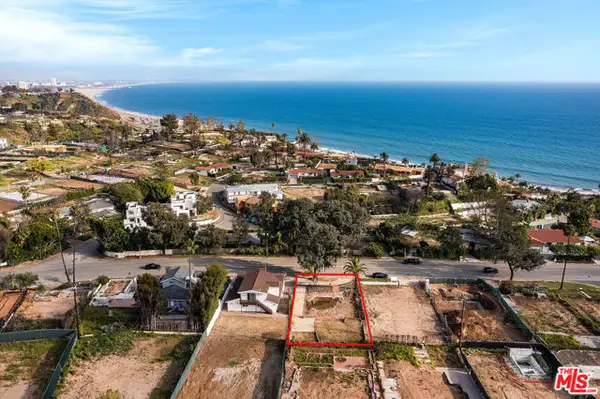 $995,000Active0.17 Acres
16851 W Sunset Boulevard, Pacific Palisades (los Angeles), CA 90272
MLS# CL26853269Listed by: BERKSHIRE HATHAWAY HOMESERVICES CALIFORNIA PROPERTIES


Protect your home and budget from life's surprises with an Assurant Home Warranty, backed by a partner that supports you through every step of homeownership. Explore Plans.
© 2026 Better Homes and Gardens Real Estate LLC. An Anywhere Real Estate company. All rights reserved. Better Homes and Gardens® Real Estate is a registered trademark owned by Meredith Operations Corporation, licensed to Better Homes and Gardens Real Estate LLC and used with permission. Better Homes and Gardens Real Estate LLC fully supports the principles of the Fair Housing Act and the Equal Opportunity Act. Listing information is deemed reliable but is not guaranteed accurate.
Each office is independently owned and operated.
Any services or products provided by third parties are not provided by, affiliated with or related to Better Homes and Gardens Real Estate LLC, or its affiliated companies.