
11646 Chenault Street #8, Los Angeles, CA 90049
Local realty services provided by:Better Homes and Gardens Real Estate Royal & Associates
11646 Chenault Street #8,Los Angeles, CA 90049
$1,095,000
- 3 Beds
- 3 Baths
- 1,487 sq. ft.
- Condominium
- Active
Listed by: bata simonovic, marjan janjic
Office: brentwood realty group, inc.
MLS#:CL26107133
Source:Bay East, CCAR, bridgeMLS
Price summary
- Price:$1,095,000
- Price per sq. ft.:$736.38
- Monthly HOA dues:$846
About this home
Spacious, quiet, and private, this two-bedroom, two-and-a-half-bath condo with a large den offers an excellent layout on a cul-de-sac in Brentwood, north of San Vicente Boulevard. Generous living and dining areas, hardwood floors, and a large balcony create a comfortable setting for relaxing and entertaining, with room to dine outdoors. The bedrooms are set apart from the main living areas for added privacy. The large den could serve as a third bedroom, home office, or family room. Additional features include recently remodeled bathrooms, a separate powder room, in-unit laundry, and one assigned parking space. Community amenities include a pool, fitness center, and controlled access. HOA dues cover water, sewer, and trash. Recent building improvements include drainage, concrete, stucco, and window work. Close to San Vicente's shops, cafes, restaurants, and the weekly Brentwood Farmers Market, with Brentwood Country Mart a short drive away. Easy access to UCLA, Santa Monica, and the beaches....
Contact an agent
Home facts
- Year built:1960
- Listing ID #:CL26107133
- Added:3 day(s) ago
- Updated:November 13, 2026 at 03:33 PM
Rooms and interior
- Bedrooms:3
- Total bathrooms:3
- Full bathrooms:2
- Flooring:Wood
- Kitchen Description:Dishwasher, Microwave, Refrigerator
- Living area:1,487 sq. ft.
Structure and exterior
- Year built:1960
- Building area:1,487 sq. ft.
- Lot area:0.57 Acres
- Architectural Style:Condominium, Contemporary
- Levels:1 Story, 1 Story
Finances and disclosures
- Price:$1,095,000
- Price per sq. ft.:$736.38
Features and amenities
- Appliances:Dishwasher, Microwave, Refrigerator
- Laundry features:Dryer, Inside, Washer
- Amenities:Carbon Monoxide Detector(s), Smoke Detector(s)
- Pool features:Fenced
Parking
- Parking description:Assigned
- Garage:Yes
 Bay East 2026. CCAR 2026 bridgeMLS 2026. Information Deemed Reliable But Not Guaranteed. This information is being provided by the Bay East MLS, or CCAR MLS, or bridgeMLS. The listings presented here may or may not be listed by the Broker/Agent operating this website. This information is intended for the personal use of consumers and may not be used for any purpose other than to identify prospective properties consumers may be interested in purchasing. Data last updated at November 13, 2026
New listings near 11646 Chenault Street #8
- Coming Soon
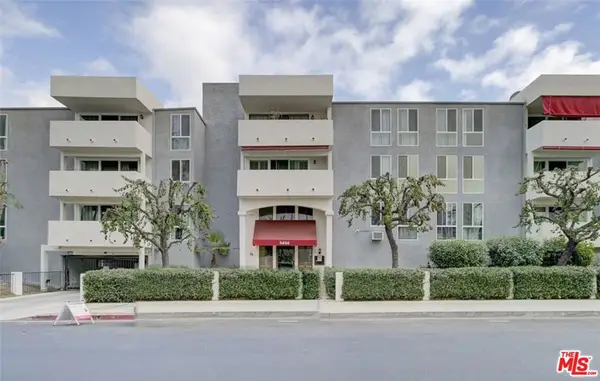 $495,000Coming Soon2 beds 2 baths1,261 sq. ft.
5454 Zelzah Avenue #112, Encino, CA 91316
MLS# 26107436Listed by: EQUITY LOS ANGELES - Coming Soon
 $1,750,000Coming Soon4 beds 3 baths2,637 sq. ft.
23350 Canzonet Street, Woodland Hills, CA 91367
MLS# SR26242831Listed by: RODEO REALTY - Coming Soon
 $750,000Coming Soon2 beds 2 baths1,225 sq. ft.
20456 Hart Street, Winnetka, CA 91306
MLS# SR26241524Listed by: THE ONE LUXURY PROPERTIES - Coming SoonOpen Sat, 1 to 4pm
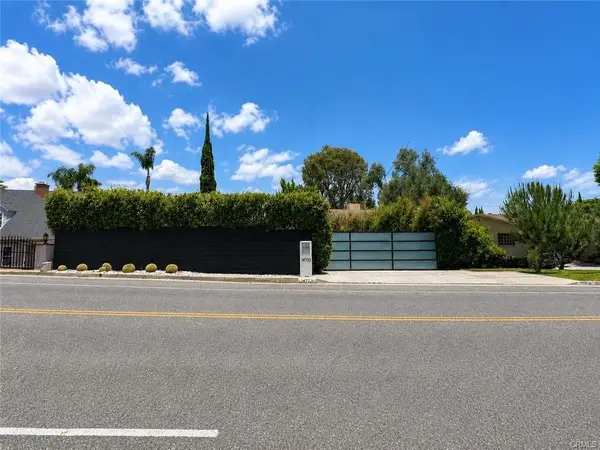 $1,675,000Coming Soon4 beds 4 baths3,709 sq. ft.
14721 Valley Vista, Sherman Oaks, CA 91403
MLS# SR26242819Listed by: KELLER WILLIAMS LUXURY - Coming Soon
 $3,698,000Coming Soon3 beds 3 baths3,246 sq. ft.
2552 Benedict Canyon, Beverly Hills, CA 90210
MLS# DW26242431Listed by: SYNERGY REAL ESTATE - Coming Soon
 $1,200,000Coming Soon3 beds 2 baths1,509 sq. ft.
3211 W 78th, Los Angeles, CA 90043
MLS# IG26235403Listed by: REAL BROKER - Coming Soon
 $975,000Coming Soon3 beds 1 baths1,343 sq. ft.
1344 E 89th, Los Angeles, CA 90002
MLS# MB26241641Listed by: CENTURY 21 ALLSTARS - Coming Soon
 $399,999Coming Soon2 beds 2 baths915 sq. ft.
10331 Lindley Avenue #237, Porter Ranch, CA 91326
MLS# SR26241499Listed by: LUXURY COLLECTIVE - Coming SoonOpen Fri, 2 to 6:30pm
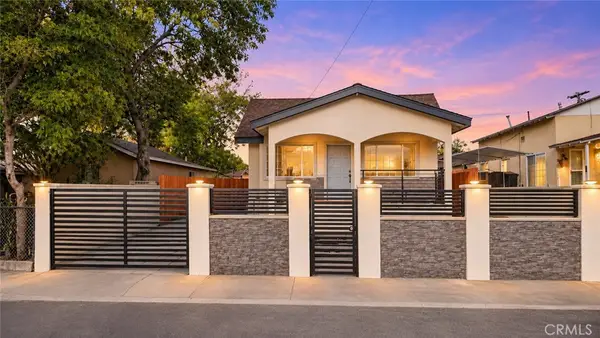 $899,000Coming Soon6 beds 4 baths2,150 sq. ft.
1151 1153 Calzona, Los Angeles, CA 90023
MLS# WS26240922Listed by: KELLER WILLIAMS REALTY - Coming Soon
 $349,000Coming Soon2 beds 2 baths742 sq. ft.
9119 Wakefield Avenue #1, Panorama City, CA 91402
MLS# SR26241116Listed by: LUXURY COLLECTIVE


Protect your home and budget from life's surprises with an Assurant Home Warranty, backed by a partner that supports you through every step of homeownership. Explore Plans.
© 2026 Better Homes and Gardens Real Estate LLC. An Anywhere Real Estate company. All rights reserved. Better Homes and Gardens® Real Estate is a registered trademark owned by Meredith Operations Corporation, licensed to Better Homes and Gardens Real Estate LLC and used with permission. Better Homes and Gardens Real Estate LLC fully supports the principles of the Fair Housing Act and the Equal Opportunity Act. Listing information is deemed reliable but is not guaranteed accurate.
Each office is independently owned and operated.
Any services or products provided by third parties are not provided by, affiliated with or related to Better Homes and Gardens Real Estate LLC, or its affiliated companies.