
11723 Mayfield Avenue #3, Los Angeles, CA 90049
Local realty services provided by:Better Homes and Gardens Real Estate Royal & Associates
Listed by: kale mendeleyev, jennifer pinckert
Office: compass
MLS#:CL26856733
Source:Bay East, CCAR, bridgeMLS
Price summary
- Price:$2,100,000
- Price per sq. ft.:$823.53
- Monthly HOA dues:$700
About this home
Ideally situated in the heart of Brentwood, this exceptional townhome offers 4 bedrooms, 3.5 baths and the convenience of a direct-access 2 car garage. Thoughtfully designed for both comfortable living and effortless entertaining, the main level features an inviting living room with fireplace, an elegant dining area, a spacious den/media room, and a beautifully appointed and remodeled kitchen with granite countertops, stainless steel appliances, and a wine refrigerator.The upper level is highlighted by an expansive, light-filled primary suite with soaring ceilings, a luxurious en-suite, featuring dual vanities, a separate soaking tub and shower, an oversized dual walk-in closet, and a versatile loft ideal for a home office or reading retreat. Step outside to a tranquil rooftop deck, perfect for relaxing or entertaining while enjoying sweeping city views. Two additional bedrooms and a full bathroom complete this level.On the lower level, a private guest suite with its own en-suite opens to a charming patio, offering flexibility for guests, extended family, or a home gym. This level also includes a conveniently located laundry room with direct access to the attached garage.Additional highlights include newer hardwood floors, recessed lighting, elegant crown molding, and quality finishes throughout. Located just moments from Brentwood's premier shopping, acclaimed restaurants, cafes, and the beloved Sunday Farmers Market, this home boasts the perfect blend of style, comfort, and an unbeatable Westside location....
Contact an agent
Home facts
- Year built:2001
- Listing ID #:CL26856733
- Added:46 day(s) ago
- Updated:August 25, 2026 at 02:35 PM
Rooms and interior
- Bedrooms:4
- Total bathrooms:4
- Full bathrooms:3
- Flooring:Tile, Wood
- Kitchen Description:Dishwasher, Microwave, Refrigerator
- Living area:2,550 sq. ft.
Heating and cooling
- Cooling:Central Air
- Heating:Central
- Central air:Yes
Structure and exterior
- Year built:2001
- Building area:2,550 sq. ft.
- Lot area:0.17 Acres
- Architectural Style:Condominium
- Levels:3 Story Or More
Finances and disclosures
- Price:$2,100,000
- Price per sq. ft.:$823.53
Features and amenities
- Appliances:Dishwasher, Microwave, Refrigerator
- Laundry features:Dryer, Inside, Washer
Parking
- Parking description:Attached, Int Access From Garage, Private
- Garage:Yes
 Bay East 2026. CCAR 2026 bridgeMLS 2026. Information Deemed Reliable But Not Guaranteed. This information is being provided by the Bay East MLS, or CCAR MLS, or bridgeMLS. The listings presented here may or may not be listed by the Broker/Agent operating this website. This information is intended for the personal use of consumers and may not be used for any purpose other than to identify prospective properties consumers may be interested in purchasing. Data last updated at August 25, 2026
New listings near 11723 Mayfield Avenue #3
- Coming Soon
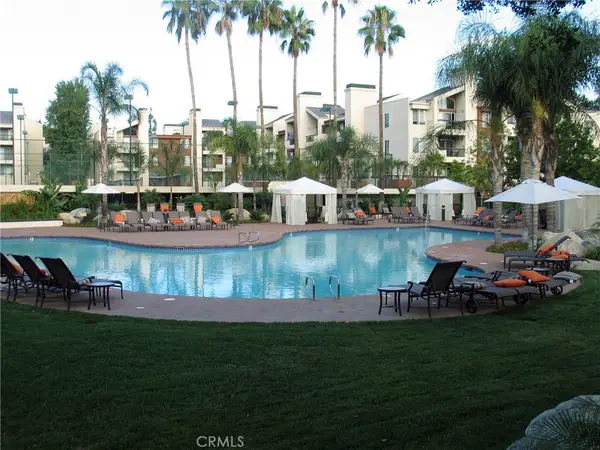 $514,500Coming Soon2 beds 2 baths820 sq. ft.
5550 Owensmouth, Woodland Hills, CA 91367
MLS# SR26185011Listed by: PINNACLE ESTATE PROPERTIES - Coming Soon
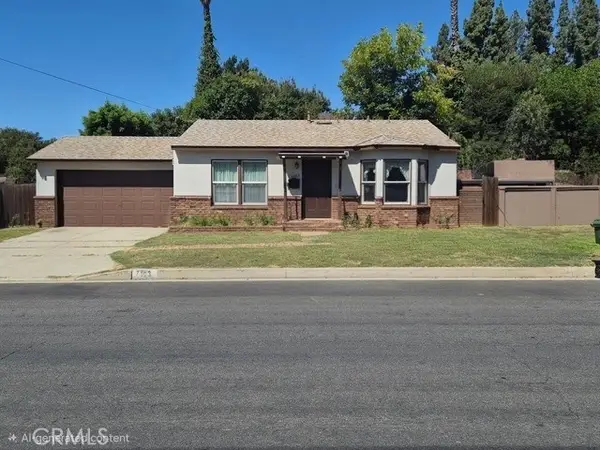 $750,000Coming Soon2 beds 1 baths908 sq. ft.
7103 Firmament, Los Angeles, CA 91406
MLS# SR26184838Listed by: PINNACLE ESTATE PROPERTIES, INC. - Coming Soon
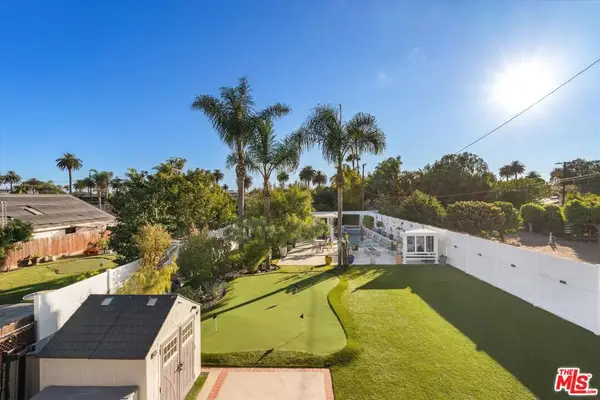 $4,400,000Coming Soon4 beds 4 baths4,178 sq. ft.
4129 East Boulevard, Los Angeles, CA 90066
MLS# 26872281Listed by: REAL BROKER - Coming Soon
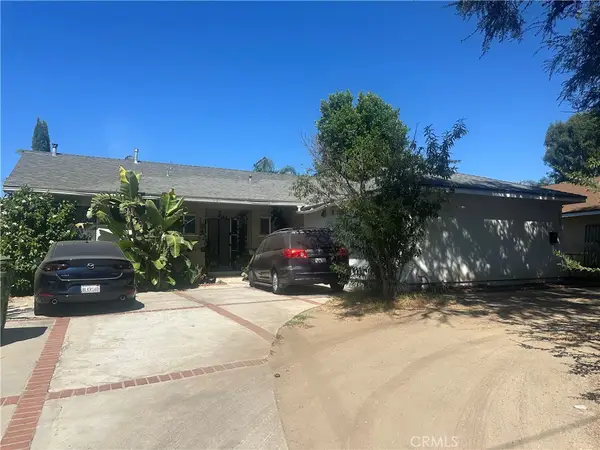 $1,095,000Coming Soon3 beds 2 baths1,806 sq. ft.
7921 Owensmouth, Los Angeles, CA 91304
MLS# SR26185342Listed by: RE/MAX LUXE - Coming Soon
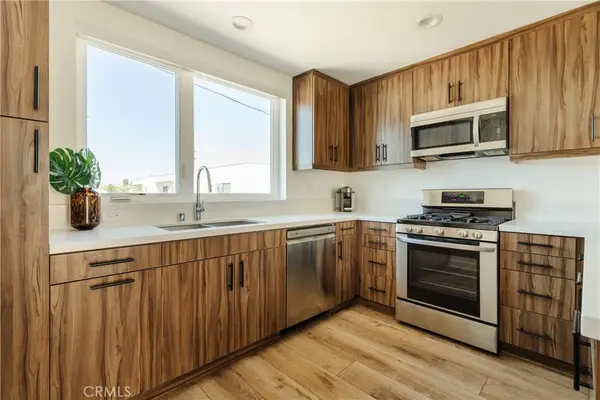 $995,000Coming Soon3 beds 4 baths2,041 sq. ft.
5623 N Bella Blanco, North Hollywood, CA 91601
MLS# SR26185120Listed by: LUXURY COLLECTIVE - Coming SoonOpen Sun, 2 to 4pm
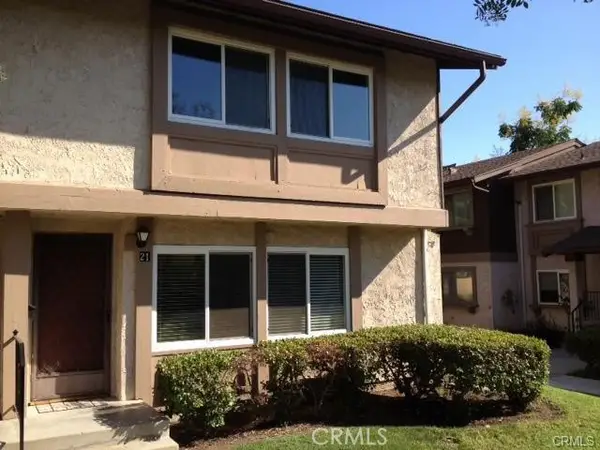 $529,900Coming Soon3 beds 2 baths1,109 sq. ft.
6663 Wilbur #21, Reseda, CA 91335
MLS# SR26185609Listed by: EQUITY UNION - Coming SoonOpen Sat, 1 to 4pm
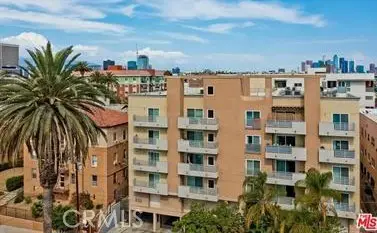 $698,000Coming Soon3 beds 2 baths1,260 sq. ft.
980 S Oxford #303, Los Angeles, CA 90006
MLS# PW26184181Listed by: NEW STAR REALTY & INVESTMENT - Coming SoonOpen Sat, 2 to 4pm
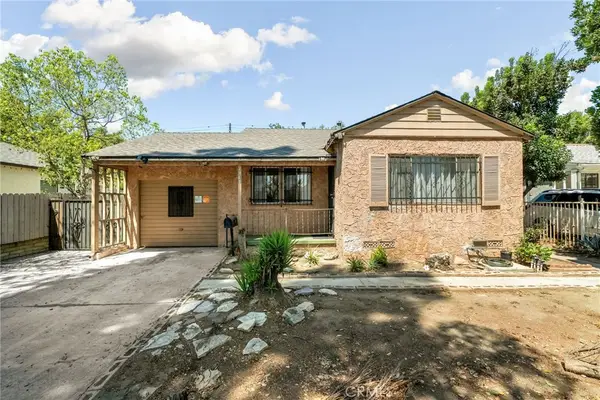 $785,000Coming Soon3 beds 2 baths1,404 sq. ft.
7941 Lemona Avenue, Panorama City, CA 91402
MLS# CV26184479Listed by: EXP REALTY OF GREATER LOS ANGELES - Coming Soon
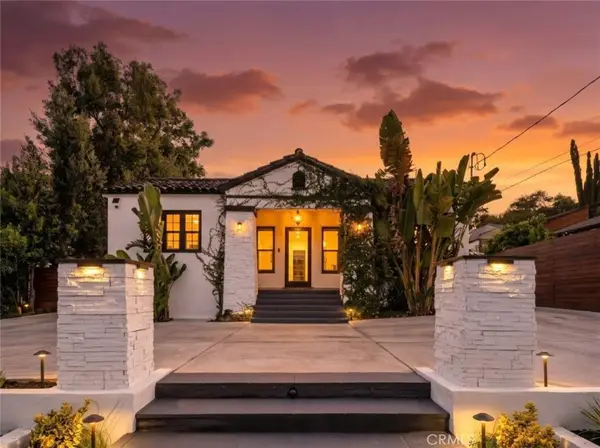 $1,395,000Coming Soon3 beds 2 baths1,446 sq. ft.
10617 Vanora Drive, Sunland, CA 91040
MLS# GD26183046Listed by: JOHNHART REAL ESTATE - Coming Soon
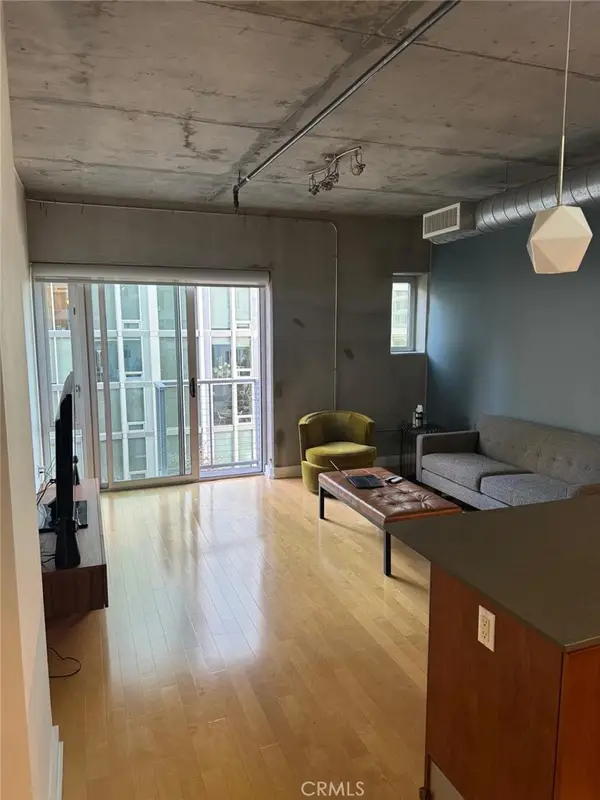 $415,000Coming Soon1 beds 1 baths650 sq. ft.
645 W 9th #425, Los Angeles, CA 90015
MLS# TR26182282Listed by: A + REALTY & MORTGAGE


Protect your home and budget from life's surprises with an Assurant Home Warranty, backed by a partner that supports you through every step of homeownership. Explore Plans.
© 2026 Better Homes and Gardens Real Estate LLC. An Anywhere Real Estate company. All rights reserved. Better Homes and Gardens® Real Estate is a registered trademark owned by Meredith Operations Corporation, licensed to Better Homes and Gardens Real Estate LLC and used with permission. Better Homes and Gardens Real Estate LLC fully supports the principles of the Fair Housing Act and the Equal Opportunity Act. Listing information is deemed reliable but is not guaranteed accurate.
Each office is independently owned and operated.
Any services or products provided by third parties are not provided by, affiliated with or related to Better Homes and Gardens Real Estate LLC, or its affiliated companies.