
12625 Preston Way, Los Angeles, CA 90066
Local realty services provided by:Better Homes and Gardens Real Estate Royal & Associates
12625 Preston Way,Los Angeles, CA 90066
$4,795,000
- 5 Beds
- 7 Baths
- 4,400 sq. ft.
- Single family
- Active
Listed by: brian selem
Office: revel real estate
MLS#:CL26994731
Source:Bay East, CCAR, bridgeMLS
Price summary
- Price:$4,795,000
- Price per sq. ft.:$1,089.77
About this home
Situated in one of the City's most sought after locations, in Northwest Mar Vista, this stunning Architectural combines, California chic with state-of-the-art luxury. Tuscany White Limestone natural stone exterior. Upon entering, one is captivated by the flowing floor plan and strategically placed skylights to bring in natural light and create an airy gallery like interior. 10" wide plank european oak hardwood floors. Smooth level five finish throughout with select feature walls finished in hand-applied limewash. Custom rustic oak vanities and Phylrich & Watermark fixtures. The large living room is an entertainers dream and has a warming fireplace. Milgard windows. Flash flat oak doors. Private entertainer's backyard boasts, mixed use cabana, built-in BBQ and alfresco living and dining areas also permitted for a pool and spa. Fully equipped chefs kitchen with Thermador appliances, large waterfall island, with marble counters throughout. Ascend to upstairs with access to, private second floor terrace and three bright and beautiful ensuite bedrooms with travertine tile in the bathrooms in addition to the master suite which is a retreat unto itself with fireplace and travertine clad bathroom with soaking tub....
Contact an agent
Home facts
- Year built:2026
- Listing ID #:CL26994731
- Added:8 day(s) ago
- Updated:October 09, 2026 at 11:56 PM
Rooms and interior
- Bedrooms:5
- Total bathrooms:7
- Full bathrooms:7
- Kitchen Description:Dishwasher, Gas Range, Refrigerator
- Living area:4,400 sq. ft.
Heating and cooling
- Cooling:Central Air
- Heating:Central
- Central air:Yes
Structure and exterior
- Year built:2026
- Building area:4,400 sq. ft.
- Lot area:0.13 Acres
- Architectural Style:Single Family Residence
- Levels:2 Story
Finances and disclosures
- Price:$4,795,000
- Price per sq. ft.:$1,089.77
Features and amenities
- Appliances:Dishwasher, Gas Range, Refrigerator
- Laundry features:Inside, Laundry Room
- Amenities:Fire Sprinkler System, Smoke Detector(s)
- Pool features:In Ground
Parking
- Parking description:Detached, Side By Side
 Bay East 2026. CCAR 2026 bridgeMLS 2026. Information Deemed Reliable But Not Guaranteed. This information is being provided by the Bay East MLS, or CCAR MLS, or bridgeMLS. The listings presented here may or may not be listed by the Broker/Agent operating this website. This information is intended for the personal use of consumers and may not be used for any purpose other than to identify prospective properties consumers may be interested in purchasing. Data last updated at October 9, 2026
New listings near 12625 Preston Way
- Coming Soon
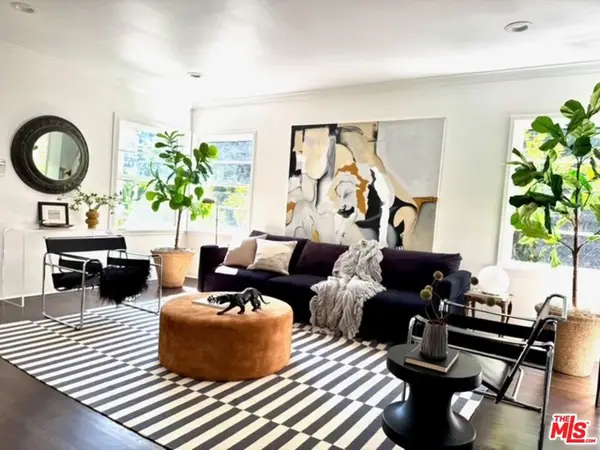 $1,234,000Coming Soon3 beds 2 baths1,439 sq. ft.
1835 West Silver Lake Drive, Silver Lake, CA 90026
MLS# 26998879Listed by: BROKERS TRUST REAL ESTATE GROUP - Coming Soon
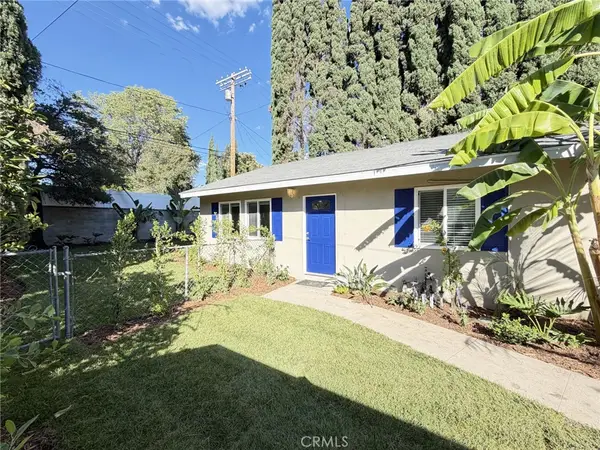 $699,000Coming Soon2 beds 1 baths864 sq. ft.
17811 Ludlow Street, Granada Hills, CA 91344
MLS# SR26219703Listed by: STEVE MAJOR AND ASSOCIATES - Coming Soon
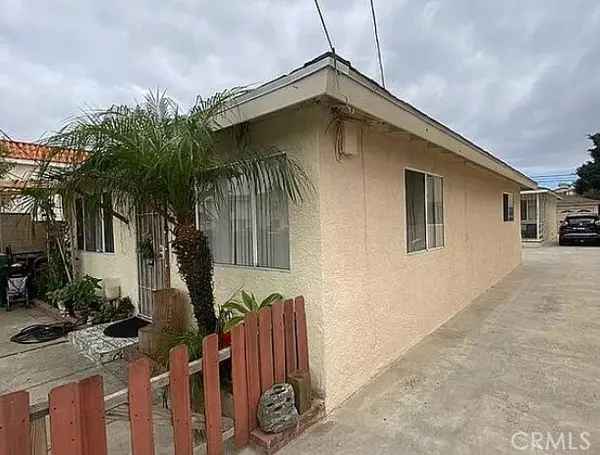 $1,175,000Coming Soon-- beds -- baths1,839 sq. ft.
1516 W 226th, Torrance, CA 90501
MLS# CV26220020Listed by: EXP REALTY OF SOUTHERN CALIFORNIA INC - Coming Soon
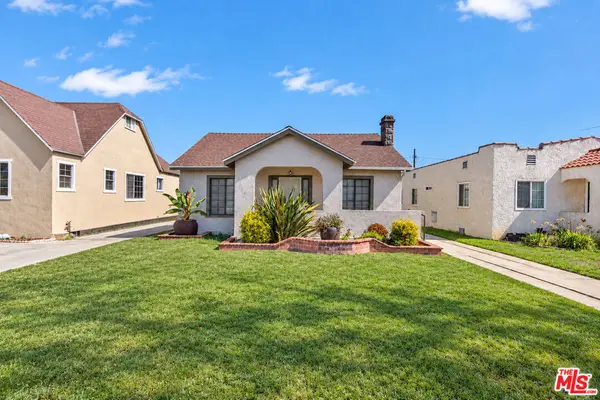 $999,000Coming Soon3 beds 2 baths1,449 sq. ft.
6318 Eileen Avenue, Los Angeles, CA 90043
MLS# 26997473Listed by: ESTATEX INC. - Coming Soon
 $950,000Coming Soon4 beds 2 baths1,492 sq. ft.
2675 Thorpe Avenue, Los Angeles, CA 90065
MLS# PF26219546Listed by: ROA CALIFORNIA INC - Coming Soon
 $1,079,000Coming Soon4 beds 3 baths2,058 sq. ft.
10037 Sunnybrae Avenue, Chatsworth, CA 91311
MLS# SR26219888Listed by: LA PREMIER REALTY, INC. - Coming Soon
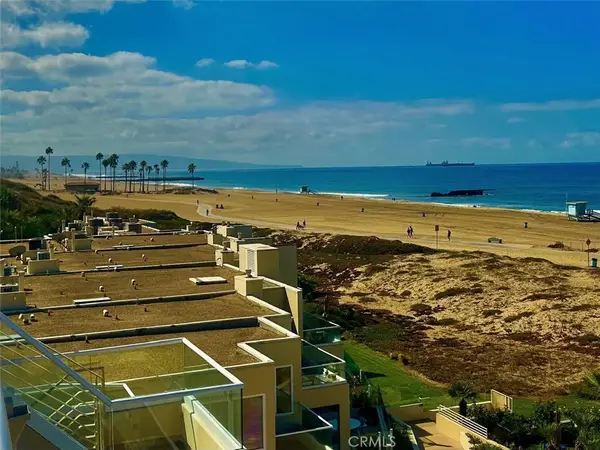 $1,475,000Coming Soon2 beds 2 baths1,380 sq. ft.
7301 Vista Del Mar #32, Playa Del Rey, CA 90293
MLS# SB26218679Listed by: KELLER WILLIAMS REALTY - Coming Soon
 $939,000Coming Soon3 beds 2 baths1,213 sq. ft.
17527 Lemay Place, Lake Balboa, CA 91406
MLS# SR26217497Listed by: EQUITY UNION - Coming Soon
 $5,375,000Coming Soon4 beds 4 baths3,684 sq. ft.
529 N Kenter Avenue, Los Angeles, CA 90049
MLS# 26991975Listed by: AMALFI ESTATES - Coming Soon
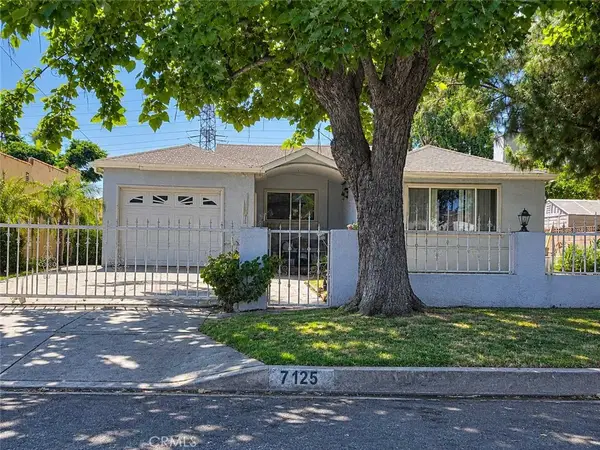 $720,000Coming Soon4 beds 2 baths1,789 sq. ft.
7125 Geyser Avenue, Reseda, CA 91335
MLS# SR26218641Listed by: REAL BROKERAGE TECHNOLOGIES INC


Protect your home and budget from life's surprises with an Assurant Home Warranty, backed by a partner that supports you through every step of homeownership. Explore Plans.
© 2026 Better Homes and Gardens Real Estate LLC. An Anywhere Real Estate company. All rights reserved. Better Homes and Gardens® Real Estate is a registered trademark owned by Meredith Operations Corporation, licensed to Better Homes and Gardens Real Estate LLC and used with permission. Better Homes and Gardens Real Estate LLC fully supports the principles of the Fair Housing Act and the Equal Opportunity Act. Listing information is deemed reliable but is not guaranteed accurate.
Each office is independently owned and operated.
Any services or products provided by third parties are not provided by, affiliated with or related to Better Homes and Gardens Real Estate LLC, or its affiliated companies.