
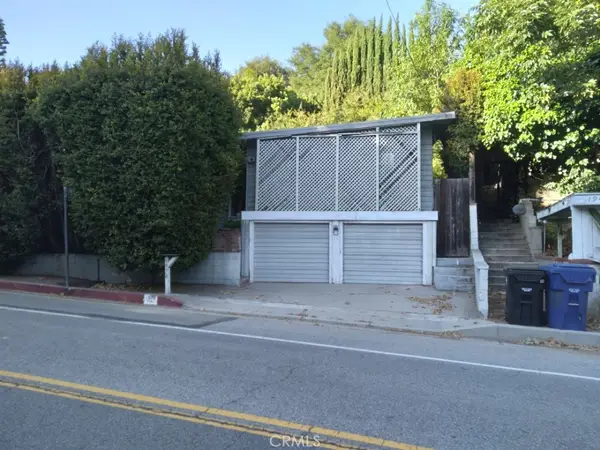
1762 Crenshaw, Los Angeles, CA 90019
Local realty services provided by:Better Homes and Gardens Real Estate Clarity
1762 Crenshaw,Los Angeles, CA 90019
$1,390,000
- - Beds
- 4 Baths
- 3,788 sq. ft.
- Single family
- Active
Listed by: brian kim
Office: nexteam real estate714-367-1303
MLS#:PW26206627
Source:CRMLS
Price summary
- Price:$1,390,000
- Price per sq. ft.:$366.95
About this home
LAR3 Zoning | TOC Tier 3 | Development Opportunity! Potential to develop up to 14 apartment units, subject to City approval and verification. Located in a Transit Priority Area. Existing 2-story SFR offers approximately 3,788 sq. ft. with 8 bedrooms and 4 bathrooms on a 7,352 sq. ft. lot. The property also offers potential for assisted living/adult care use, subject to zoning, licensing, and required approvals. Ample on-site parking plus a detached 2-car garage. Excellent opportunity for developers, investors, or owner-users seeking redevelopment and income-producing potential.
Contact an agent
Home facts
- Year built:1914
- Listing ID #:PW26206627
- Added:39 day(s) ago
- Updated:September 22, 2026 at 01:40 AM
Rooms and interior
- Total bathrooms:4
- Flooring:Laminate
- Kitchen Description:Gas Cooktop
- Living area:3,788 sq. ft.
Heating and cooling
- Cooling:Wall Window Units
- Heating:Wall Furnace
Structure and exterior
- Roof:Composition
- Year built:1914
- Building area:3,788 sq. ft.
- Lot area:0.17 Acres
- Lot Features:Front Yard
- Construction Materials:Stucco
- Levels:2 Story
Utilities
- Water:Public, Water Connected
- Sewer:Public Sewer, Sewer Connected
Finances and disclosures
- Price:$1,390,000
- Price per sq. ft.:$366.95
Features and amenities
- Appliances:Gas Cooktop
- Laundry features:Outside
- Amenities:Crown Molding
Parking
- Total parking spaces:2
- Garage:Yes
- Garage spaces:2
New listings near 1762 Crenshaw
- Coming Soon
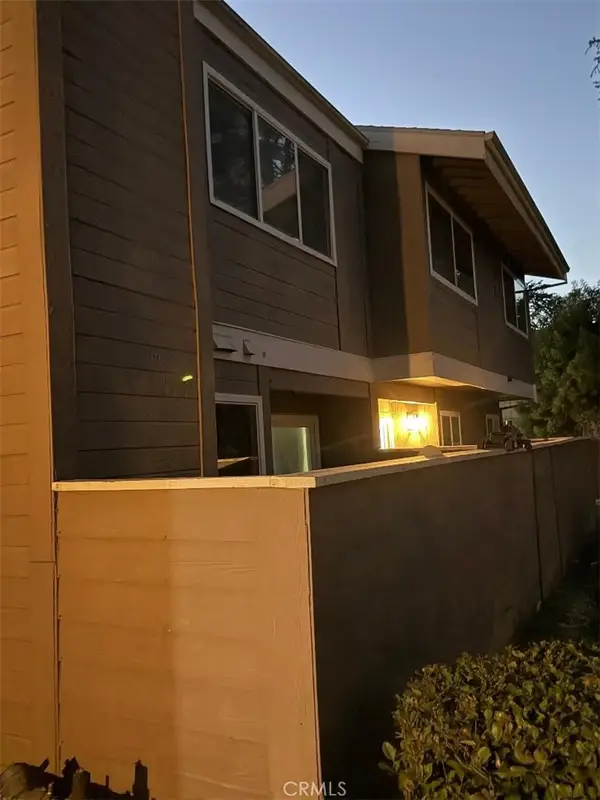 $465,000Coming Soon2 beds 2 baths1,052 sq. ft.
12521 Ralston #4, Sylmar, CA 91342
MLS# SR26234490Listed by: KELLER WILLIAMS REALTY-STUDIO CITY - Coming Soon
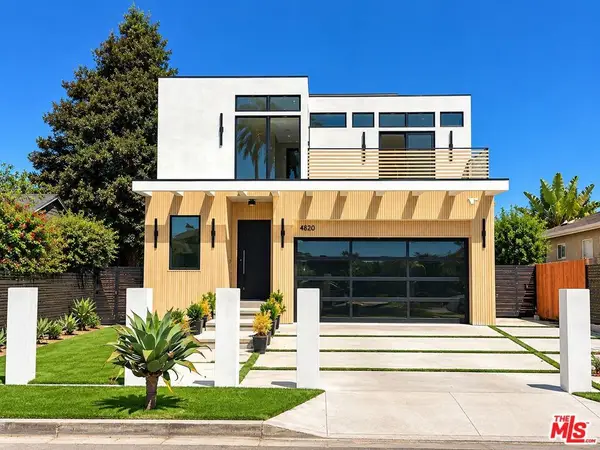 $4,250,000Coming Soon5 beds 6 baths4,200 sq. ft.
4820 Coolidge Avenue, Culver City, CA 90230
MLS# 26105230Listed by: JESSE WEINBERG - Coming Soon
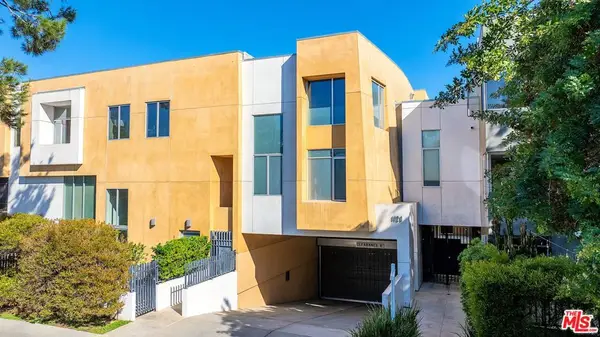 $899,000Coming Soon2 beds 3 baths1,520 sq. ft.
1120 N El Centro Avenue #1, Los Angeles, CA 90038
MLS# 26105359Listed by: BROKERINTRUST REAL ESTATE - SHAWN SHAI HALAHMY - Coming Soon
 $1,799,000Coming Soon3 beds 2 baths1,786 sq. ft.
1901 S Sherbourne, Los Angeles, CA 90034
MLS# CV26181067Listed by: SEVEN GABLES REAL ESTATE - Coming Soon
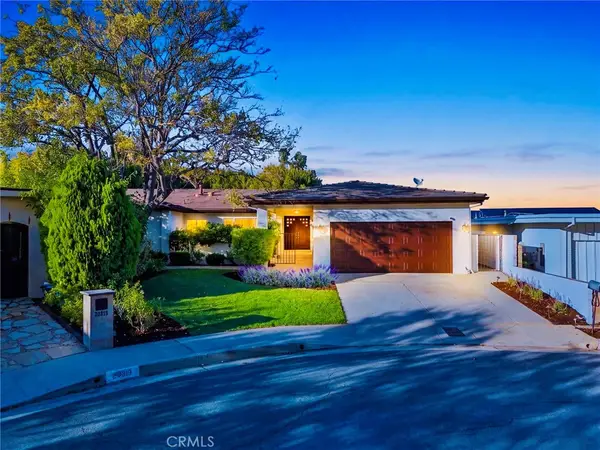 $1,999,000Coming Soon4 beds 3 baths2,623 sq. ft.
20313 Strelna, Woodland Hills, CA 91364
MLS# SR26232582Listed by: COMPASS - Coming Soon
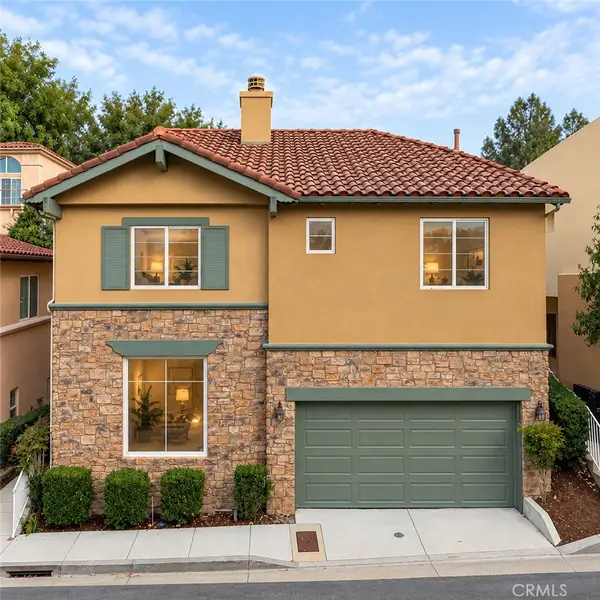 $1,150,000Coming Soon4 beds 3 baths2,738 sq. ft.
5665 Como Circle, Woodland Hills, CA 91367
MLS# SR26233911Listed by: COMPASS - Coming Soon
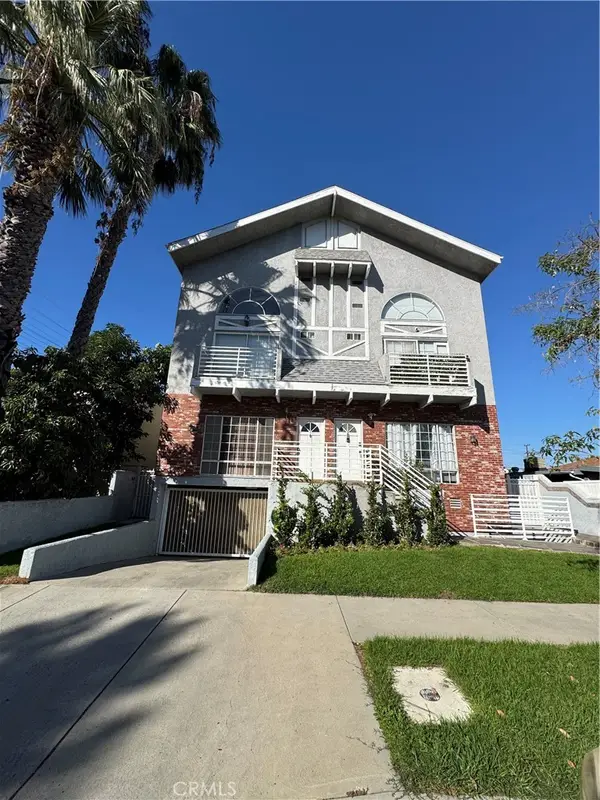 $775,000Coming Soon3 beds 3 baths1,673 sq. ft.
14853 Hartsook #104, Sherman Oaks, CA 91403
MLS# CV26233916Listed by: VISMAR REAL ESTATE - Coming Soon
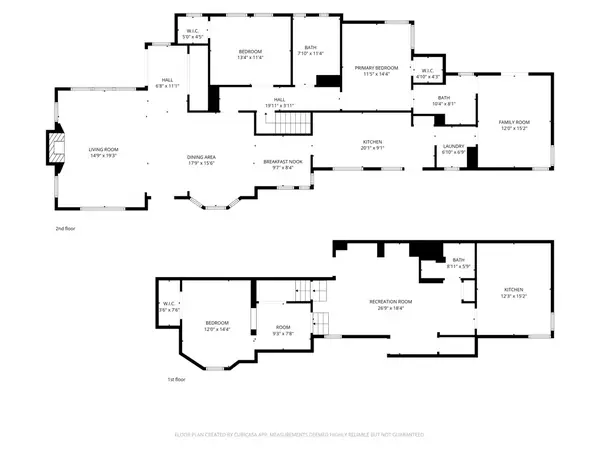 $1,925,000Coming Soon4 beds 3 baths2,171 sq. ft.
3124 Silverado Drive, Los Angeles, CA 90039
MLS# 26105285Listed by: COMPASS - Coming Soon
 $1,049,000Coming Soon3 beds 2 baths1,729 sq. ft.
1970 N Beverly Glen Boulevard, Los Angeles, CA 90077
MLS# PW26206432Listed by: FIRST TEAM REAL ESTATE NORTH TUSTIN - Coming Soon
 $3,395,000Coming Soon3 beds 3 baths3,150 sq. ft.
1111 S Grand #PH5, Los Angeles, CA 90015
MLS# WS26233784Listed by: KELLER WILLIAMS PREMIER PROPER


Protect your home and budget from life's surprises with an Assurant Home Warranty, backed by a partner that supports you through every step of homeownership. Explore Plans.
© 2026 Better Homes and Gardens Real Estate LLC. An Anywhere Real Estate company. All rights reserved. Better Homes and Gardens® Real Estate is a registered trademark owned by Meredith Operations Corporation, licensed to Better Homes and Gardens Real Estate LLC and used with permission. Better Homes and Gardens Real Estate LLC fully supports the principles of the Fair Housing Act and the Equal Opportunity Act. Listing information is deemed reliable but is not guaranteed accurate.
Each office is independently owned and operated.
Any services or products provided by third parties are not provided by, affiliated with or related to Better Homes and Gardens Real Estate LLC, or its affiliated companies.