
1768 Glendon Ave #4, Los Angeles, CA 90024
Local realty services provided by:Better Homes and Gardens Real Estate Clarity
1768 Glendon Ave #4,Los Angeles, CA 90024
$950,000
- 2 Beds
- 2 Baths
- 1,350 sq. ft.
- Condominium
- Active
Listed by: mackenzie grisetti, matthew hartman
Office: circa properties, inc.714-203-6814
MLS#:PW26112196
Source:CRMLS
Price summary
- Price:$950,000
- Price per sq. ft.:$703.7
- Monthly HOA dues:$585
About this home
Tranquil end-unit condo tucked away in the heart of West LA, this bright, airy home feels more like a private retreat than an urban flat. Sunlight pours through the generous living room, where a cozy fireplace and seamless sightlines to the TV create an effortless entertainer’s flow that extends to a secluded balcony—perfect for morning coffee or evening wind-down. The Chef’s kitchen boasts a stainless-steel island and top-of-the-line appliances. The primary suite is a peaceful sanctuary, sized for a king bed, enough room for a desk or a peleton as pictured. Primary suite bathroom — bright, spa-inspired retreat featuring a dual marble-topped vanity with brass fixtures, gold-trim arched mirrors and walnut cabinetry, plus a glass-enclosed shower clad in glossy dark-green vertical tile with a brass rainhead and handheld, built-in bench and niche, and warm textured accents for a refined, spa-like feel. A thoughtfully tiled hallway bath serves guests and the flexible second bedroom—ideal as an office, guest room, or home gym. Practical comforts include in-unit laundry, extra storage in the vestibule, gated tandem underground parking, and central cooling. At roughly 1,402 SF and just steps from Sprouts, Bristol Farms, Westwood Village, this is West LA living that balances everyday ease with quiet privacy—come see how effortlessly it fits your lifestyle....
Contact an agent
Home facts
- Year built:1978
- Listing ID #:PW26112196
- Added:47 day(s) ago
- Updated:July 13, 2026 at 10:31 PM
Rooms and interior
- Bedrooms:2
- Total bathrooms:2
- Full bathrooms:2
- Flooring:Laminate
- Kitchen Description:Dishwasher, Gas Cooktop, Gas Oven, Refrigerator, Washer
- Bedroom Description:All Bedrooms Down
- Living area:1,350 sq. ft.
Heating and cooling
- Cooling:Central Air
- Heating:Central Furnace
- Central air:Yes
Structure and exterior
- Year built:1978
- Building area:1,350 sq. ft.
- Lot area:0.16 Acres
- Exterior Features:Patio
- Levels:1 Story
Schools
- High school:University
- Middle school:Emerson
- Elementary school:Fairburn
Utilities
- Water:Public
- Sewer:Public Sewer
Finances and disclosures
- Price:$950,000
- Price per sq. ft.:$703.7
Features and amenities
- Appliances:Dishwasher, Dryer, Gas Cooktop, Gas Oven, Refrigerator, Washer
- Laundry features:Dryer, Laundry Closet, Washer
- Amenities:Maintenance Front Yard, Open Floorplan, Walk In Closets
Parking
- Total parking spaces:2
- Parking description:Garage, Tandem
- Garage:Yes
- Garage spaces:2
New listings near 1768 Glendon Ave #4
- New
 $1,099,000Active4 beds 2 baths1,810 sq. ft.
833 Avenue 67, Los Angeles, CA 90042
MLS# CV26136327Listed by: EXP REALTY OF GREATER LOS ANGELES
- New
 $685,000Active2 beds 1 baths784 sq. ft.
4860 Edison Street, Los Angeles, CA 90032
MLS# DW26136593Listed by: JOHNHART CORP - New
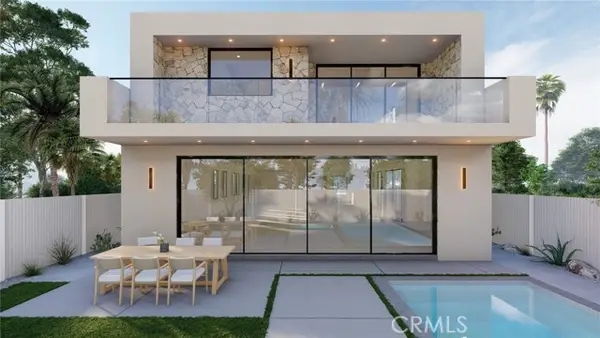 $4,499,000Active5 beds 6 baths4,200 sq. ft.
4329 Farmdale Avenue, Studio City, CA 91604
MLS# SR26081155Listed by: BEVERLY AND COMPANY, INC. - New
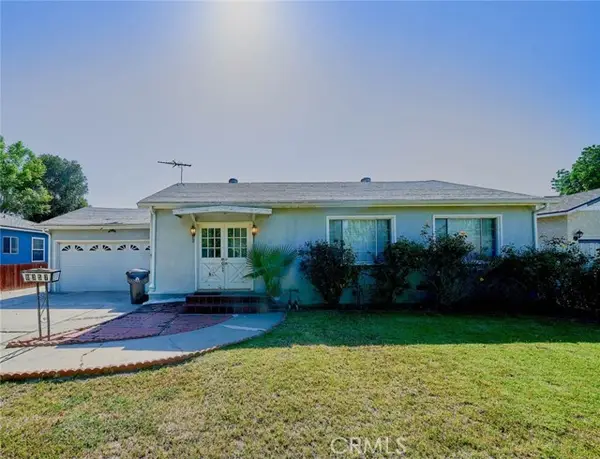 $830,000Active3 beds 2 baths1,075 sq. ft.
8357 Aura, Northridge, CA 91324
MLS# SR26136929Listed by: NEW STAR REALTY & INVESTMENT - New
 $740,000Active3 beds 3 baths1,512 sq. ft.
456 Ulysses Street, Los Angeles, CA 90065
MLS# WS26151842Listed by: LPT REALTY, INC - New
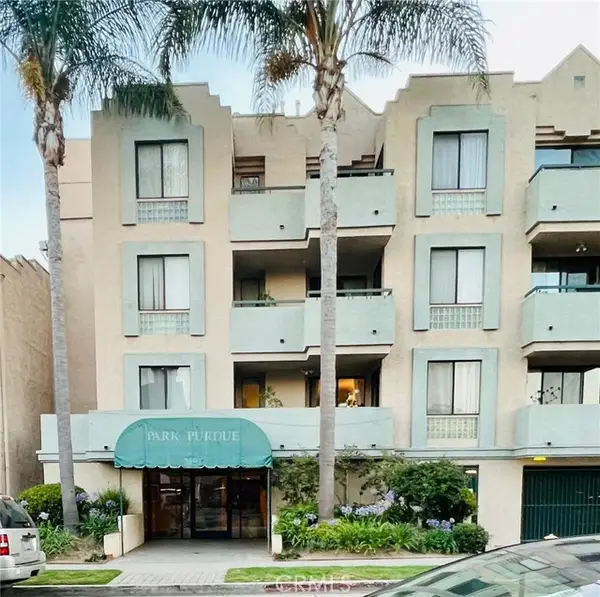 $799,000Active2 beds 3 baths1,479 sq. ft.
2491 Purdue Avenue #117, Los Angeles, CA 90064
MLS# WS26153196Listed by: PRECISE REALTY - Coming Soon
 $587,500Coming Soon1 beds 1 baths
1155 S Grand Avenue #1405, Los Angeles, CA 90015
MLS# 26858713Listed by: KELLER WILLIAMS LARCHMONT - Open Sun, 2 to 4pmNew
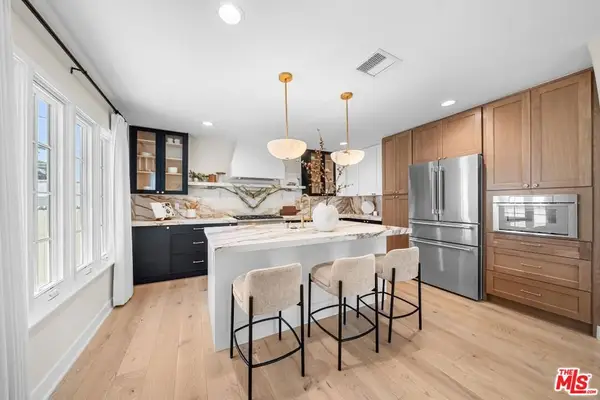 $1,999,000Active3 beds 4 baths1,761 sq. ft.
177 S Gardner Street, Los Angeles, CA 90036
MLS# 26859193Listed by: DREAM REALTY & INVESTMENTS INC - New
 $1,575,000Active10 beds 9 baths3,054 sq. ft.
678 E 45th Street, Los Angeles, CA 90011
MLS# 26859507Listed by: EXP COMMERCIAL OF CALIFORNIA, INC. - New
 $1,750,000Active8 beds 7 baths3,663 sq. ft.
6112 Saturn Street, Los Angeles, CA 90035
MLS# 26859569Listed by: MARCUS & MILLICHAP


Protect your home and budget from life's surprises with an Assurant Home Warranty, backed by a partner that supports you through every step of homeownership. Explore Plans.
© 2026 Better Homes and Gardens Real Estate LLC. An Anywhere Real Estate company. All rights reserved. Better Homes and Gardens® Real Estate is a registered trademark owned by Meredith Operations Corporation, licensed to Better Homes and Gardens Real Estate LLC and used with permission. Better Homes and Gardens Real Estate LLC fully supports the principles of the Fair Housing Act and the Equal Opportunity Act. Listing information is deemed reliable but is not guaranteed accurate.
Each office is independently owned and operated.
Any services or products provided by third parties are not provided by, affiliated with or related to Better Homes and Gardens Real Estate LLC, or its affiliated companies.