
2055 Kelton Avenue, Los Angeles, CA 90025
Local realty services provided by:Better Homes and Gardens Real Estate Royal & Associates
Listed by: tamar asken
Office: parasol realty
MLS#:CL26913223
Source:Bay East, CCAR, bridgeMLS
Price summary
- Price:$3,700,000
- Price per sq. ft.:$1,027.78
About this home
This is the house you've been looking for. Elegant 2-story traditional home on a corner lot in Westwood. This bright and spacious home was completely rebuilt in 1990, and heavily remodeled since. It offers 5 bedrooms and 3.5 baths, plus multiple entertaining spaces and a wonderful backyard. Step through the massive front door and onto a checkered floor, taking in the grand, step-down living room with vaulted ceiling, exposed beams, a fireplace and a wet bar. The formal dining room features high ceilings and abundant natural light streaming through tall windows. The open kitchen is a cook's dream, with an enormous island, high-end appliances, a walk in pantry, and direct access to a side entrance. The kitchen is open to an informal lounging space and an eating area, and the whole space flows out to the rear porch and garden. Up the beautiful staircase, you will find a primary suite with a huge walk-in closet, and glamorous en-suite bath, plus a fireplace and treetop views. Two additional bright and spacious bedrooms are separated by a full bathroom with tub. The ground level also includes a bedroom suite with adjoining bath, a spacious laundry/utility room, another bedroom and a power room. So much space for family, friends or work, and lots of privacy for all. The secure rear garden has a large wooden deck and a grassy area, and leads to a detached two car garage. Centrally located just a few blocks from wonderful restaurants and shops on Westwood blvd, great school options including Westwood Charter Elementary, close to UCLA, Century City and Beverly Hills. This home is so easy to love....
Contact an agent
Home facts
- Year built:1925
- Listing ID #:CL26913223
- Added:15 day(s) ago
- Updated:September 19, 2026 at 02:41 PM
Rooms and interior
- Bedrooms:5
- Total bathrooms:4
- Full bathrooms:3
- Flooring:Carpet, Laminate, Tile, Wood
- Kitchen Description:Dishwasher, Pantry, Range, Refrigerator, Updated Kitchen
- Living area:3,600 sq. ft.
Heating and cooling
- Cooling:Central Air
- Heating:Central
- Central air:Yes
Structure and exterior
- Year built:1925
- Building area:3,600 sq. ft.
- Lot area:0.16 Acres
- Lot Features:Back Yard
- Architectural Style:Single Family Residence, Traditional
- Exterior Features:Back Yard, Front Yard
- Foundation Description:Raised
- Levels:2 Story
Utilities
- Water:Public
Finances and disclosures
- Price:$3,700,000
- Price per sq. ft.:$1,027.78
Features and amenities
- Appliances:Dishwasher, Range, Refrigerator
- Laundry features:Dryer, Laundry Room, Washer
- Amenities:Carbon Monoxide Detector(s), Smoke Detector(s)
Parking
- Parking description:Detached
- Garage spaces:2
 Bay East 2026. CCAR 2026 bridgeMLS 2026. Information Deemed Reliable But Not Guaranteed. This information is being provided by the Bay East MLS, or CCAR MLS, or bridgeMLS. The listings presented here may or may not be listed by the Broker/Agent operating this website. This information is intended for the personal use of consumers and may not be used for any purpose other than to identify prospective properties consumers may be interested in purchasing. Data last updated at September 19, 2026
New listings near 2055 Kelton Avenue
- Coming Soon
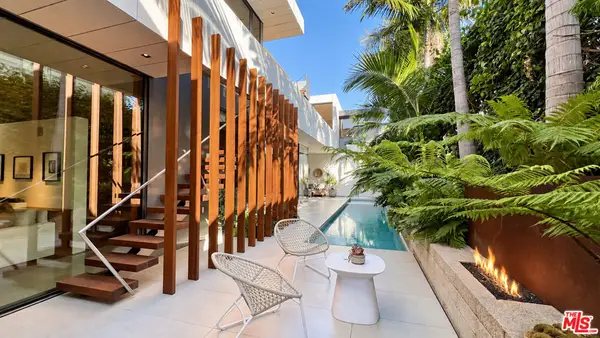 $6,600,000Coming Soon3 beds 5 baths3,016 sq. ft.
628 Milwood Avenue, Los Angeles, CA 90291
MLS# 26989381Listed by: ENGEL & VLKERS SANTA MONICA - Coming Soon
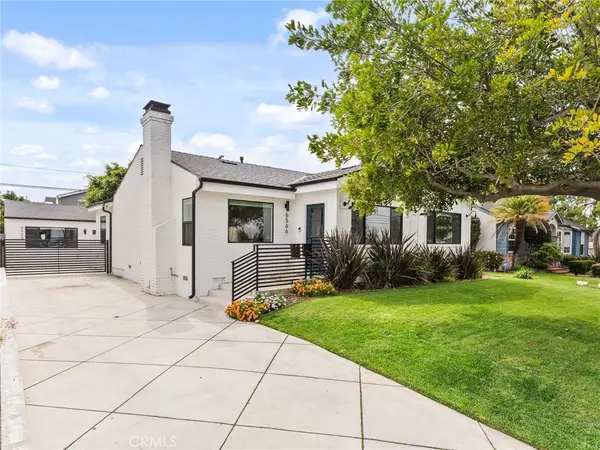 $2,349,000Coming Soon4 beds 3 baths2,335 sq. ft.
6566 W 85th Street, Los Angeles, CA 90045
MLS# SB26199815Listed by: ESTATE PROPERTIES - Coming Soon
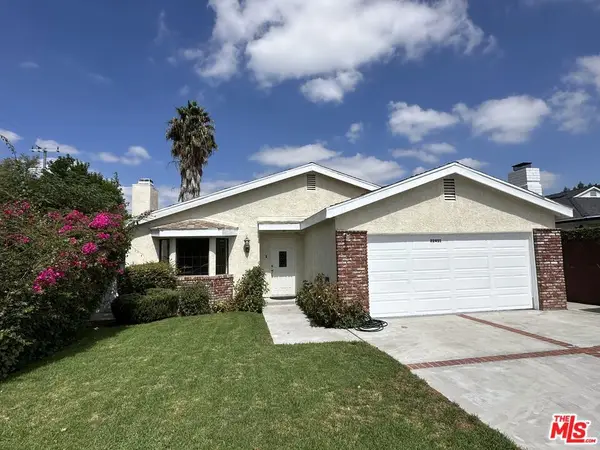 $1,189,000Coming Soon3 beds 2 baths1,933 sq. ft.
22451 Dolorosa Street, Los Angeles, CA 91367
MLS# 26989507Listed by: RODEO REALTY - Coming Soon
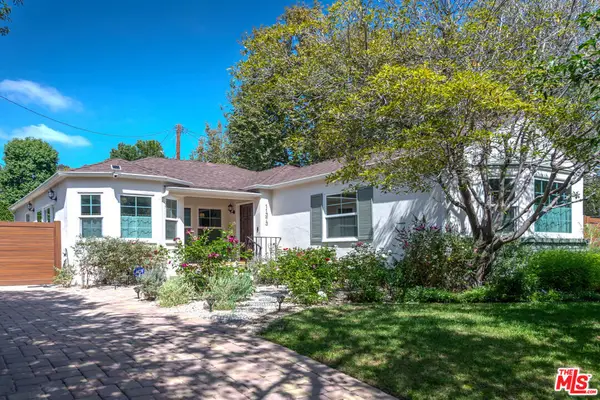 $2,750,000Coming Soon3 beds 2 baths1,656 sq. ft.
11373 Homedale Street, Los Angeles, CA 90049
MLS# 26989959Listed by: RODEO REALTY - Coming Soon
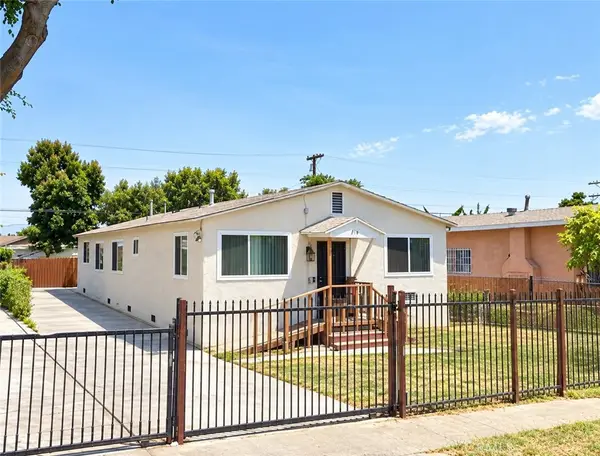 $780,000Coming Soon-- beds -- baths1,400 sq. ft.
215 E 76 Place, Los Angeles, CA 90003
MLS# SB26204473Listed by: REALTY ONE GROUP UNITED - Coming Soon
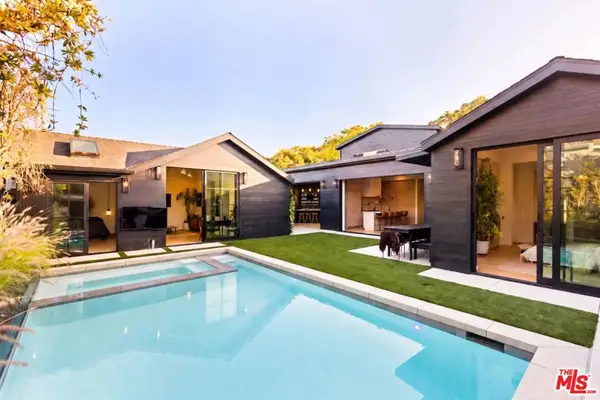 $4,985,000Coming Soon6 beds 7 baths4,190 sq. ft.
3132 Purdue Avenue, Los Angeles, CA 90066
MLS# 26989999Listed by: CHRISTIE'S INTERNATIONAL REAL ESTATE SOCAL - Coming Soon
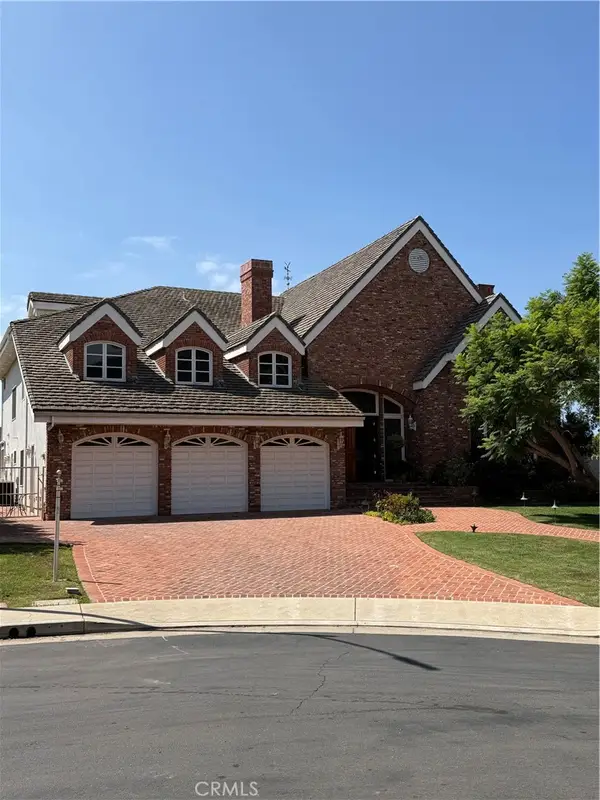 $10,998,950Coming Soon5 beds 7 baths7,408 sq. ft.
1464 Via Cresta, Pacific Palisades, CA 90272
MLS# SB26204444Listed by: BEACHFRONT PROPERTIES - Coming Soon
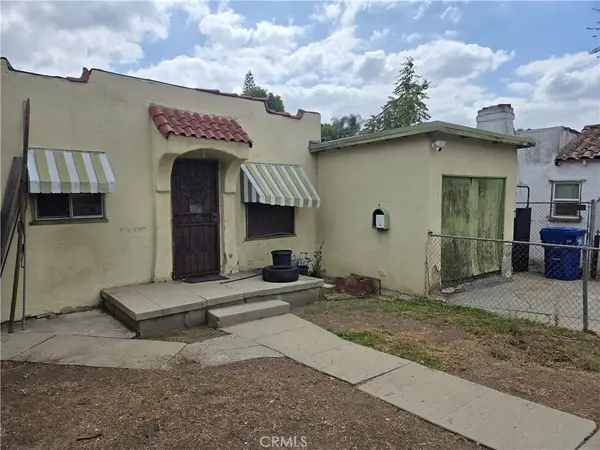 $549,900Coming Soon2 beds 1 baths616 sq. ft.
4018 Guardia, Los Angeles, CA 90032
MLS# DW26203601Listed by: KELLER WILLIAMS SELA - Coming Soon
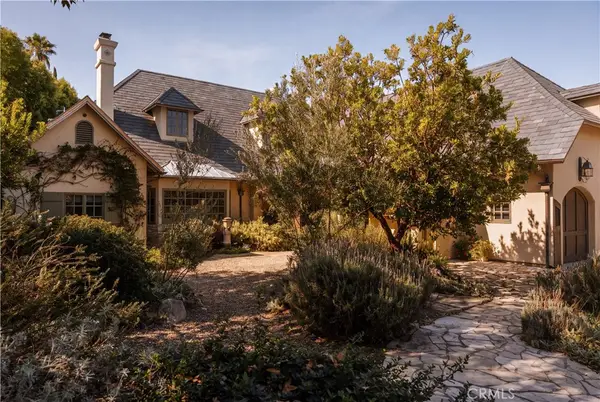 $5,495,000Coming Soon5 beds 7 baths6,170 sq. ft.
4155 Green Meadow Court, Encino, CA 91316
MLS# SR26201850Listed by: CHRISTIE'S INT. R.E SOCAL - Coming Soon
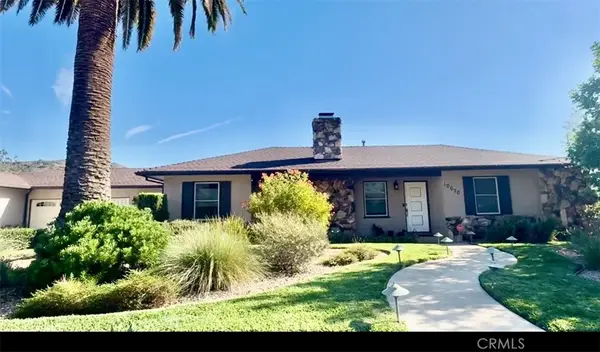 $1,325,000Coming Soon3 beds 2 baths2,029 sq. ft.
10070 Barling, Shadow Hills, CA 91040
MLS# SR26203514Listed by: PINNACLE ESTATE PROPERTIES, INC.


Protect your home and budget from life's surprises with an Assurant Home Warranty, backed by a partner that supports you through every step of homeownership. Explore Plans.
© 2026 Better Homes and Gardens Real Estate LLC. An Anywhere Real Estate company. All rights reserved. Better Homes and Gardens® Real Estate is a registered trademark owned by Meredith Operations Corporation, licensed to Better Homes and Gardens Real Estate LLC and used with permission. Better Homes and Gardens Real Estate LLC fully supports the principles of the Fair Housing Act and the Equal Opportunity Act. Listing information is deemed reliable but is not guaranteed accurate.
Each office is independently owned and operated.
Any services or products provided by third parties are not provided by, affiliated with or related to Better Homes and Gardens Real Estate LLC, or its affiliated companies.