
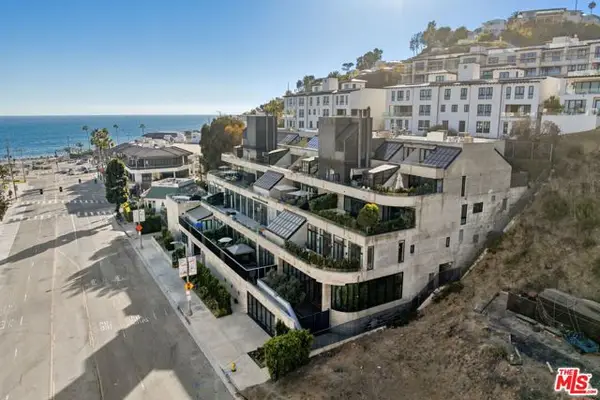
1464 Via Cresta, Pacific Palisades, CA 90272
Local realty services provided by:Better Homes and Gardens Real Estate Property Shoppe
1464 Via Cresta,Pacific Palisades, CA 90272
$10,998,950
- 5 Beds
- 7 Baths
- 7,408 sq. ft.
- Single family
- Coming Soon
Upcoming open houses
- Fri, Oct 0910:00 am - 04:00 pm
Listed by: robert espinosa
Office: beachfront properties310-995-2747
MLS#:SB26204444
Source:CRMLS
Price summary
- Price:$10,998,950
- Price per sq. ft.:$1,484.74
- Monthly HOA dues:$1,475
About this home
Beautiful home with 7408 sq. ft featuring 5 bedrooms and 5 bathrooms with a 37, 085 sq. ft lot size. large lawn backyard with Spectacular ocean view and spa.
Contact an agent
Home facts
- Year built:1990
- Listing ID #:SB26204444
- Updated:September 19, 2026 at 01:40 PM
Rooms and interior
- Bedrooms:5
- Total bathrooms:7
- Full bathrooms:5
- Half bathrooms:1
- Flooring:Carpet, Stone, Tile, Wood
- Kitchen Description:Barbecue, Built In Range, Ceramic Counters, Convection Oven, Dishwasher, Double Oven, Dry Bar, Electric Cooktop, Electric Oven, Electric Range, Freezer, Gas Range, Ice Maker, Indoor Grill, Microwave, Pantry, Refrigerator, Self Cleaning Oven, Trash Compactor, Wet Bar
- Basement:Yes
- Basement Description:Finished
- Living area:7,408 sq. ft.
Heating and cooling
- Cooling:Attic Fan, Central Air, Dual, Electric, Gas, Wall Window Units, Zoned
- Heating:Central Furnace, Combination, Fireplaces, Forced Air, Natural Gas, Zoned
- Central air:Yes
Structure and exterior
- Roof:Concrete, Flat Tile, Tile
- Year built:1990
- Building area:7,408 sq. ft.
- Lot area:0.85 Acres
- Lot Features:Back Yard, Cul De Sac, Front Yard, Garden, Gentle Sloping, Irregular Lot, Landscaped, Lawn, Level with Street, Paved, Sloped Down, Sprinkler System, Sprinklers In Front, Sprinklers In Rear, Sprinklers Manual, Sprinklers Timer, Street Level, Yard
- Architectural Style:Custom, English
- Construction Materials:Brick, Concrete, Copper Plumbing, Ducts Professionally Air-Sealed, Stucco
- Exterior Features:Barbecue, Brick Patio, Concrete Patio, Deck, Front Porch, Open, Patio, Rear Porch, Wrap Around
- Foundation Description:Concrete Perimeter
- Levels:2 Story
Schools
- High school:Palisades
Utilities
- Water:Public, Water Available, Water Connected
- Sewer:Public Sewer, Sewer Available, Sewer Connected
Finances and disclosures
- Price:$10,998,950
- Price per sq. ft.:$1,484.74
Features and amenities
- Appliances:Barbecue, Built In Range, Convection Oven, Dishwasher, Disposal, Double Oven, Electric Cooktop, Electric Oven, Electric Range, Freezer, Gas Range, Gas Water Heater, High Efficiency Water Heater, Hot Water Circulator, Ice Maker, Indoor Grill, Microwave, Refrigerator, Self Cleaning Oven, Trash Compactor
- Laundry features:Electric Dryer Hookup, Gas Dryer Hookup, Inside, Laundry Room, Stacked, Washer Hookup
- Amenities:Atrium Windows, Awnings, Balcony, Barbecue, Beamed Ceilings, Carbon Monoxide Detectors, Cathedral Ceilings, Central Vacuum, Double Pane Windows, Fire Detection System, Fire Sprinkler System, Firewalls, Garden Windows, Guard, High Ceilings, Hot Water Circulator, Intercom, Lighting, Multiple Staircases, Open Floorplan, Pantry, Phone System, Prewired, Pull Down Attic Stairs, Rain Gutters, Security, Security Lights, Security System, Shutters, Smoke Detectors, Wood Frames
Parking
- Total parking spaces:3
- Parking description:Brick Driveway, Concrete Driveway, Door Multi, Driveway, Driveway Level, Garage, Garage Door Opener, Garage Faces Front, One Space, Paved Driveway, Private
- Garage:Yes
- Garage spaces:3
New listings near 1464 Via Cresta
- Coming Soon
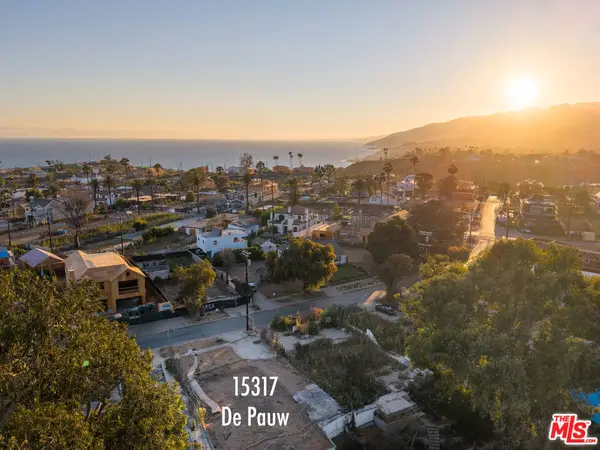 $2,495,000Coming Soon0.19 Acres
15317 De Pauw Street, Los Angeles, CA 90272
MLS# 26917649Listed by: THE AGENCY - Coming Soon
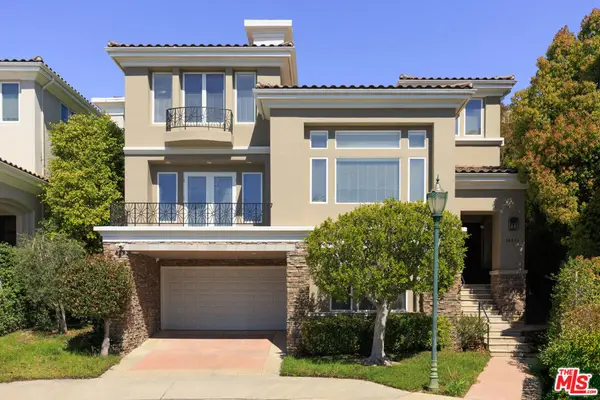 $3,595,000Coming Soon4 beds 5 baths4,583 sq. ft.
16671 Calle Brittany, Pacific Palisades, CA 90272
MLS# 26874603Listed by: CHRISTIE'S INTERNATIONAL REAL ESTATE SOCAL - New
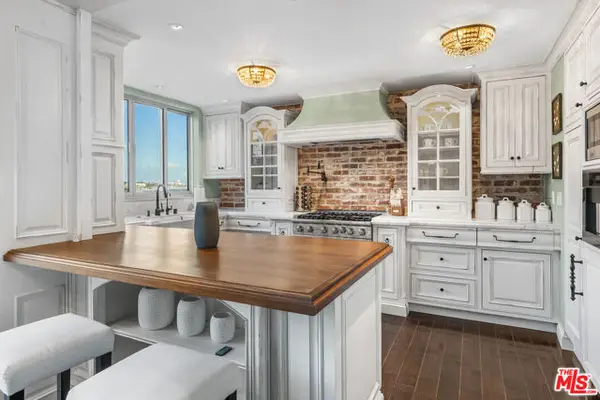 $975,000Active1 beds 1 baths823 sq. ft.
17366 W Sunset Boulevard #102, Los Angeles, CA 90272
MLS# CL26989521Listed by: COLDWELL BANKER REALTY - New
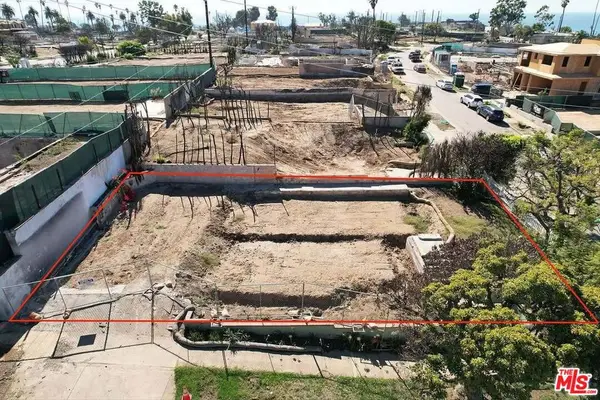 $1,200,000Active0.09 Acres
15444 De Pauw Street, Los Angeles, CA 90272
MLS# 26989213Listed by: COMPASS - New
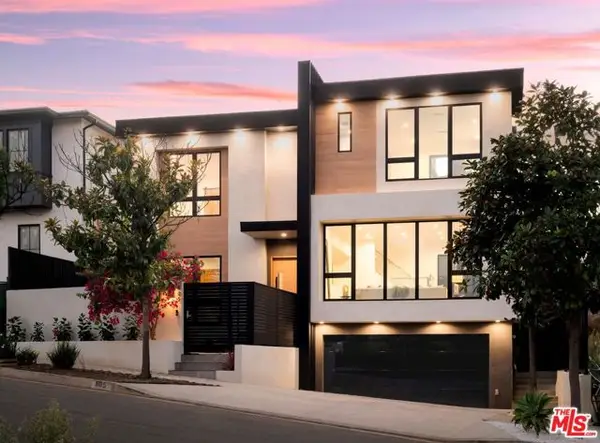 $4,295,000Active5 beds 4 baths3,097 sq. ft.
605 Erskine Drive, Los Angeles, CA 90272
MLS# CL26989243Listed by: COMPASS - Open Tue, 11am to 2pmNew
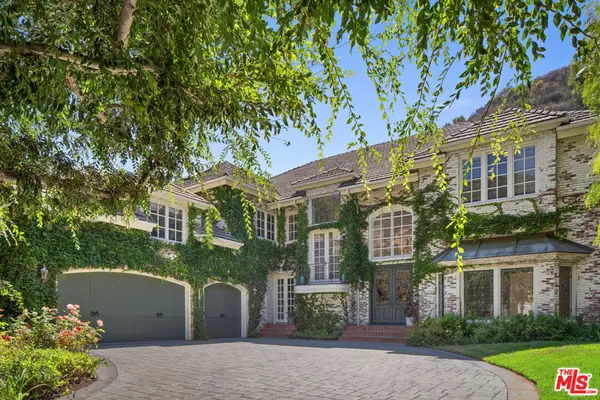 $6,850,000Active5 beds 6 baths5,941 sq. ft.
1481 Bienveneda Avenue, Pacific Palisades, CA 90272
MLS# 26988299Listed by: DOUGLAS ELLIMAN - New
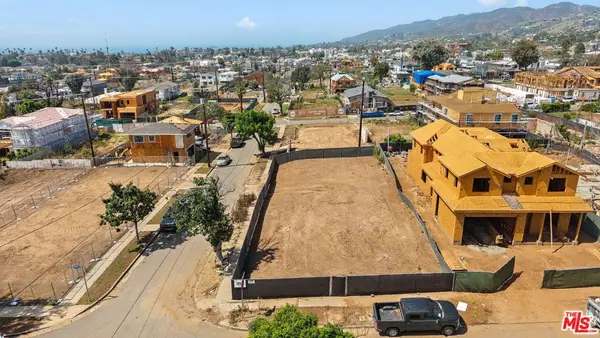 $2,628,000Active0.17 Acres
1001 Kagawa Street, Los Angeles, CA 90272
MLS# 26989729Listed by: COMPASS - New
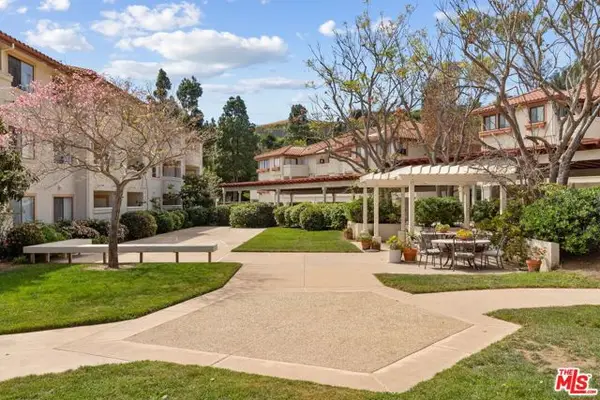 $260,000Active1 beds 1 baths593 sq. ft.
501 Palisades Drive #103, Los Angeles, CA 90272
MLS# CL26989609Listed by: COMPASS - New
 $4,095,000Active2 beds 3 baths1,875 sq. ft.
17351 W Sunset Boulevard #3C, Pacific Palisades (los Angeles), CA 90272
MLS# CL26719345Listed by: COMPASS


Protect your home and budget from life's surprises with an Assurant Home Warranty, backed by a partner that supports you through every step of homeownership. Explore Plans.
© 2026 Better Homes and Gardens Real Estate LLC. An Anywhere Real Estate company. All rights reserved. Better Homes and Gardens® Real Estate is a registered trademark owned by Meredith Operations Corporation, licensed to Better Homes and Gardens Real Estate LLC and used with permission. Better Homes and Gardens Real Estate LLC fully supports the principles of the Fair Housing Act and the Equal Opportunity Act. Listing information is deemed reliable but is not guaranteed accurate.
Each office is independently owned and operated.
Any services or products provided by third parties are not provided by, affiliated with or related to Better Homes and Gardens Real Estate LLC, or its affiliated companies.