
2404 Birkdale Street, Los Angeles, CA 90031
Local realty services provided by:Better Homes and Gardens Real Estate Royal & Associates
2404 Birkdale Street,Los Angeles, CA 90031
$2,349,000
- 4 Beds
- 4 Baths
- 3,265 sq. ft.
- Single family
- Active
Listed by: lori harris, brock harris
Office: keller williams realty los feliz
MLS#:CL26833225
Source:Bay East, CCAR, bridgeMLS
Price summary
- Price:$2,349,000
- Price per sq. ft.:$719.45
About this home
Renovated and rebuilt in 2026 by esteemed design/build firm, Nubis Development, this fully reimagined 4 bed, 3.5 bath compound in the heart of Frogtown incorporates natural materials, refined design detail, and functional indoor/outdoor living. The fenced property includes a 3 bed, 2.5 bath main residence and a newly constructed 1 bed, 1 bath ADU, totaling 2,865 square feet of living space, along with two rooftop decks that expand the home's connection to the outdoors. Defined by its soft curves and intentional use of light, the home is punctuated by arched windows and doorways throughout, as well as a series of skylights that create striking architectural moments. Curated landscaping by Natalie Chandler Design complements the home's private, gated approach. Inside the main residence, find engineered oak flooring, limewash walls, and oversized Milgard arched windows and sliding doors that flood the interior with natural light. The living room is anchored by a floor-to-ceiling stone fireplace with concealed bookshelves and beautiful arched windows, while a curved staircase accented by ornate sconces serves as a striking focal point. Just off the foyer, the powder room is drenched in rich cocoa-toned walls with a fluted Calcutta Viola marble sink. The kitchen pairs custom dark-toned cabinetry with light Dolce Vita marble countertops and a large center island finished with a double bull-nosed edge and a built-in paneled dishwasher. Framed by an arched back wall, the kitchen features a full marble backsplash that seamlessly matches the countertops, along with a concealed exhaust vent and pot filler positioned above the THOR 6-burner gas range. Additional THOR appliances include a refrigerator and a built-in microwave discreetly integrated into the pantry cabinetry. Adjacent dining and living spaces open directly to the outdoor areas. Upstairs, a spacious landing illuminated by a circular skylight provides access to the front-facing balcony, the rooftop deck, and a dedicated laundry room. Positioned as its own private wing overlooking the backyard, the primary suite features a walk-in closet and a secluded balcony with trellis detailing. The primary bath is defined by a circular walk-in shower set beneath an overhead skylight with a rain showerhead alongside a freestanding soaking tub framed by a picture window, a large Bianco Gioia marble vanity with dual Phylrich faucets, and limestone flooring throughout. Two additional bedrooms include a middle bedroom with...
Contact an agent
Home facts
- Year built:1984
- Listing ID #:CL26833225
- Added:54 day(s) ago
- Updated:July 10, 2026 at 02:33 PM
Rooms and interior
- Bedrooms:4
- Total bathrooms:4
- Full bathrooms:3
- Flooring:Tile
- Kitchen Description:Dishwasher, Microwave, Refrigerator
- Living area:3,265 sq. ft.
Heating and cooling
- Cooling:Central Air
- Heating:Central
- Central air:Yes
Structure and exterior
- Year built:1984
- Building area:3,265 sq. ft.
- Lot area:0.11 Acres
- Architectural Style:Single Family Residence
- Levels:2 Story
Finances and disclosures
- Price:$2,349,000
- Price per sq. ft.:$719.45
Features and amenities
- Appliances:Dishwasher, Microwave, Refrigerator
- Laundry features:Laundry Room, Upper Level
Parking
- Parking description:Attached
- Garage:Yes
- Garage spaces:2
 Bay East 2026. CCAR 2026 bridgeMLS 2026. Information Deemed Reliable But Not Guaranteed. This information is being provided by the Bay East MLS, or CCAR MLS, or bridgeMLS. The listings presented here may or may not be listed by the Broker/Agent operating this website. This information is intended for the personal use of consumers and may not be used for any purpose other than to identify prospective properties consumers may be interested in purchasing. Data last updated at July 10, 2026
New listings near 2404 Birkdale Street
- New
 $44,000Active0.38 Acres
0 0, Los Angeles, CA 90016
MLS# DW26149389Listed by: KELLER WILLIAMS SELA - New
 $900,000Active0.44 Acres
9812 Kentland Avenue, Chatsworth, CA 91311
MLS# SR26149027Listed by: LUXURY COLLECTIVE - New
 $700,000Active0.67 Acres
9822 Kentland Avenue, Chatsworth, CA 91311
MLS# SR26149037Listed by: LUXURY COLLECTIVE - New
 $6,250,000Active0.46 Acres
5530 La Mirada Avenue, LOS ANGELES, CA 90038
MLS# 82053579Listed by: KW SILICON CITY - New
 $998,000Active2 beds 3 baths1,658 sq. ft.
12011 Goshen Avenue #105, Los Angeles, CA 90049
MLS# 26856297Listed by: COMPASS - Open Sun, 1 to 4pmNew
 $799,000Active3 beds 2 baths1,167 sq. ft.
23518 Friar Street, Woodland Hills, CA 91367
MLS# SR26150532Listed by: RODEO REALTY - New
 $1,699,000Active3 beds 3 baths2,617 sq. ft.
5625 Crescent Parkway #336, Los Angeles, CA 90094
MLS# CL26837327Listed by: BERKSHIRE HATHAWAY HOMESERVICES CALIFORNIA PROPERTIES - New
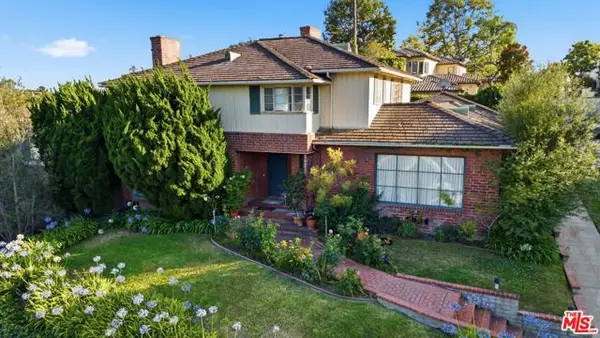 $3,400,000Active4 beds 4 baths3,000 sq. ft.
2751 Monte Mar Terrace, Los Angeles, CA 90064
MLS# CL26851383Listed by: COMPASS - New
 $1,399,000Active3 beds 1 baths1,140 sq. ft.
12841 Bonaparte Avenue, Los Angeles, CA 90066
MLS# CL26851743Listed by: JESSE WEINBERG - New
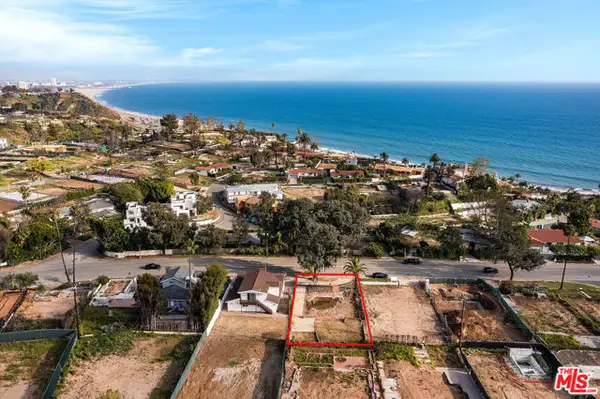 $995,000Active0.17 Acres
16851 W Sunset Boulevard, Pacific Palisades (los Angeles), CA 90272
MLS# CL26853269Listed by: BERKSHIRE HATHAWAY HOMESERVICES CALIFORNIA PROPERTIES


Protect your home and budget from life's surprises with an Assurant Home Warranty, backed by a partner that supports you through every step of homeownership. Explore Plans.
© 2026 Better Homes and Gardens Real Estate LLC. An Anywhere Real Estate company. All rights reserved. Better Homes and Gardens® Real Estate is a registered trademark owned by Meredith Operations Corporation, licensed to Better Homes and Gardens Real Estate LLC and used with permission. Better Homes and Gardens Real Estate LLC fully supports the principles of the Fair Housing Act and the Equal Opportunity Act. Listing information is deemed reliable but is not guaranteed accurate.
Each office is independently owned and operated.
Any services or products provided by third parties are not provided by, affiliated with or related to Better Homes and Gardens Real Estate LLC, or its affiliated companies.