
252 N Kenter Avenue, Los Angeles, CA 90049
Local realty services provided by:Better Homes and Gardens Real Estate Royal & Associates
252 N Kenter Avenue,Los Angeles, CA 90049
$5,198,000
- 4 Beds
- 4 Baths
- 3,175 sq. ft.
- Single family
- Active
Listed by: david berg, f. ron smith
Office: compass
MLS#:CL26842783
Source:Bay East, CCAR, bridgeMLS
Price summary
- Price:$5,198,000
- Price per sq. ft.:$1,637.17
About this home
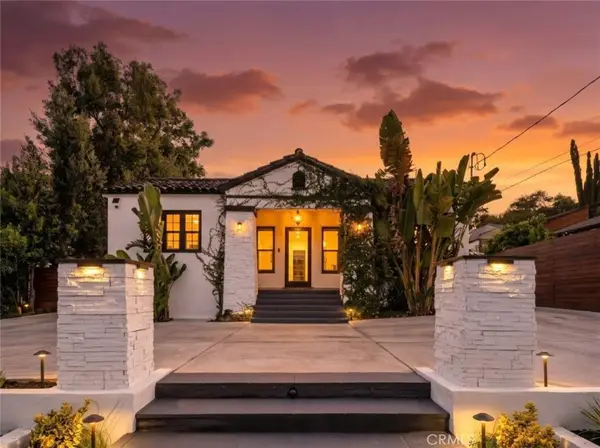
Modernized with a thoughtful balance of timeless Mid Century character and contemporary comfort, this beautifully reimagined residence offers an exceptional lifestyle in Brentwood's sought-after Kenter Canyon neighborhood. Designed with effortless indoor-outdoor living in mind, the home combines expansive entertaining spaces with everyday functionality, all surrounded by lush landscaping that creates a remarkable sense of privacy and tranquility. Soaring vaulted and beamed ceilings define the light-filled main level, where integrated surround sound and an open-concept layout create an inviting setting for everyday living and entertaining. A living room anchored by a gas fireplace opens seamlessly to the backyard through an entire wall of folding glass doors. The dining area is equally suited for intimate dinners or lively gatherings, complemented by a charming built-in banquet for casual mornings. At the heart of the home, the gourmet kitchen pairs striking design with everyday practicality, featuring a substantial stone island, premium appliances including a Thermador double-oven range with pot filler and a built-in beverage center, and ample storage in the walk-in pantry. Nearby, a separate family room with custom built-ins offers a welcoming retreat for movie nights, reading, or working from home. The thoughtfully designed floor plan places three spacious bedrooms on the main level, while the entire upper floor is dedicated to a private primary suite. Framed by vaulted ceilings, the serene retreat opens to its own balcony and includes a generous walk-in closet along with a sunlit spa-inspired bathroom featuring dual vanities and an oversized glass-enclosed shower. Other notable features include a convenient powder bathroom, a dedicated laundry room, and direct access to the attached 2-car garage set behind an automatic driveway gate. Outside, lush, layered landscaping creates a secluded backdrop that feels worlds away from the city while embracing an indoor-outdoor lifestyle. Folding glass doors extend the living spaces onto an expansive tiled patio where a built-in barbecue, bar seating, a fire pit, and the soothing sound of a water feature set the stage for lounging in the Southern California sunshine. Ideally positioned in one of Brentwood's most desirable neighborhoods, the home is moments from the boutiques and acclaimed restaurants along San Vicente Boulevard, Brentwood Country Club, Brentwood Country Mart, and just minutes from the beaches and co...
Contact an agent
Home facts
- Year built:1957
- Listing ID #:CL26842783
- Added:49 day(s) ago
- Updated:August 25, 2026 at 02:34 PM
Rooms and interior
- Bedrooms:4
- Total bathrooms:4
- Full bathrooms:3
- Flooring:Tile, Wood
- Kitchen Description:Dishwasher, Double Oven, Pantry, Range, Refrigerator, Updated Kitchen
- Living area:3,175 sq. ft.
Heating and cooling
- Cooling:Central Air
- Heating:Central, Fireplace(s)
- Central air:Yes
Structure and exterior
- Year built:1957
- Building area:3,175 sq. ft.
- Lot area:0.23 Acres
- Lot Features:Back Yard
- Architectural Style:Mid Century Modern, Single Family Residence
- Exterior Features:Back Yard, Front Yard, Landscaped
- Levels:2 Story
Finances and disclosures
- Price:$5,198,000
- Price per sq. ft.:$1,637.17
Features and amenities
- Appliances:Dishwasher, Double Oven, Range, Refrigerator
- Laundry features:Dryer, Laundry Room, Washer
- Amenities:Breakfast Nook, Secured Access
Parking
- Parking description:Attached, Int Access From Garage
- Garage:Yes
- Garage spaces:2
 Bay East 2026. CCAR 2026 bridgeMLS 2026. Information Deemed Reliable But Not Guaranteed. This information is being provided by the Bay East MLS, or CCAR MLS, or bridgeMLS. The listings presented here may or may not be listed by the Broker/Agent operating this website. This information is intended for the personal use of consumers and may not be used for any purpose other than to identify prospective properties consumers may be interested in purchasing. Data last updated at August 25, 2026
New listings near 252 N Kenter Avenue
- Coming Soon
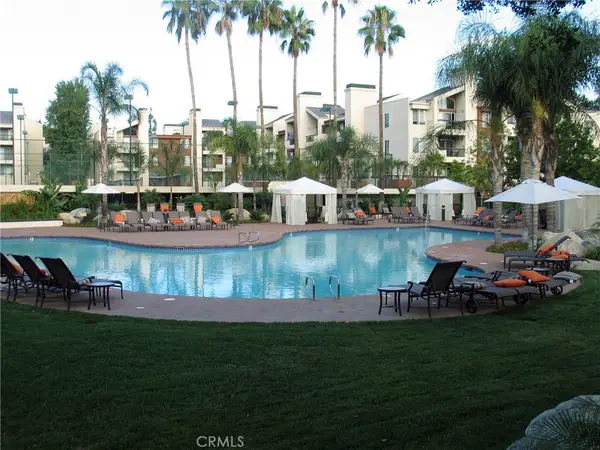 $514,500Coming Soon2 beds 2 baths820 sq. ft.
5550 Owensmouth, Woodland Hills, CA 91367
MLS# SR26185011Listed by: PINNACLE ESTATE PROPERTIES - Coming Soon
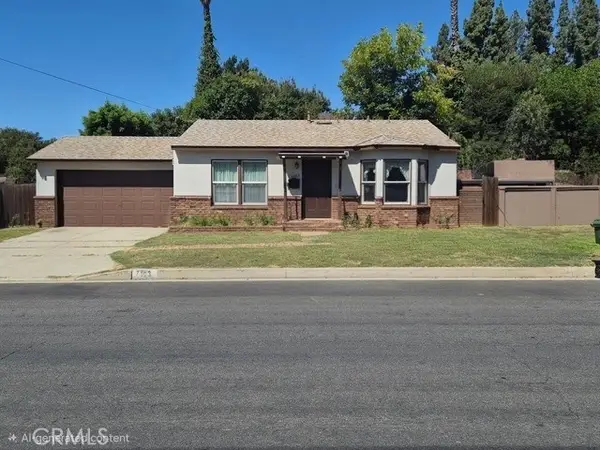 $750,000Coming Soon2 beds 1 baths908 sq. ft.
7103 Firmament, Los Angeles, CA 91406
MLS# SR26184838Listed by: PINNACLE ESTATE PROPERTIES, INC. - Coming Soon
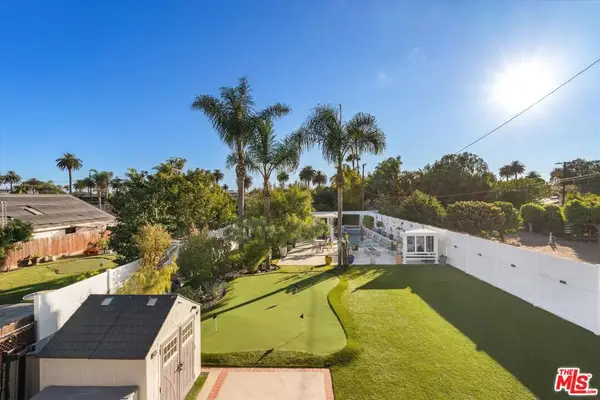 $4,400,000Coming Soon4 beds 4 baths4,178 sq. ft.
4129 East Boulevard, Los Angeles, CA 90066
MLS# 26872281Listed by: REAL BROKER - Coming Soon
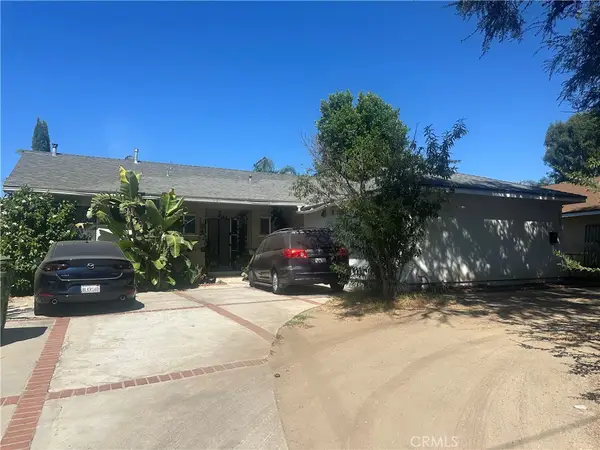 $1,095,000Coming Soon3 beds 2 baths1,806 sq. ft.
7921 Owensmouth, Los Angeles, CA 91304
MLS# SR26185342Listed by: RE/MAX LUXE - Coming Soon
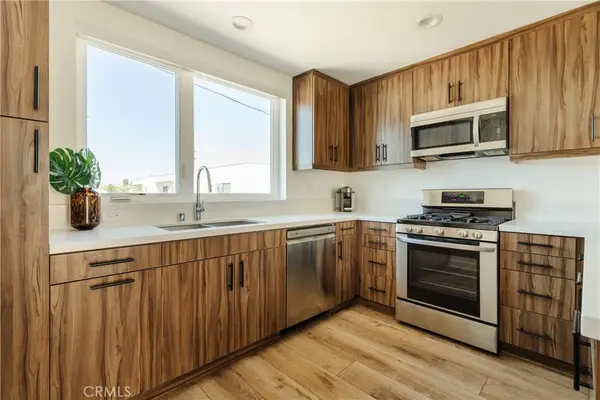 $995,000Coming Soon3 beds 4 baths2,041 sq. ft.
5623 N Bella Blanco, North Hollywood, CA 91601
MLS# SR26185120Listed by: LUXURY COLLECTIVE - Coming SoonOpen Sun, 2 to 4pm
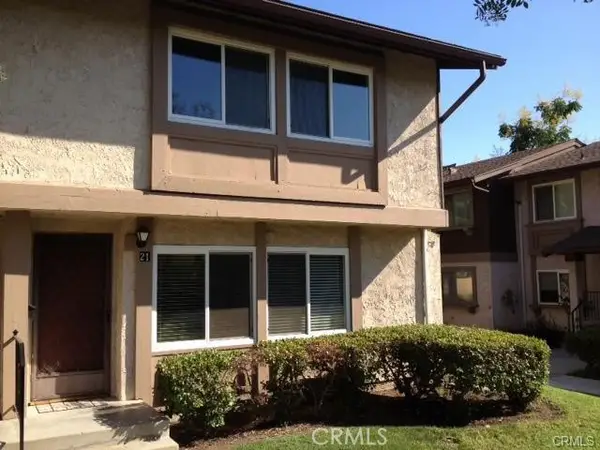 $529,900Coming Soon3 beds 2 baths1,109 sq. ft.
6663 Wilbur #21, Reseda, CA 91335
MLS# SR26185609Listed by: EQUITY UNION - Coming SoonOpen Sat, 1 to 4pm
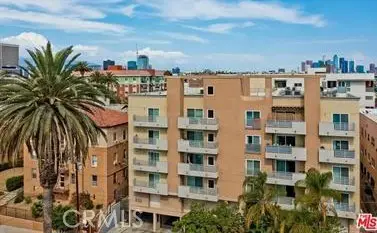 $698,000Coming Soon3 beds 2 baths1,260 sq. ft.
980 S Oxford #303, Los Angeles, CA 90006
MLS# PW26184181Listed by: NEW STAR REALTY & INVESTMENT - Coming SoonOpen Sat, 2 to 4pm
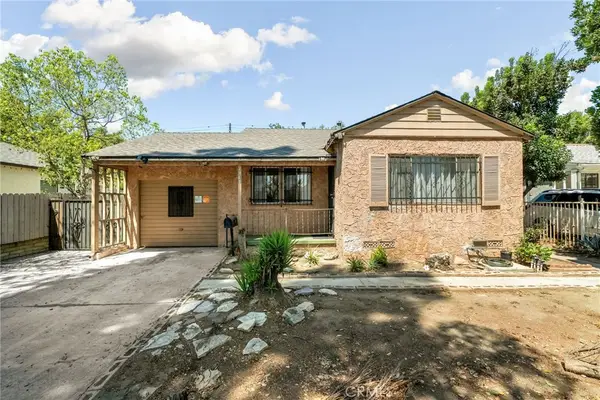 $785,000Coming Soon3 beds 2 baths1,404 sq. ft.
7941 Lemona Avenue, Panorama City, CA 91402
MLS# CV26184479Listed by: EXP REALTY OF GREATER LOS ANGELES - Coming Soon
 $1,395,000Coming Soon3 beds 2 baths1,446 sq. ft.
10617 Vanora Drive, Sunland, CA 91040
MLS# GD26183046Listed by: JOHNHART REAL ESTATE - Coming Soon
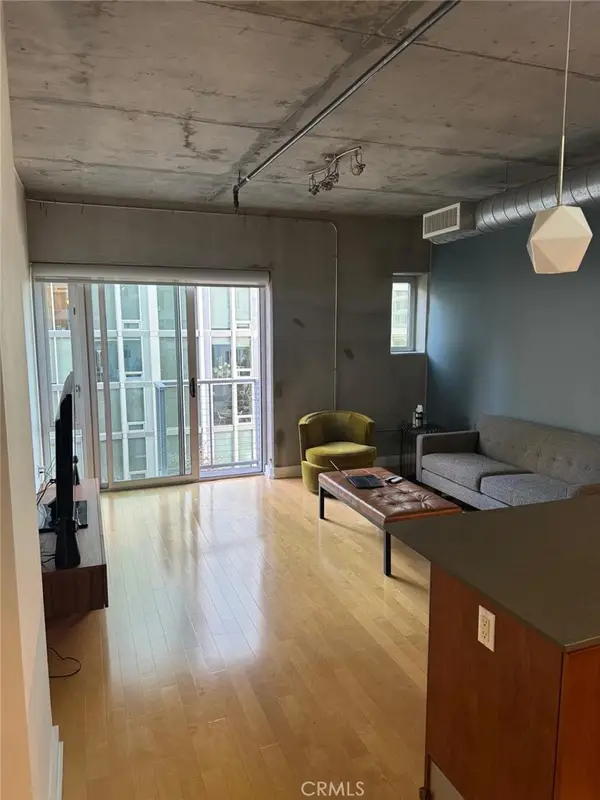 $415,000Coming Soon1 beds 1 baths650 sq. ft.
645 W 9th #425, Los Angeles, CA 90015
MLS# TR26182282Listed by: A + REALTY & MORTGAGE


Protect your home and budget from life's surprises with an Assurant Home Warranty, backed by a partner that supports you through every step of homeownership. Explore Plans.
© 2026 Better Homes and Gardens Real Estate LLC. An Anywhere Real Estate company. All rights reserved. Better Homes and Gardens® Real Estate is a registered trademark owned by Meredith Operations Corporation, licensed to Better Homes and Gardens Real Estate LLC and used with permission. Better Homes and Gardens Real Estate LLC fully supports the principles of the Fair Housing Act and the Equal Opportunity Act. Listing information is deemed reliable but is not guaranteed accurate.
Each office is independently owned and operated.
Any services or products provided by third parties are not provided by, affiliated with or related to Better Homes and Gardens Real Estate LLC, or its affiliated companies.