
2665 Angelo Drive, Los Angeles, CA 90077
Local realty services provided by:Better Homes and Gardens Real Estate Champions
2665 Angelo Drive,Los Angeles, CA 90077
$2,299,000
- 4 Beds
- 4 Baths
- - sq. ft.
- Single family
- Sold
Listed by: dayna campbell, marlene geibelson
Office: berkshire hathaway homeservices california properties818-501-4800
MLS#:SR26080949
Source:CRMLS
Sorry, we are unable to map this address
Price summary
- Price:$2,299,000
- Monthly HOA dues:$590
About this home
Unparalleled Bel Air Ridge! Enter through the private and gated courtyard through French doors and enjoy an incredibly well designed home. Beautiful wood planked floors will lead you throughout the first level. Entertain in your huge living room / dining room space with custom shutters, built-ins and views of the rear yard and breathtaking canyon beyond. A modern, remodeled kitchen is complete with an island, custom lighting, stainless steel appliances and large pantry. Fourth bedroom with en-suite bath can be found adjacent to the kitchen, with sliding glass paneled doors is large enough to use as a family room but is also perfect for in-laws quarters or an office. Proceed up the stairs to find the primary bedroom with two walk-in custom closets, a vaulted ceiling, new built-in lighting, custom shutters, fireplace and a large outdoor balcony with views all the way to the ocean, including views of the bucolic canyon just beyond the property. Primary bathroom has a giant free-standing soaking tub which also has views of the canyon. Second and third bedrooms both have built-in closet systems, new lighting and share one full bath with double sinks. Indoor laundry room with utility sink on the first floor includes washer/dryer. Property features direct access 2-car garage with built-in storage. Home is located directly across from one of the HOA's pools and fitness center. Tennis courts are also steps away. Clubhouse, pickle ball, racquetball and basketball courts, additional pools, spa, and a private park all available for your use! Property was just refreshed with new paint, features an artificial grass rear lawn, new light fixtures and polished details throughout. This property is in impeccable condition. Bel Air Ridge has 24 hour security patrol. Top-rated Roscomare Road Elementary School district and close to other private schools including Curtis, Berkeley Hall, Wise School and Harvard Westlake, amongst others. Close to Briarwood Park and the exclusive shops and restaurants at Glen Center. Seconds from Mulholland offer you an easy commute to either the valley or the westside....
Contact an agent
Home facts
- Year built:1978
- Listing ID #:SR26080949
- Added:56 day(s) ago
- Updated:July 11, 2026 at 07:53 AM
Rooms and interior
- Bedrooms:4
- Total bathrooms:4
- Full bathrooms:3
- Half bathrooms:1
- Flooring:Wood
- Kitchen Description:Built In Range, Freezer, Gas Range, Ice Maker, Microwave, Pantry, Range Hood, Refrigerator, Water To Refrigerator
Heating and cooling
- Cooling:Central Air
- Heating:Central
- Central air:Yes
Structure and exterior
- Roof:Composition
- Year built:1978
- Lot Features:Front Yard, Garden, Landscaped, Lawn, Near Park, Yard
- Architectural Style:Contemporary
- Exterior Features:Awnings, Covered, Deck, Lighting, Patio, RainGutters, Wood
- Levels:2 Story
Schools
- Elementary school:Roscomare
Utilities
- Water:Public, Water Connected
- Sewer:Public Sewer, Sewer Connected
Finances and disclosures
- Price:$2,299,000
Features and amenities
- Appliances:Built In Range, Dryer, Freezer, Washer
- Laundry features:Dryer, Inside, Washer
- Amenities:Attic, Balcony, Carbon Monoxide (CO2) Detector, High Ceilings, In Law Floor Plan, Koi Pond, Rain Gutters, Recessed Lighting, Skylights, Two Story Ceilings, Walk In Closets, Walk In Pantry
- Pool features:Association, Community, Pool
Parking
- Total parking spaces:4
- Parking description:Direct Access, Door-Single, Driveway, Garage, Garage Door Opener, Garage Faces Front
- Garage:Yes
- Garage spaces:2
New listings near 2665 Angelo Drive
- New
 $2,595,000Active3 beds 3 baths2,023 sq. ft.
11023 Wrightwood Place, Los Angeles, CA 91604
MLS# 26858171Listed by: KENSINGTON & BEVERLY - New
 $549,900Active4 beds 2 baths2,087 sq. ft.
1421 Courtland Avenue, Los Angeles, CA 90006
MLS# 26858725Listed by: COLDWELL BANKER REALTY - New
 $1,050,000Active-- beds -- baths3,200 sq. ft.
3415 Mckinley, Los Angeles, CA 90011
MLS# CV26151410Listed by: KELLER WILLIAMS EMPIRE ESTATES - Coming Soon
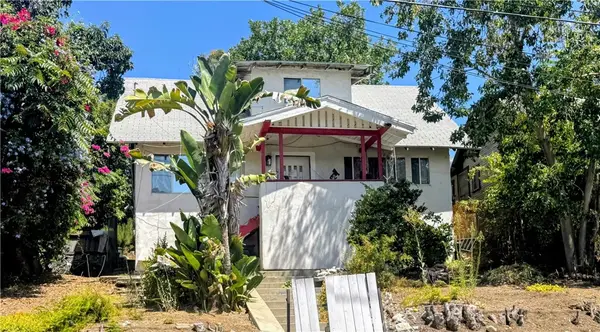 $795,000Coming Soon3 beds 1 baths
5031 Granada, Los Angeles, CA 90042
MLS# SB26151449Listed by: LYON STAHL INVESTMENT REAL ESTATE, INC. - Open Tue, 12 to 2pmNew
 $3,125,000Active4 beds 3 baths2,503 sq. ft.
3619 Lowry Road, Los Angeles, CA 90027
MLS# SR26150477Listed by: EQUITY UNION - New
 $640,000Active3 beds 3 baths1,282 sq. ft.
8340 Penfield Ave #35, Winnetka, CA 91306
MLS# SR26150902Listed by: EQUITY UNION - New
 $739,000Active4 beds 2 baths1,793 sq. ft.
14522 Day Lily, Panorama City, CA 91402
MLS# SR26151485Listed by: COLDWELL BANKER EXCLUSIVE - New
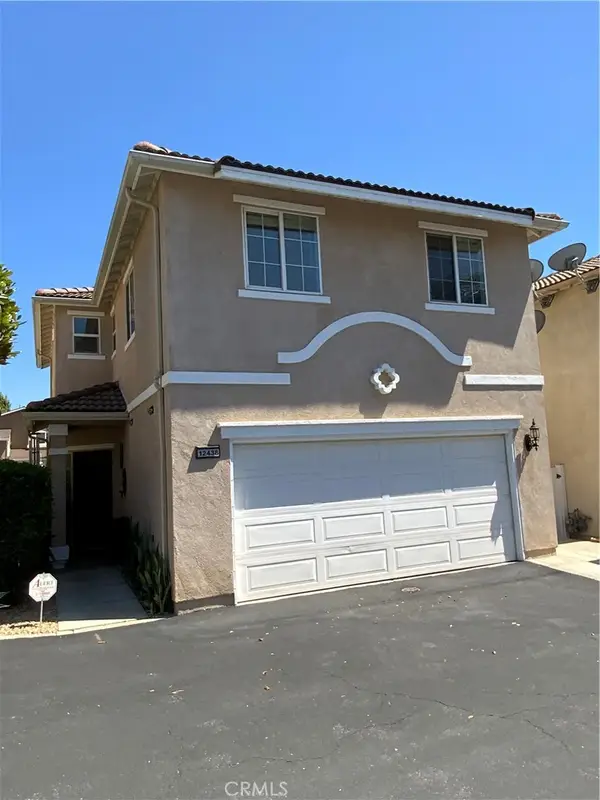 $900,000Active4 beds 3 baths1,861 sq. ft.
12438 Sonoma, Pacoima, CA 91331
MLS# DW26151462Listed by: CENTURY 21 A BETTER SERVICE - Open Sat, 2 to 5pmNew
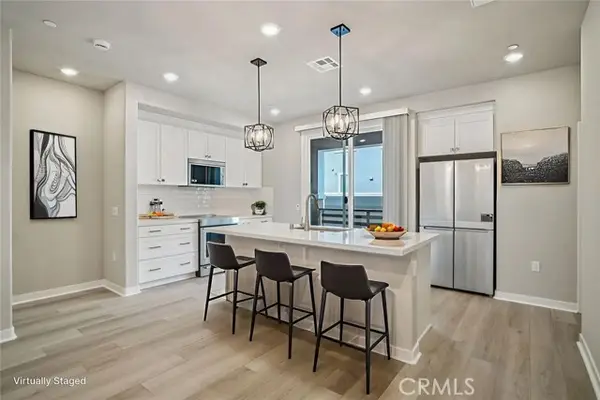 $873,000Active3 beds 4 baths1,754 sq. ft.
1482 Skyline Lane, San Pedro, CA 90732
MLS# AR26151272Listed by: MOON REALTY
- Open Sat, 12 to 6pmNew
 $799,000Active3 beds 2 baths1,200 sq. ft.
9151 La Salle, Los Angeles, CA 90047
MLS# DW26151372Listed by: VIP RE FIRM


Protect your home and budget from life's surprises with an Assurant Home Warranty, backed by a partner that supports you through every step of homeownership. Explore Plans.
© 2026 Better Homes and Gardens Real Estate LLC. An Anywhere Real Estate company. All rights reserved. Better Homes and Gardens® Real Estate is a registered trademark owned by Meredith Operations Corporation, licensed to Better Homes and Gardens Real Estate LLC and used with permission. Better Homes and Gardens Real Estate LLC fully supports the principles of the Fair Housing Act and the Equal Opportunity Act. Listing information is deemed reliable but is not guaranteed accurate.
Each office is independently owned and operated.
Any services or products provided by third parties are not provided by, affiliated with or related to Better Homes and Gardens Real Estate LLC, or its affiliated companies.