
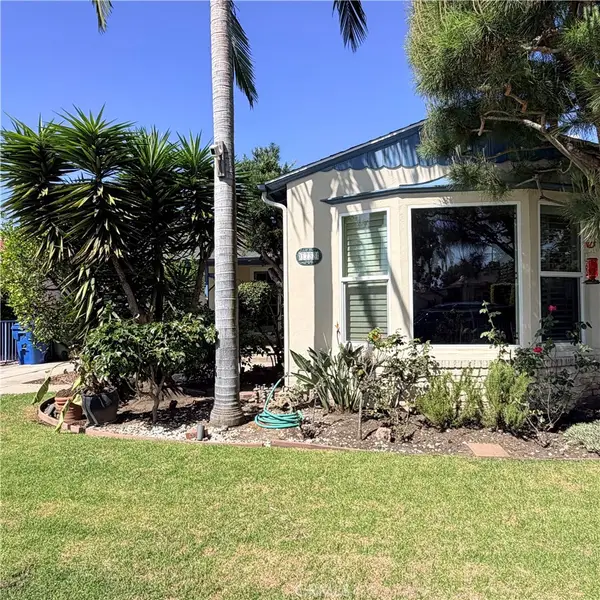
2816 Tilden Avenue, Los Angeles, CA 90064
Local realty services provided by:Better Homes and Gardens Real Estate Clarity
2816 Tilden Avenue,Los Angeles, CA 90064
$1,649,000
- 3 Beds
- 2 Baths
- - sq. ft.
- Single family
- Sold
Listed by: clairette brand
Office: nourmand & associates-bw310-300-3333
MLS#:26862729
Source:CRMLS
Sorry, we are unable to map this address
Price summary
- Price:$1,649,000
About this home
Westside charmer with endless possibilities! Well maintained single level 3 bedroom, 2 bath family home in a wonderful pocket in this convenient Westside neighborhood. Gleaming hardwood floors, primary updated spa-inspired bath, very large family room with loads of storage and french doors leading to a spacious patio and expansive back yard. A gated driveway offers privacy and security, leading to a 2-car detached garage with exciting ADU potential. Moments to shopping (think TJ's), the Metro, and the highly rated Clover Elementary School.
Contact an agent
Home facts
- Year built:1951
- Listing ID #:26862729
- Added:65 day(s) ago
- Updated:September 25, 2026 at 07:10 AM
Rooms and interior
- Bedrooms:3
- Total bathrooms:2
- Full bathrooms:2
- Flooring:Wood
- Kitchen Description:Dishwasher, Disposal, Double Oven, Gas Cooktop
Heating and cooling
- Cooling:Central Air
- Heating:Central, Forced Air
- Central air:Yes
Structure and exterior
- Roof:Composition
- Year built:1951
- Architectural Style:Bungalow
- Construction Materials:Stucco
- Exterior Features:Open, Patio
- Levels:1 Story
Utilities
- Sewer:Sewer Tap Paid
Finances and disclosures
- Price:$1,649,000
Features and amenities
- Appliances:Dishwasher, Disposal, Dryer, Washer
- Laundry features:Dryer, Washer
- Amenities:Ceiling Fans, Crown Molding
Parking
- Parking description:Door-Multi, Garage
- Garage:Yes
- Garage spaces:2
New listings near 2816 Tilden Avenue
- Coming Soon
 $1,099,000Coming Soon2 beds 2 baths1,837 sq. ft.
4792 Park Encino Lane #102, Encino, CA 91436
MLS# SR26207638Listed by: EQUITY UNION - Coming Soon
 $835,000Coming Soon2 beds 2 baths1,301 sq. ft.
104 S Hayworth Avenue #103, Los Angeles, CA 90048
MLS# 26992173Listed by: RODEO REALTY - Coming Soon
 $1,325,000Coming Soon-- beds -- baths4,716 sq. ft.
4051 W 21st, Los Angeles, CA 90018
MLS# SB26208005Listed by: WYRICK REALTY PARTNERS - Coming Soon
 $899,000Coming Soon2 beds 2 baths1,302 sq. ft.
5225 Onaknoll Avenue, Los Angeles, CA 90043
MLS# 26991615Listed by: REALTY ONE GROUP UNITED - Coming Soon
 $2,795,000Coming Soon4 beds 5 baths3,499 sq. ft.
1208 Palms Boulevard, Venice, CA 90291
MLS# 26891149Listed by: SERHANT CALIFORNIA, INC - Coming Soon
 $1,425,000Coming Soon5 beds 3 baths2,817 sq. ft.
12932 Addison Street, Sherman Oaks, CA 91423
MLS# BB26209103Listed by: KELLER WILLIAMS REALTY WORLD MEDIA CENTER - Coming Soon
 $889,000Coming Soon5 beds 4 baths2,340 sq. ft.
1446 E 90th Street, Los Angeles, CA 90002
MLS# 26992585Listed by: TERRANOVA REAL ESTATE GROUP INC. - Coming Soon
 $1,630,000Coming Soon3 beds 2 baths1,658 sq. ft.
1733 S Corning, Los Angeles, CA 90035
MLS# SR26208111Listed by: SYNC BROKERAGE, INC. - Coming Soon
 $1,099,000Coming Soon5 beds -- baths2,295 sq. ft.
1129 W 9th Street W, San Pedro, CA 90731
MLS# SB26189344Listed by: COMPASS - Coming Soon
 $1,499,000Coming Soon6 beds 5 baths2,700 sq. ft.
6385 Zelzah Avenue, Encino, CA 91316
MLS# 26992339Listed by: REVEL REAL ESTATE


Protect your home and budget from life's surprises with an Assurant Home Warranty, backed by a partner that supports you through every step of homeownership. Explore Plans.
© 2026 Better Homes and Gardens Real Estate LLC. An Anywhere Real Estate company. All rights reserved. Better Homes and Gardens® Real Estate is a registered trademark owned by Meredith Operations Corporation, licensed to Better Homes and Gardens Real Estate LLC and used with permission. Better Homes and Gardens Real Estate LLC fully supports the principles of the Fair Housing Act and the Equal Opportunity Act. Listing information is deemed reliable but is not guaranteed accurate.
Each office is independently owned and operated.
Any services or products provided by third parties are not provided by, affiliated with or related to Better Homes and Gardens Real Estate LLC, or its affiliated companies.