
4119 Don Jose, Los Angeles, CA 90008
Local realty services provided by:Better Homes and Gardens Real Estate Reliance Partners
4119 Don Jose,Los Angeles, CA 90008
$1,333,000
- 3 Beds
- 3 Baths
- - sq. ft.
- Single family
- Sold
Listed by: denise xiao
Office: elevate real estate agency
MLS#:TR26143711
Source:MLSListings
Sorry, we are unable to map this address
Price summary
- Price:$1,333,000
- Monthly HOA dues:$150
About this home
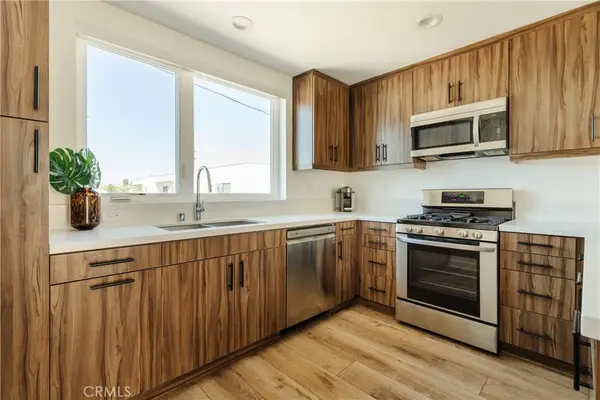
Professional photos coming soon Located in the highly desirable Baldwin Hills neighborhood, this beautifully reimagined single-story home offers breathtaking 180-degree city views and has been meticulously renovated with exceptional attention to detail. The home features a brand-new kitchen with elegant European-style cabinetry, a built-in wine cabinet, new appliances, beautifully remodeled bathrooms, a new roof, fresh interior and exterior paint, new water proof vinyl flooring, a new garage door, and a newly finished epoxy garage floor and back yard. Designed to maximize the spectacular views, the kitchen, dining area, living room, and primary suite all overlook the city skyline. The spacious primary bedroom opens directly to the backyard through sliding glass doors, creating a seamless indoor-outdoor living experience where you can relax and enjoy the stunning panoramic city views. Inside, you'll find bright and open living spaces, a welcoming wide entry hallway, and a bonus office that's perfect for working from home or creating a private study. Two spacious bedroom suites feature luxurious bathrooms equipped with smart bidet toilets for added comfort and convenience. The primary suite also includes a custom European-style walk-in closet. This is a rare opportunit...
Contact an agent
Home facts
- Year built:1960
- Listing ID #:TR26143711
- Added:54 day(s) ago
- Updated:August 25, 2026 at 10:46 PM
Rooms and interior
- Bedrooms:3
- Total bathrooms:3
- Full bathrooms:3
- Dining Description:Breakfast Nook, Formal Dining Room
- Kitchen Description:Built-in Oven/Range Combo, Dishwasher, Garbage Disposal, Refrigerator
- Bedroom Description:Ground Floor Bedroom
Heating and cooling
- Cooling:Central Air, Central Forced Air - Electric
- Heating:Central Forced Air
Structure and exterior
- Roof:Shingle
- Year built:1960
- Lot Features:Mid Block
- Foundation Description:Concrete Slab
- Levels:1 Story
Utilities
- Water:District - Public, Hot Water
Finances and disclosures
- Price:$1,333,000
Features and amenities
- Laundry features:In Garage
- Amenities:Double Pane Window(s), Wet Bar
Parking
- Parking description:3 Cars Carport, Attached, Carport(s), Garage
 The information being provided by Mlslistings Inc is for the consumer's personal, non-commercial use and may not be used for any purpose other than to identify prospective properties consumer may be interested in purchasing. Any information relating to real estate for sale referenced on this web site comes from the Internet Data Exchange (IDX) program of the Mlslistings Inc. Better Homes and Gardens Real Estate Reliance Partners is not a Multiple Listing Service (MLS), nor does it offer MLS access. This website is a service of Better Homes and Gardens Real Estate Reliance Partners, a broker participant of Mlslistings Inc. This web site may reference real estate listing(s) held by a brokerage firm other than the broker and/or agent who owns this web site.
The accuracy of all information, regardless of source, including but not limited to open house information, square footages and lot sizes, is deemed reliable but not guaranteed and should be personally verified through personal inspection by and/or with the appropriate professionals. The data contained herein is copyrighted by Mlslistings Inc and is protected by all applicable copyright laws. Any unauthorized dissemination of this information is in violation of copyright laws and is strictly prohibited.
Properties in listings may have been sold or may no longer be available.
Copyright 2026 Mlslistings Inc. All rights reserved.
The information being provided by Mlslistings Inc is for the consumer's personal, non-commercial use and may not be used for any purpose other than to identify prospective properties consumer may be interested in purchasing. Any information relating to real estate for sale referenced on this web site comes from the Internet Data Exchange (IDX) program of the Mlslistings Inc. Better Homes and Gardens Real Estate Reliance Partners is not a Multiple Listing Service (MLS), nor does it offer MLS access. This website is a service of Better Homes and Gardens Real Estate Reliance Partners, a broker participant of Mlslistings Inc. This web site may reference real estate listing(s) held by a brokerage firm other than the broker and/or agent who owns this web site.
The accuracy of all information, regardless of source, including but not limited to open house information, square footages and lot sizes, is deemed reliable but not guaranteed and should be personally verified through personal inspection by and/or with the appropriate professionals. The data contained herein is copyrighted by Mlslistings Inc and is protected by all applicable copyright laws. Any unauthorized dissemination of this information is in violation of copyright laws and is strictly prohibited.
Properties in listings may have been sold or may no longer be available.
Copyright 2026 Mlslistings Inc. All rights reserved.New listings near 4119 Don Jose
- Coming Soon
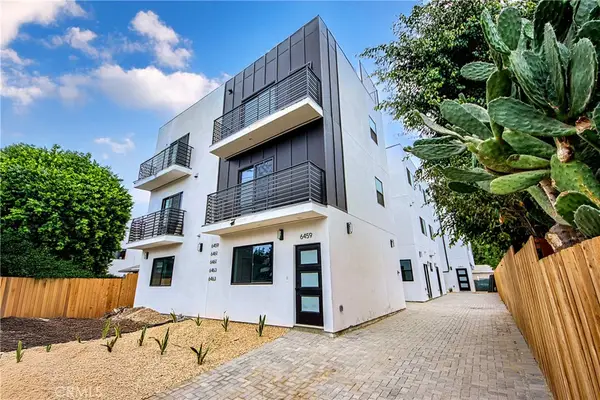 $3,795,000Coming Soon-- beds -- baths8,570 sq. ft.
6461 Woodley, Los Angeles, CA 91406
MLS# BB26186232Listed by: MYUNITS.COM INC. - Coming Soon
 $525,000Coming Soon1 beds 2 baths1,122 sq. ft.
6760 Hillpark Drive #408, Los Angeles, CA 90068
MLS# 26876493Listed by: COMPASS - Coming Soon
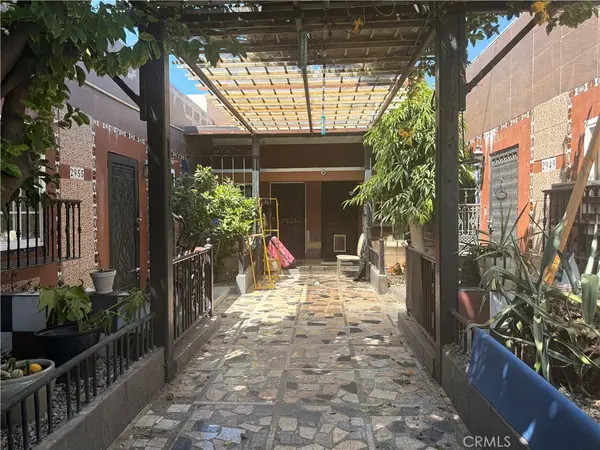 $1,299,000Coming Soon6 beds 4 baths2,595 sq. ft.
2949 S Harcourt, Los Angeles, CA 90016
MLS# CV26185255Listed by: CENTURY 21 MASTERS - Coming SoonOpen Sat, 1 to 4pm
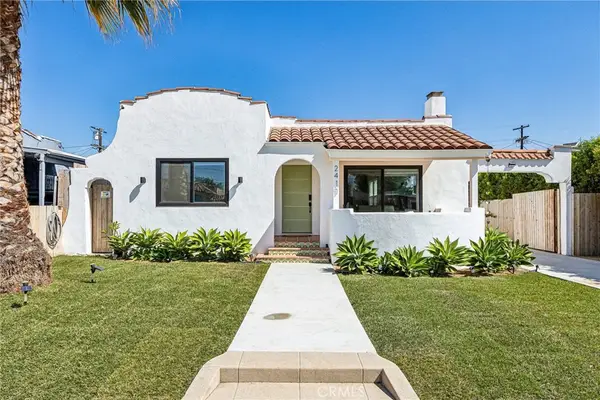 $998,000Coming Soon4 beds 2 baths1,496 sq. ft.
2417 W 75th Street, Los Angeles, CA 90043
MLS# SB26183640Listed by: REDFIN CORPORATION - Coming Soon
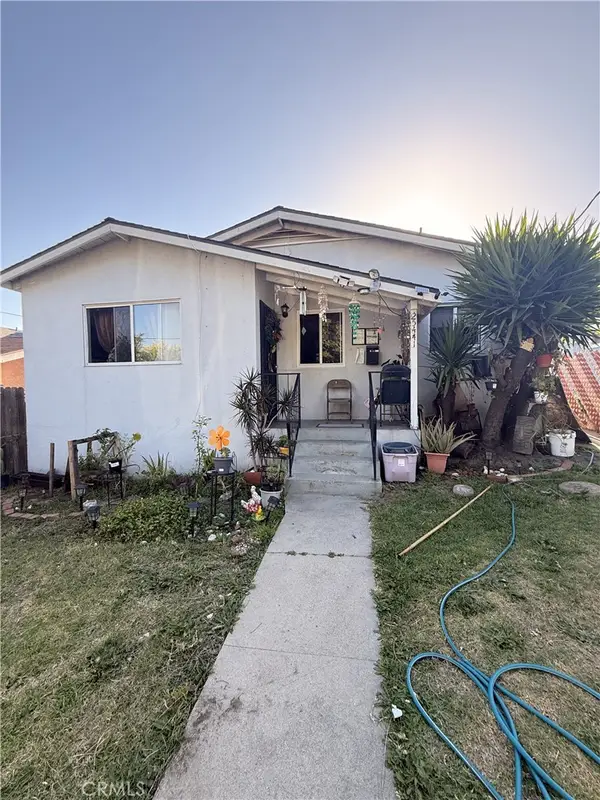 $699,000Coming Soon-- beds -- baths1,639 sq. ft.
25441 Frampton, Harbor City, CA 90710
MLS# SB26185988Listed by: EXP REALTY OF GREATER LOS ANGELES, INC. - Coming Soon
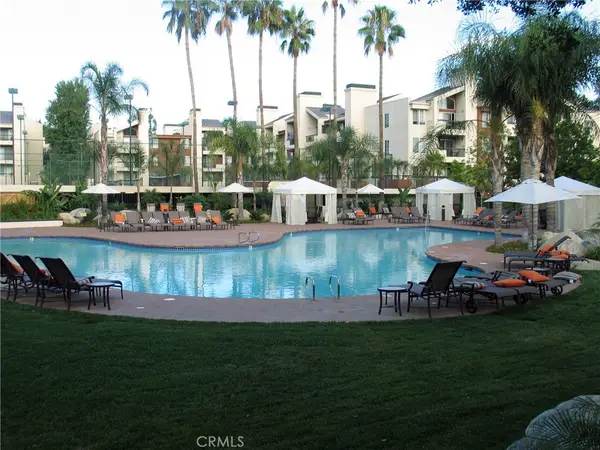 $514,500Coming Soon2 beds 2 baths820 sq. ft.
5550 Owensmouth, Woodland Hills, CA 91367
MLS# SR26185011Listed by: PINNACLE ESTATE PROPERTIES - Coming Soon
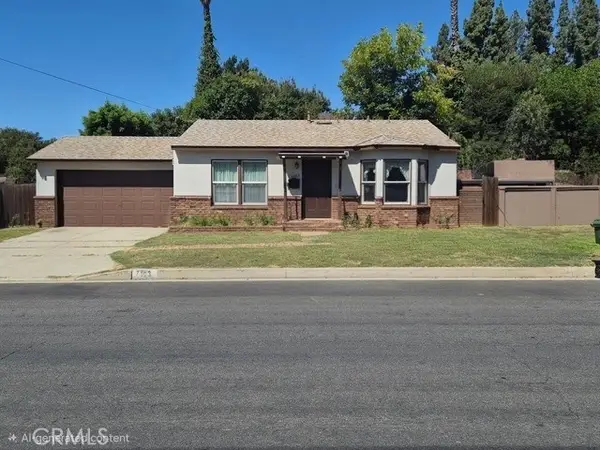 $750,000Coming Soon2 beds 1 baths908 sq. ft.
7103 Firmament, Los Angeles, CA 91406
MLS# SR26184838Listed by: PINNACLE ESTATE PROPERTIES, INC. - Coming Soon
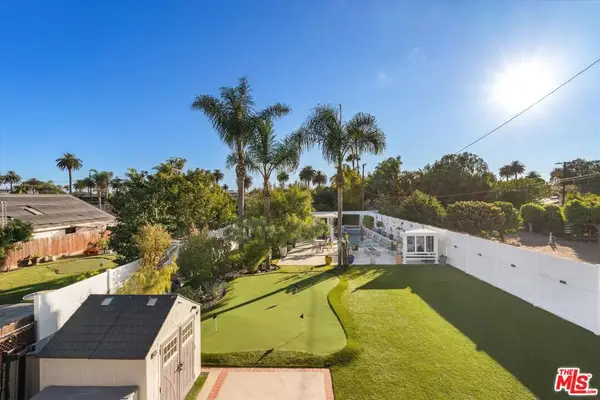 $4,400,000Coming Soon4 beds 4 baths4,178 sq. ft.
4129 East Boulevard, Los Angeles, CA 90066
MLS# 26872281Listed by: REAL BROKER - Coming Soon
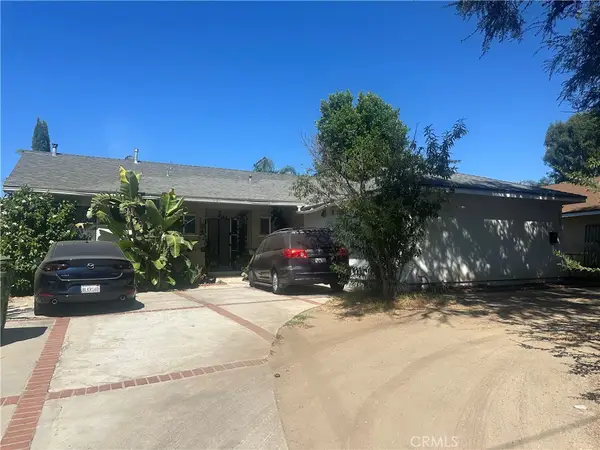 $1,095,000Coming Soon3 beds 2 baths1,806 sq. ft.
7921 Owensmouth, Los Angeles, CA 91304
MLS# SR26185342Listed by: RE/MAX LUXE - Coming Soon
 $995,000Coming Soon3 beds 4 baths2,041 sq. ft.
5623 N Bella Blanco, North Hollywood, CA 91601
MLS# SR26185120Listed by: LUXURY COLLECTIVE


Protect your home and budget from life's surprises with an Assurant Home Warranty, backed by a partner that supports you through every step of homeownership. Explore Plans.
© 2026 Better Homes and Gardens Real Estate LLC. An Anywhere Real Estate company. All rights reserved. Better Homes and Gardens® Real Estate is a registered trademark owned by Meredith Operations Corporation, licensed to Better Homes and Gardens Real Estate LLC and used with permission. Better Homes and Gardens Real Estate LLC fully supports the principles of the Fair Housing Act and the Equal Opportunity Act. Listing information is deemed reliable but is not guaranteed accurate.
Each office is independently owned and operated.
Any services or products provided by third parties are not provided by, affiliated with or related to Better Homes and Gardens Real Estate LLC, or its affiliated companies.