
585 N Rossmore Avenue #209, Los Angeles, CA 90004
Local realty services provided by:Better Homes and Gardens Real Estate Property Shoppe
585 N Rossmore Avenue #209,Los Angeles, CA 90004
$799,000
- 2 Beds
- 2 Baths
- 1,190 sq. ft.
- Condominium
- Active
Upcoming open houses
- Sun, Sep 2701:00 pm - 04:00 pm
Listed by: arthur yoon
Office: redpoint realty213-380-1500
MLS#:26862239
Source:CRMLS
Price summary
- Price:$799,000
- Price per sq. ft.:$671.43
- Monthly HOA dues:$568
About this home
Prime Hancock Park neighborhood, minutes from the prestigious Wilshire Country Club. This south-facing corner residence at The Rossmore offers 2 bedrooms, 2 bathrooms, an updated open-concept floor plan, a gas fireplace, and a private balcony. The Rossmore is a boutique condominium building comprising only 39 residences across five floors, offering a more intimate residential setting. Building amenities include a rooftop pool with a spectacular view of the city to the Hollywood sign, renovated outdoor kitchen, barbecue and al fresco dining area, updated fitness center, and panoramic views of the Downtown Los Angeles skyline, Griffith Observatory, and the Hollywood Sign. Additional building features include a recently renovated lobby, elevator access, bicycle storage, controlled entry, and an app-based video intercom system for keyless guest access. The residence includes two-car tandem parking in the secured garage with the potential for a personal EV charging station. Building security features include controlled access and a surveillance system. Conveniently located near Larchmont Village, The Grove, major film studios, Wilshire Country Club, Los Angeles Tennis Club, Greater Wilshire, Windsor Square, and Koreatown, the property offers convenient access to shopping, dining, entertainment, and central Los Angeles. The HOA allows pets, and the property is located within the 3rd Street Elementary attendance area (buyer to verify). Pls inquire about the recent HOA settlement, which makes this home one of the most strong HOA reserve in the area....
Contact an agent
Home facts
- Year built:1990
- Listing ID #:26862239
- Added:64 day(s) ago
- Updated:September 25, 2026 at 08:30 PM
Rooms and interior
- Bedrooms:2
- Total bathrooms:2
- Full bathrooms:2
- Flooring:Laminate
- Kitchen Description:Dishwasher, Disposal, Refrigerator
- Living area:1,190 sq. ft.
Heating and cooling
- Cooling:Central Air
- Heating:Central
- Central air:Yes
Structure and exterior
- Year built:1990
- Building area:1,190 sq. ft.
- Lot area:0.41 Acres
- Architectural Style:Contemporary
- Levels:1 Story
Finances and disclosures
- Price:$799,000
- Price per sq. ft.:$671.43
Features and amenities
- Appliances:Dishwasher, Disposal, Dryer, Washer
- Laundry features:Dryer, Inside, Washer
- Pool features:Association, Community, Pool
Parking
- Total parking spaces:2
- Parking description:Assigned
New listings near 585 N Rossmore Avenue #209
- Coming Soon
 $799,000Coming Soon3 beds 2 baths1,490 sq. ft.
7523 Craner, Sun Valley, CA 91352
MLS# SR26209794Listed by: CENTURY 21 MASTERS - Coming Soon
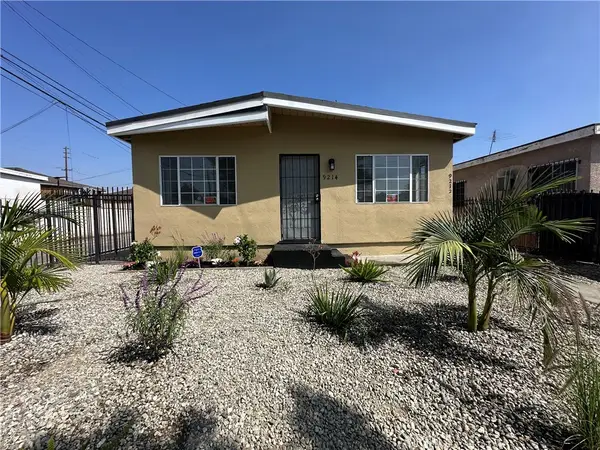 $559,900Coming Soon-- beds -- baths1,860 sq. ft.
9214 Pace, Los Angeles, CA 90002
MLS# MB26209611Listed by: EHOMES - Coming Soon
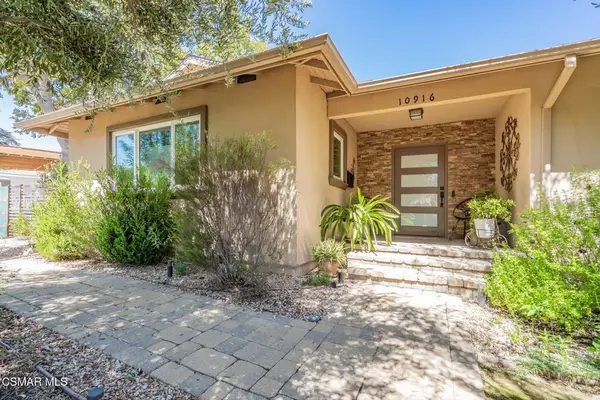 $1,349,000Coming Soon4 beds 4 baths2,331 sq. ft.
10916 Ruffner Avenue, Granada Hills, CA 91344
MLS# 226004581Listed by: KELLER WILLIAMS EXCLUSIVE PROPERTIES - Coming Soon
 $835,000Coming Soon2 beds 2 baths1,301 sq. ft.
104 S Hayworth Avenue #103, Los Angeles, CA 90048
MLS# 26992173Listed by: RODEO REALTY - Coming Soon
 $1,099,000Coming Soon2 beds 2 baths1,837 sq. ft.
4792 Park Encino Lane #102, Encino, CA 91436
MLS# SR26207638Listed by: EQUITY UNION - Coming Soon
 $1,325,000Coming Soon-- beds -- baths4,716 sq. ft.
4051 W 21st, Los Angeles, CA 90018
MLS# SB26208005Listed by: WYRICK REALTY PARTNERS - Coming Soon
 $899,000Coming Soon2 beds 2 baths1,302 sq. ft.
5225 Onaknoll Avenue, Los Angeles, CA 90043
MLS# 26991615Listed by: REALTY ONE GROUP UNITED - Coming Soon
 $2,795,000Coming Soon4 beds 5 baths3,499 sq. ft.
1208 Palms Boulevard, Venice, CA 90291
MLS# 26891149Listed by: SERHANT CALIFORNIA, INC - Coming Soon
 $1,425,000Coming Soon5 beds 3 baths2,817 sq. ft.
12932 Addison Street, Sherman Oaks, CA 91423
MLS# BB26209103Listed by: KELLER WILLIAMS REALTY WORLD MEDIA CENTER - Coming Soon
 $889,000Coming Soon5 beds 4 baths2,340 sq. ft.
1446 E 90th Street, Los Angeles, CA 90002
MLS# 26992585Listed by: TERRANOVA REAL ESTATE GROUP INC.


Protect your home and budget from life's surprises with an Assurant Home Warranty, backed by a partner that supports you through every step of homeownership. Explore Plans.
© 2026 Better Homes and Gardens Real Estate LLC. An Anywhere Real Estate company. All rights reserved. Better Homes and Gardens® Real Estate is a registered trademark owned by Meredith Operations Corporation, licensed to Better Homes and Gardens Real Estate LLC and used with permission. Better Homes and Gardens Real Estate LLC fully supports the principles of the Fair Housing Act and the Equal Opportunity Act. Listing information is deemed reliable but is not guaranteed accurate.
Each office is independently owned and operated.
Any services or products provided by third parties are not provided by, affiliated with or related to Better Homes and Gardens Real Estate LLC, or its affiliated companies.