
600 W 9th #1103, Los Angeles, CA 90015
Local realty services provided by:Better Homes and Gardens Real Estate Property Shoppe
600 W 9th #1103,Los Angeles, CA 90015
$450,000
- 1 Beds
- 1 Baths
- 754 sq. ft.
- Condominium
- Active
Listed by: andy sohn
Office: christie's international310-893-8300
MLS#:OC26149341
Source:CRMLS
Price summary
- Price:$450,000
- Price per sq. ft.:$596.82
- Monthly HOA dues:$955
About this home
Positioned on the 11th floor of Skyline, this beautifully maintained 1BD and 1BA residence captures the energy of Downtown Los Angeles with expansive city views and abundant natural light. An open-concept layout creates a comfortable flow between the living, dining, and kitchen areas, while oversized windows frame the skyline and bring the city indoors. The kitchen opens seamlessly to the main living space, making it ideal for both everyday living and entertaining. The spacious bedroom offers generous closet space and easy access to a well-appointed full bathroom, creating a private and functional retreat. In-unit laundry adds everyday convenience. Skyline is one of Downtown LA’s premier full-service communities, offering 24-hour security and concierge-style service, a resort-inspired pool deck with spas, BBQ area, fitness center with cardio and weight equipment, racquetball courts, private dog run, community room, and secure underground parking with guest parking. Located in the heart of South Park, the building is directly across from Ralphs, just moments from Whole Foods, LA Live, Crypto.com Arena, restaurants, cafés, museums, and some of Downtown’s best entertainment and cultural destinations. With easy access to major freeways. This home offers an exceptional opportunity to experience the best of urban living in one of Los Angeles’ most desirable full-service high-rise communities....
Contact an agent
Home facts
- Year built:1983
- Listing ID #:OC26149341
- Added:48 day(s) ago
- Updated:August 28, 2026 at 02:38 PM
Rooms and interior
- Bedrooms:1
- Total bathrooms:1
- Full bathrooms:1
- Flooring:Wood
- Kitchen Description:Built In Range, Dishwasher, Gas Oven, Gas Range, Refrigerator, Washer
- Bedroom Description:All Bedrooms Down
- Living area:754 sq. ft.
Heating and cooling
- Cooling:Central Air
- Heating:Central Furnace
- Central air:Yes
Structure and exterior
- Roof:Flat
- Year built:1983
- Building area:754 sq. ft.
- Lot area:1.91 Acres
- Levels:1 Story
Utilities
- Water:Public, Water Connected
- Sewer:Public Sewer, Sewer Connected
Finances and disclosures
- Price:$450,000
- Price per sq. ft.:$596.82
Features and amenities
- Appliances:Built In Range, Dishwasher, Dryer, Gas Oven, Gas Range, Refrigerator, Washer
- Laundry features:Dryer, Inside, Laundry Room, Washer
- Amenities:Balcony, Barbecue, Carbon Monoxide Detectors, Clubhouse, Double Pane Windows, Elevator, Fire Pit, Fire Sprinkler System, Fitness Center, Gas, Guard, Maintenance Front Yard, Maintenance Grounds, Outdoor Cooking Area, Picnic Area, Pool, Security, Security Guard, Smoke Detectors, Sport Court, Storage, Utilities
- Pool features:Association Pool, Pool
Parking
- Total parking spaces:155
- Parking description:Garage
- Garage:Yes
- Garage spaces:1
New listings near 600 W 9th #1103
- Coming Soon
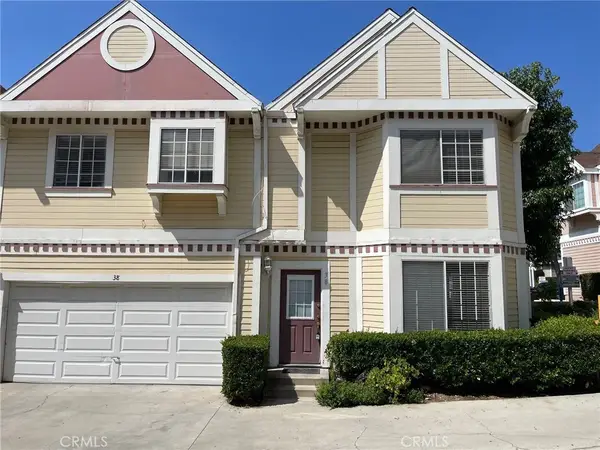 $499,000Coming Soon3 beds 3 baths1,150 sq. ft.
13750 Hubbard, Sylmar, CA 91342
MLS# SR26190215Listed by: RE/MAX ONE - Coming Soon
 $379,999Coming Soon2 beds 2 baths880 sq. ft.
20253 Keswick #211, Winnetka, CA 91306
MLS# SR26189294Listed by: UNIQUE REALTY CORP. - Coming Soon
 $1,379,000Coming Soon3 beds 3 baths2,021 sq. ft.
1155 Isabel Street, Los Angeles, CA 90065
MLS# 26894755Listed by: MELODY A. JIGGETTS - Coming Soon
 $749,777Coming Soon2 beds 1 baths902 sq. ft.
5925 Whitnall Highway, Los Angeles, CA 91601
MLS# PW26190123Listed by: VICKEN SERAYDARIAN, BROKER - Coming Soon
 $1,099,000Coming Soon5 beds 2 baths2,312 sq. ft.
3537 Griffin Avenue, Los Angeles, CA 90031
MLS# OC26189342Listed by: HOMESMART, EVERGREEN REALTY - Coming Soon
 $1,595,000Coming Soon5 beds 3 baths2,472 sq. ft.
11861 Tiara Street, Los Angeles, CA 91607
MLS# 26913511Listed by: MGB REALTY GROUP - Coming Soon
 $2,495,000Coming Soon7 beds 5 baths4,122 sq. ft.
1116 S Highland Avenue, Los Angeles, CA 90019
MLS# 26901315Listed by: VIP REALTY CALIFORNIA, PC - Coming Soon
 $240,000Coming Soon3 beds 2 baths1,296 sq. ft.
11401 Topanga Canyon Boulevard #98, Chatsworth, CA 91311
MLS# 226004134Listed by: KELLER WILLIAMS WESTLAKE VILLAGE - Coming Soon
 $899,000Coming Soon3 beds 3 baths2,100 sq. ft.
5305 Bellingham Avenue #102, Valley Village, CA 91607
MLS# 26912641Listed by: BEVERLY & COMPANY LUXURY PROPERTIES - Coming Soon
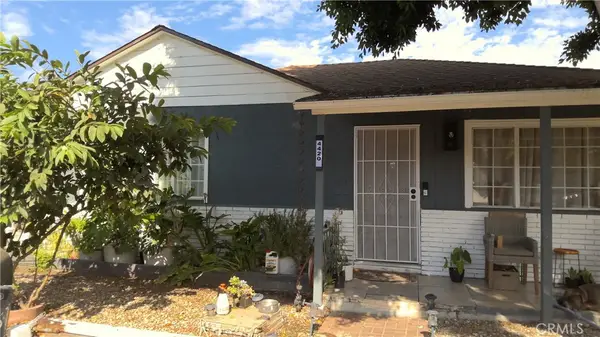 $750,000Coming Soon4 beds 2 baths1,658 sq. ft.
4420 Van Horne, Los Angeles, CA 90032
MLS# IG26188774Listed by: DYNASTY REAL ESTATE


Protect your home and budget from life's surprises with an Assurant Home Warranty, backed by a partner that supports you through every step of homeownership. Explore Plans.
© 2026 Better Homes and Gardens Real Estate LLC. An Anywhere Real Estate company. All rights reserved. Better Homes and Gardens® Real Estate is a registered trademark owned by Meredith Operations Corporation, licensed to Better Homes and Gardens Real Estate LLC and used with permission. Better Homes and Gardens Real Estate LLC fully supports the principles of the Fair Housing Act and the Equal Opportunity Act. Listing information is deemed reliable but is not guaranteed accurate.
Each office is independently owned and operated.
Any services or products provided by third parties are not provided by, affiliated with or related to Better Homes and Gardens Real Estate LLC, or its affiliated companies.