
6735 Yucca St, Unit #404 #404, Los Angeles, CA 90028
Local realty services provided by:Better Homes and Gardens Real Estate Property Shoppe
6735 Yucca St, Unit #404 #404,Los Angeles, CA 90028
$623,998
- 2 Beds
- 3 Baths
- 1,130 sq. ft.
- Condominium
- Active
Listed by: nicole fazio, khan varnishung
Office: keller williams realty323-300-1000
MLS#:BB26110832
Source:CRMLS
Price summary
- Price:$623,998
- Price per sq. ft.:$552.21
- Monthly HOA dues:$1,500
About this home
Imagine an oasis in the heart of Hollywood, designed by award winning architect Stephen Kanner, FAIA, an intentional full service building: 24-hour doorman, concierge services, secure garage with two parking spaces + guest parking, resort pool, spa, underground resident lounge with clean well-equipped gym offering the A+ services you deserve. From pool to pool (swimming to table) have fun in the sun next door and indulge in world class entertainment at the Dolby Theater, play at The Magic Castle, listen to your fav songs at The Hollywood Bowl or The Greek, dine at Yamashiro + Musso & Frank’s, neighboring near another notable architect: Frank Llyod Wright iconic homes in the Hills. THE HOLLYWOOD is an amenity rich asset steps from the action. Inspiring revolving private Art Gallery on each floor that extends deep into the generous garages tagged by pedigreed street artists Mr. Brainwash, Retna & ManOne. Perfectly perched on the fourth floor, this chic corner condo is centered by two spacious primary en suite bedrooms on either side of this sexy space + additional third bathroom. Balcony frames the interior courtyard with views of the pool & the lights of tinseltown. High ceilings, custom fireplace, stacked full size washer + dryer, WOLF Range, built-in beverage cooler, European cabinets. Access LA energy with a walk score of 99, and amenities + security that rivals the best boutique hotels. Building has been featured in ArchDaily, Interior Design Magazine, and LA Times. Also available for sale $3,500 per month....
Contact an agent
Home facts
- Year built:2007
- Listing ID #:BB26110832
- Added:53 day(s) ago
- Updated:July 18, 2026 at 01:17 PM
Rooms and interior
- Bedrooms:2
- Total bathrooms:3
- Full bathrooms:2
- Half bathrooms:1
- Flooring:Carpet, Wood
- Kitchen Description:Dishwasher, Gas Oven, Refrigerator, Washer
- Living area:1,130 sq. ft.
Heating and cooling
- Cooling:Central Air
- Heating:Central Furnace
- Central air:Yes
Structure and exterior
- Year built:2007
- Building area:1,130 sq. ft.
- Lot area:0.76 Acres
- Architectural Style:Modern
- Exterior Features:Barbecue, Patio
- Levels:1 Story
Utilities
- Water:Public
- Sewer:Public Sewer
Finances and disclosures
- Price:$623,998
- Price per sq. ft.:$552.21
Features and amenities
- Appliances:Dishwasher, Dryer, Gas Oven, Refrigerator, Washer
- Laundry features:Dryer, Washer
- Amenities:Balcony, Barbecue, Elevator, Outdoor Cooking Area, Pool, Security Gate, Security Guard, Security System
- Pool features:Association Pool, Pool
Parking
- Total parking spaces:2
- Parking description:Assigned, Community Structure, Garage, Underground
- Garage:Yes
- Garage spaces:2
New listings near 6735 Yucca St, Unit #404 #404
- New
 $1,079,000Active2 beds 2 baths1,720 sq. ft.
1645 Vine Street #402, Los Angeles, CA 90028
MLS# CL26861893Listed by: BERKSHIRE HATHAWAY HOMESERVICES CALIFORNIA PROPERTIES - New
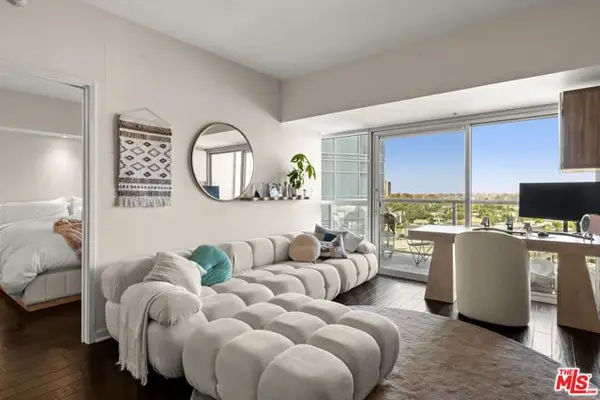 $799,000Active1 beds 2 baths996 sq. ft.
13700 Marina Pointe Drive #809, Marina Del Rey, CA 90292
MLS# CL26862213Listed by: COMPASS - New
 $1,698,000Active4 beds 3 baths2,247 sq. ft.
2932 Edgehill Drive, Los Angeles, CA 90018
MLS# AR26152125Listed by: UNIVERSAL ELITE REALTY
- New
 $735,000Active2 beds 2 baths1,250 sq. ft.
540 Kenmore Avenue #203, Los Angeles, CA 90020
MLS# BB26136125Listed by: REDFIN CORPORATION - New
 $535,000Active3 beds 3 baths1,354 sq. ft.
15794 Midwood Drive #3, Granada Hills, CA 91344
MLS# IN26158678Listed by: DAVID SHORTER, BROKER - New
 $6,250,000Active6 beds 9 baths6,740 sq. ft.
4793 Louise, Encino, CA 91316
MLS# NP26157677Listed by: EXP REALTY OF GREATER LOS ANGELES - New
 $1,900,000Active5 beds 6 baths3,022 sq. ft.
1224 3rd Avenue, Los Angeles, CA 90019
MLS# OC26150019Listed by: REALTY DISCOUNT CORPORATION - New
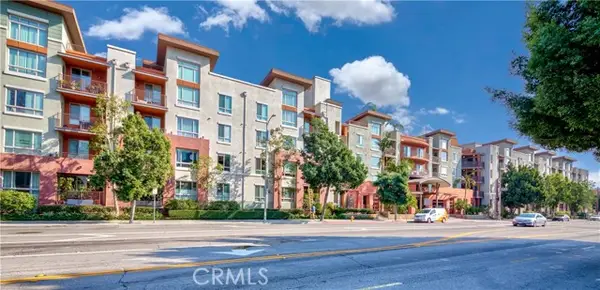 $579,000Active2 beds 2 baths1,042 sq. ft.
100 Alameda Street #321, Los Angeles, CA 90012
MLS# PW26157504Listed by: NEW STAR REALTY & INVESTMENT - Coming Soon
 $929,999Coming Soon2 beds 1 baths
22041 Providencia Street, Woodland Hills, CA 91364
MLS# 26854593Listed by: SYNC BROKERAGE, INC. - New
 $2,595,000Active4 beds 3 baths2,667 sq. ft.
14640 Tustin Street, Sherman Oaks, CA 91403
MLS# 26862187Listed by: ENGEL & VOLKERS BEVERLY HILLS


Protect your home and budget from life's surprises with an Assurant Home Warranty, backed by a partner that supports you through every step of homeownership. Explore Plans.
© 2026 Better Homes and Gardens Real Estate LLC. An Anywhere Real Estate company. All rights reserved. Better Homes and Gardens® Real Estate is a registered trademark owned by Meredith Operations Corporation, licensed to Better Homes and Gardens Real Estate LLC and used with permission. Better Homes and Gardens Real Estate LLC fully supports the principles of the Fair Housing Act and the Equal Opportunity Act. Listing information is deemed reliable but is not guaranteed accurate.
Each office is independently owned and operated.
Any services or products provided by third parties are not provided by, affiliated with or related to Better Homes and Gardens Real Estate LLC, or its affiliated companies.