
8899 Beverly Boulevard #4G, Los Angeles, CA 90048
Local realty services provided by:Better Homes and Gardens Real Estate Royal & Associates
8899 Beverly Boulevard #4G,Los Angeles, CA 90048
$4,200,000
- 2 Beds
- 2 Baths
- 2,040 sq. ft.
- Condominium
- Active
Listed by: joonho ryan lee
Office: serhant california, inc
MLS#:CL26736979
Source:Bay East, CCAR, bridgeMLS
Price summary
- Price:$4,200,000
- Price per sq. ft.:$2,058.82
- Monthly HOA dues:$5,170
About this home
The Pinnacle of Architectural Luxury in West Hollywood's Design District | Residence 4G at 8899 Beverly Boulevard represents a singular architectural achievement by the world-renowned, AD 100 firm Olson Kundig. This LEED Gold-certified, 2,040-square-foot single-level condominium is the result of a meticulous adaptive reuse renovation, transforming a 1964 mid-century landmark into the finest residential development to hit the Los Angeles skyline. Offering the perfect scale for a sophisticated primary residence or an ultra-exclusive West Hollywood pied--terre, this two-bedroom, two-bathroom home is defined by an uncompromising commitment to privacy, safety, and museum-grade craft.Inside, soaring 11-foot ceilings with custom recessed and cove lighting frame an expansive open-concept Great Room anchored by exquisite travertine flooring. The indoor-outdoor boundaries disappear via an extraordinary, Swiss-engineered Vitrocsa glass wall system that slides away completely to merge the interior with a 100-square-foot deep linear terracea private viewing gallery overlooking the vibrant Design District. The culinary space is a showcase of hand-selected materials, pairing custom-fitted Eggersmann cabinetry and Calacatta Gold marble with a premium appliance suite by Sub-Zero, Miele, and Gaggenau. This obsessive attention to detail extends to the private quarters, featuring bespoke Eggersmann closets and custom-crafted door hardware of solid bronze and hand-stitched leather.Beyond the residence, 8899 Beverly provides an estate-like living experience backed by 24-hour discreet security, valet, and elite concierge services. Residents enjoy access to a state-of-the-art fitness center featuring Technogym equipment and a private yoga studio, alongside a spectacular, quarter-acre private park designed by Coen + Partners. This lushly landscaped oasis features a resort-style pool, oversized spa, and a custom outdoor kitchen. Situated in an ultra-prime, highly walkable Los Angeles location, this exceptional property sits just steps from world-class dining and shopping including The Ivy, Cecconi's, Great White, and Erewhon while remaining less than 10 minutes from Cedars-Sinai Medical Center....
Contact an agent
Home facts
- Year built:1963
- Listing ID #:CL26736979
- Added:150 day(s) ago
- Updated:September 18, 2026 at 02:22 PM
Rooms and interior
- Bedrooms:2
- Total bathrooms:2
- Full bathrooms:2
- Flooring:Wood
- Kitchen Description:Dishwasher, Double Oven, Gas Range, Oven/Range, Range, Refrigerator, Self Cleaning Oven
- Living area:2,040 sq. ft.
Heating and cooling
- Cooling:Central Air
- Heating:Central
- Central air:Yes
Structure and exterior
- Year built:1963
- Building area:2,040 sq. ft.
- Lot area:1.73 Acres
- Architectural Style:Condominium
- Levels:1 Story, 1 Story
Finances and disclosures
- Price:$4,200,000
- Price per sq. ft.:$2,058.82
Features and amenities
- Appliances:Dishwasher, Double Oven, Gas Range, Oven, Range, Refrigerator, Self Cleaning Oven
- Laundry features:Dryer, Laundry Room, Washer
- Amenities:Carbon Monoxide Detector(s), Secured Access, Smoke Detector(s)
Parking
- Parking description:Assigned, Underground, Valet
 Bay East 2026. CCAR 2026 bridgeMLS 2026. Information Deemed Reliable But Not Guaranteed. This information is being provided by the Bay East MLS, or CCAR MLS, or bridgeMLS. The listings presented here may or may not be listed by the Broker/Agent operating this website. This information is intended for the personal use of consumers and may not be used for any purpose other than to identify prospective properties consumers may be interested in purchasing. Data last updated at September 18, 2026
New listings near 8899 Beverly Boulevard #4G
- Coming Soon
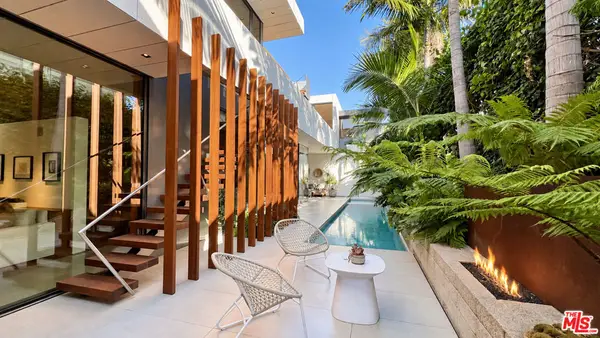 $6,600,000Coming Soon3 beds 5 baths3,016 sq. ft.
628 Milwood Avenue, Los Angeles, CA 90291
MLS# 26989381Listed by: ENGEL & VLKERS SANTA MONICA - Coming Soon
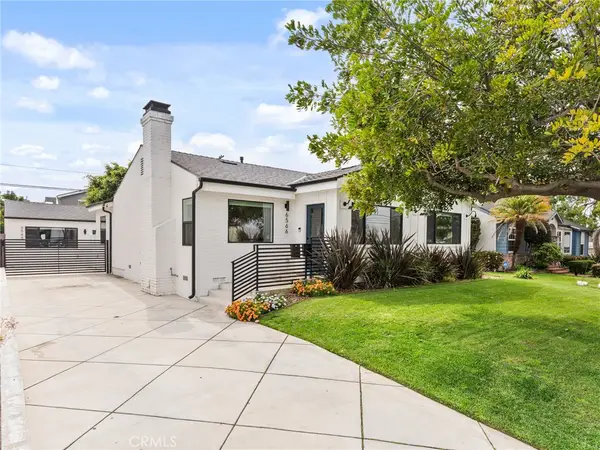 $2,349,000Coming Soon4 beds 3 baths2,335 sq. ft.
6566 W 85th Street, Los Angeles, CA 90045
MLS# SB26199815Listed by: ESTATE PROPERTIES - Coming Soon
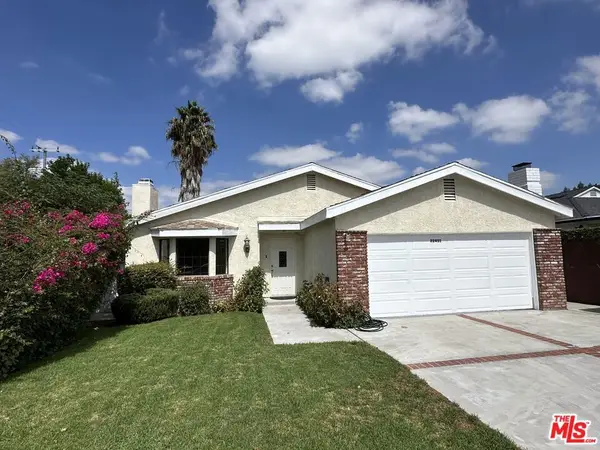 $1,189,000Coming Soon3 beds 2 baths1,933 sq. ft.
22451 Dolorosa Street, Los Angeles, CA 91367
MLS# 26989507Listed by: RODEO REALTY - Coming Soon
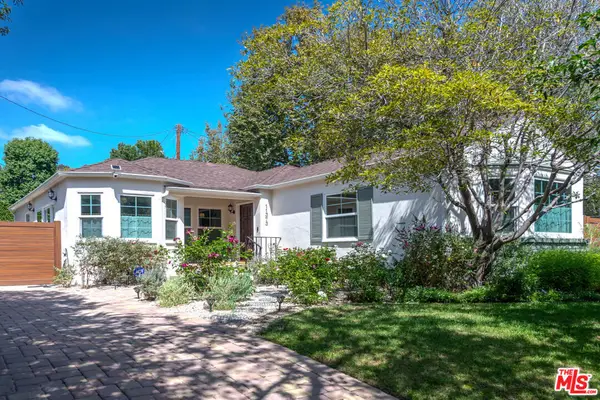 $2,750,000Coming Soon3 beds 2 baths1,656 sq. ft.
11373 Homedale Street, Los Angeles, CA 90049
MLS# 26989959Listed by: RODEO REALTY - Coming Soon
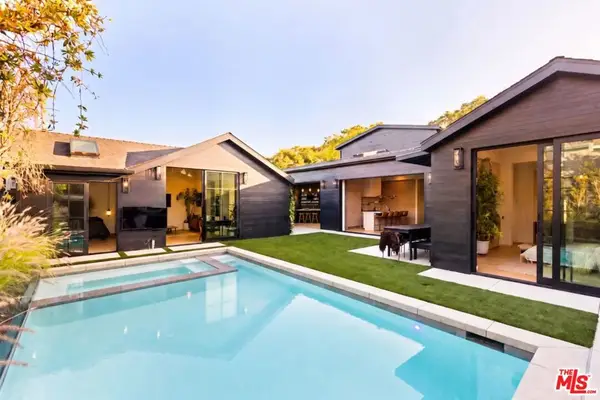 $4,985,000Coming Soon6 beds 7 baths4,190 sq. ft.
3132 Purdue Avenue, Los Angeles, CA 90066
MLS# 26989999Listed by: CHRISTIE'S INTERNATIONAL REAL ESTATE SOCAL - Coming Soon
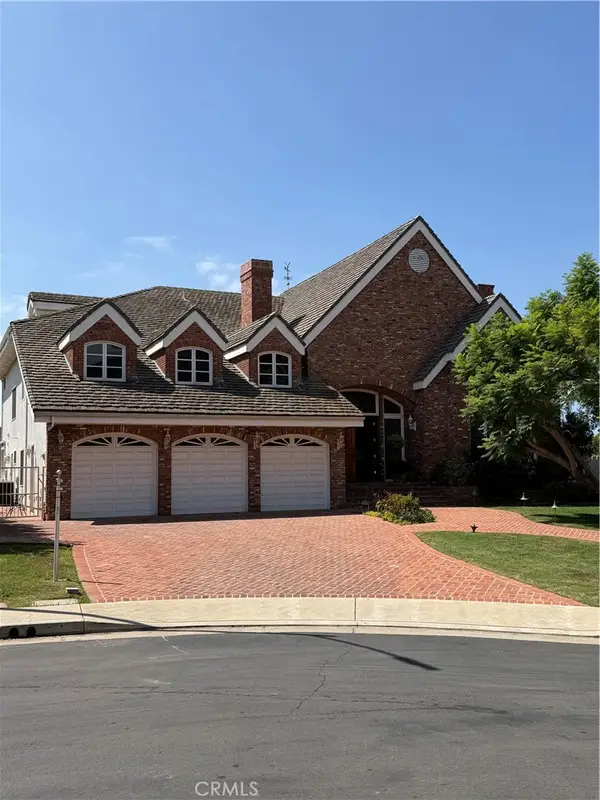 $10,998,950Coming Soon5 beds 7 baths7,408 sq. ft.
1464 Via Cresta, Pacific Palisades, CA 90272
MLS# SB26204444Listed by: BEACHFRONT PROPERTIES - Coming Soon
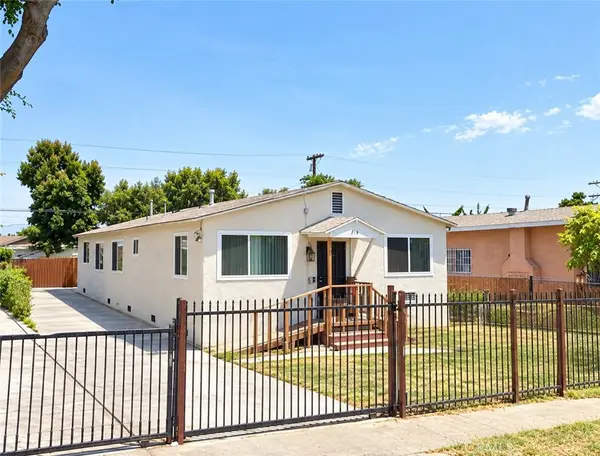 $780,000Coming Soon-- beds -- baths1,400 sq. ft.
215 E 76 Place, Los Angeles, CA 90003
MLS# SB26204473Listed by: REALTY ONE GROUP UNITED - Coming Soon
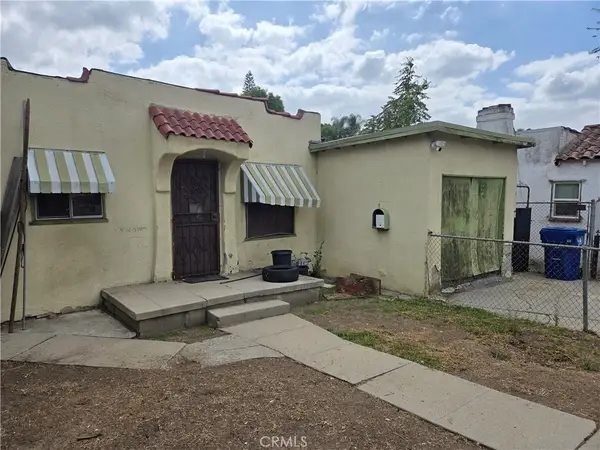 $549,900Coming Soon2 beds 1 baths616 sq. ft.
4018 Guardia, Los Angeles, CA 90032
MLS# DW26203601Listed by: KELLER WILLIAMS SELA - Coming Soon
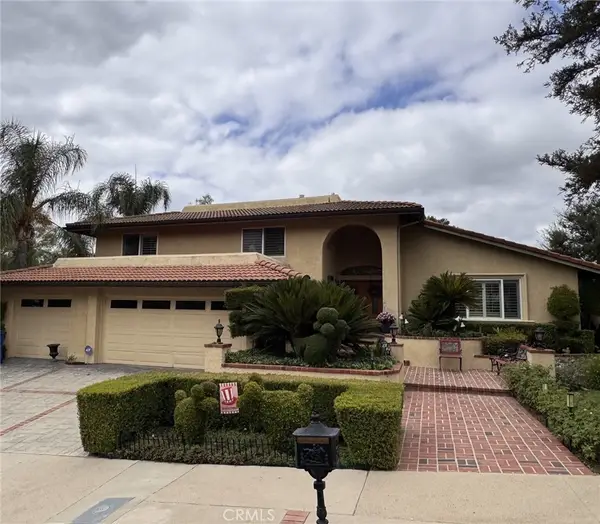 $1,799,950Coming Soon4 beds 4 baths3,192 sq. ft.
19300 Singing Hills, Porter Ranch, CA 91326
MLS# SR26204090Listed by: RODEO REALTY - Coming Soon
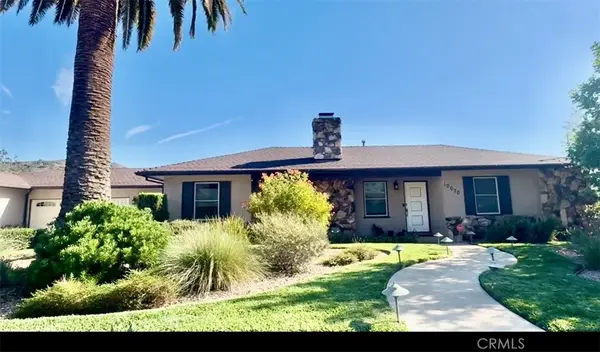 $1,325,000Coming Soon3 beds 2 baths2,029 sq. ft.
10070 Barling, Shadow Hills, CA 91040
MLS# SR26203514Listed by: PINNACLE ESTATE PROPERTIES, INC.


Protect your home and budget from life's surprises with an Assurant Home Warranty, backed by a partner that supports you through every step of homeownership. Explore Plans.
© 2026 Better Homes and Gardens Real Estate LLC. An Anywhere Real Estate company. All rights reserved. Better Homes and Gardens® Real Estate is a registered trademark owned by Meredith Operations Corporation, licensed to Better Homes and Gardens Real Estate LLC and used with permission. Better Homes and Gardens Real Estate LLC fully supports the principles of the Fair Housing Act and the Equal Opportunity Act. Listing information is deemed reliable but is not guaranteed accurate.
Each office is independently owned and operated.
Any services or products provided by third parties are not provided by, affiliated with or related to Better Homes and Gardens Real Estate LLC, or its affiliated companies.