
262 W J St, Los Banos, CA 93635
Local realty services provided by:Better Homes and Gardens Real Estate Royal & Associates
262 W J St,Los Banos, CA 93635
$360,000
- 3 Beds
- 1 Baths
- 1,440 sq. ft.
- Single family
- Active
Listed by: claire meager, jonathan ernest
Office: re/max accord
MLS#:41153537
Source:Bay East, CCAR, bridgeMLS
Price summary
- Price:$360,000
- Price per sq. ft.:$250
About this home
Discover the potential of this classic Craftsman home situated on a corner lot. This home features beautiful original Craftsman details, including rich wood paneling, built-in cabinetry, a charming window seat, and original fir wood flooring. The kitchen and adjoining dining nook feature newer flooring, while the bathroom has been previously remodeled. French doors from the dining room open to a covered porch. Additional improvements include an updated electrical system and solar. A detached garage is situated toward the rear corner of the property. Conveniently located near historic Downtown Los Banos, Sutter Health's Memorial Hospital, shopping, dining, parks, and schools. Highway 152 provides access over Pacheco Pass to Gilroy, Morgan Hill, San Jose, and Silicon Valley, offering an appealing opportunity for buyers seeking Central Valley affordability with access to Bay Area employment centers. This character-filled home is ready for restoration and updating, offering an exciting opportunity for investors, contractors, or buyers who appreciate original architectural details. Wheel chair ramp and electric chairlift approx 10 years old. Sold strictly AS-IS. Bring your vision and restore this Craftsman gem to its former charm!...
Contact an agent
Home facts
- Year built:1920
- Subdivision & Development:Not Listed
- Listing ID #:41153537
- Added:1 day(s) ago
- Updated:November 13, 2026 at 06:44 AM
Rooms and interior
- Bedrooms:3
- Total bathrooms:1
- Full bathrooms:1
- Rooms Total:8
- Flooring:Hardwood, Laminate, Tile
- Kitchen Description:Breakfast Nook, Electric Range, Electric Range/Cooktop, Free Standing Range/Oven, Free-Standing Range, Refrigerator
- Living area:1,440 sq. ft.
Heating and cooling
- Cooling:Ceiling Fan(s), Central Air
- Heating:Floor Furnace
- Central air:Yes
Structure and exterior
- Roof:Composition Shingles
- Year built:1920
- Building area:1,440 sq. ft.
- Lot area:0.17 Acres
- Lot Features:Corner Lot
- Architectural Style:Craftsman
- Construction Materials:Wood Siding
Utilities
- Water:Public
Finances and disclosures
- Price:$360,000
- Price per sq. ft.:$250
Features and amenities
- Appliances:Dryer, Electric Range, Free Standing Range, Refrigerator, Washer
- Laundry features:Dryer, Laundry Room, Washer
Parking
- Parking description:Side Yard Access
- Garage spaces:1
 Bay East 2026. CCAR 2026 bridgeMLS 2026. Information Deemed Reliable But Not Guaranteed. This information is being provided by the Bay East MLS, or CCAR MLS, or bridgeMLS. The listings presented here may or may not be listed by the Broker/Agent operating this website. This information is intended for the personal use of consumers and may not be used for any purpose other than to identify prospective properties consumers may be interested in purchasing. Data last updated at November 13, 2026
New listings near 262 W J St
- New
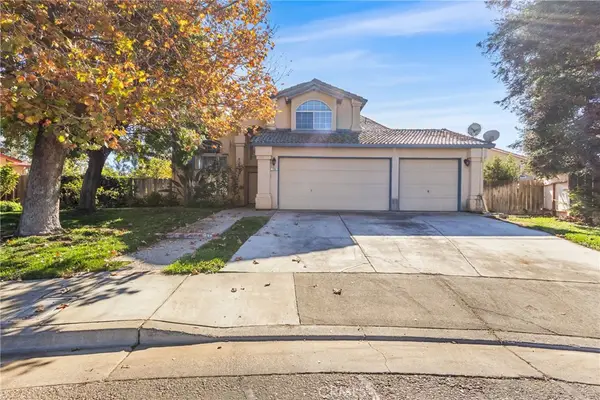 $559,900Active4 beds 3 baths2,379 sq. ft.
793 Bluff, Los Banos, CA 93635
MLS# FR26241204Listed by: TRUST PROPERTIES - New
 $559,900Active4 beds 3 baths2,379 sq. ft.
793 Bluff, Los Banos, CA 93635
MLS# FR26241204Listed by: TRUST PROPERTIES - Open Sat, 12 to 3pmNew
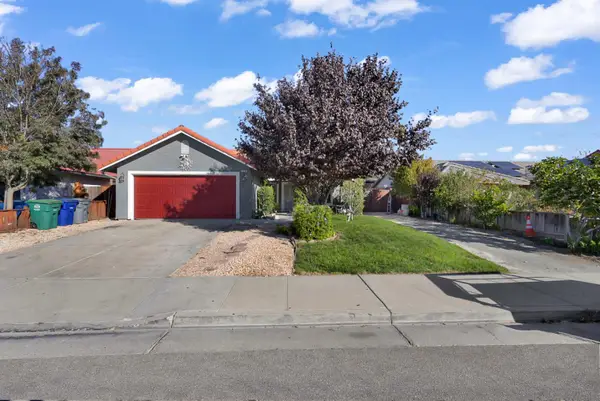 $389,000Active3 beds 2 baths1,160 sq. ft.
2130 San Luis Street, Los Banos, CA 93635
MLS# 226137239Listed by: LIFESTYLE REALTY - New
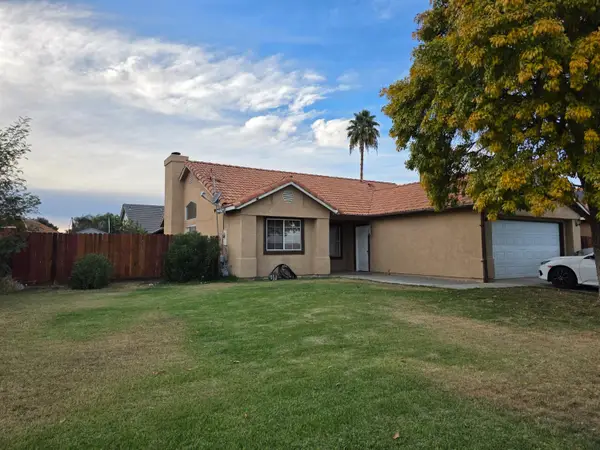 $394,000Active3 beds 2 baths1,242 sq. ft.
2081 Place Rd, Los Banos, CA 93635
MLS# 226137068Listed by: HOMESMART PV & ASSOCIATES - New
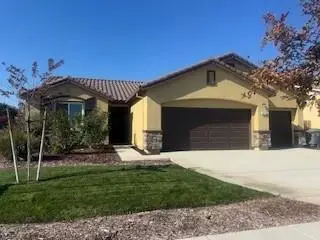 $565,912Active3 beds 3 baths1,810 sq. ft.
411 Barrett Lane, Los Banos, CA 93635
MLS# 226136872Listed by: ADVANCED MARKET REALTY, INC. - New
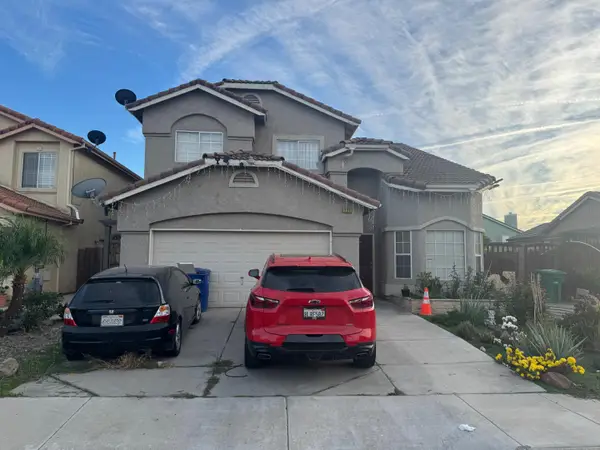 $479,000Active4 beds 3 baths2,037 sq. ft.
171 Zinfandel Ct, Los Banos, CA 93635
MLS# 226136711Listed by: 1ST CAPITAL - New
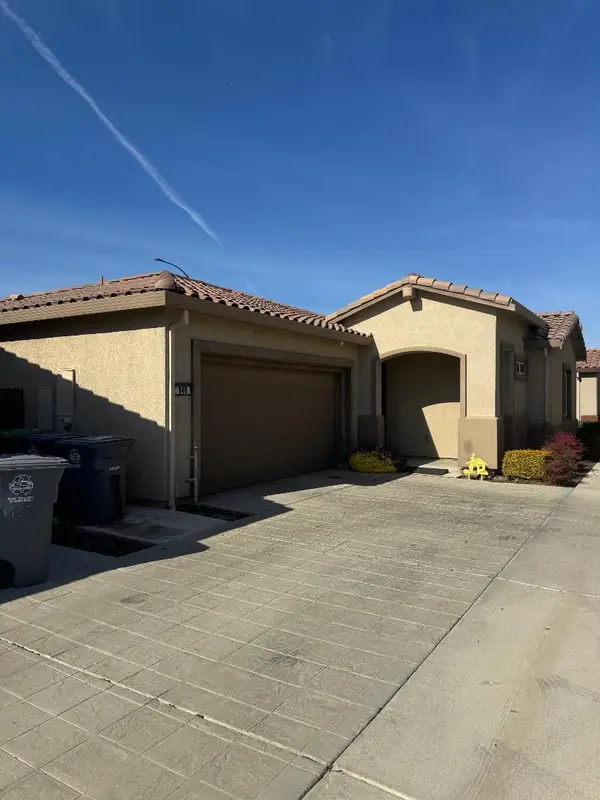 $349,000Active2 beds 2 baths1,492 sq. ft.
840 Fritz Drive, Los Banos, CA 93635
MLS# 226133210Listed by: WESTHILL REAL ESTATE - New
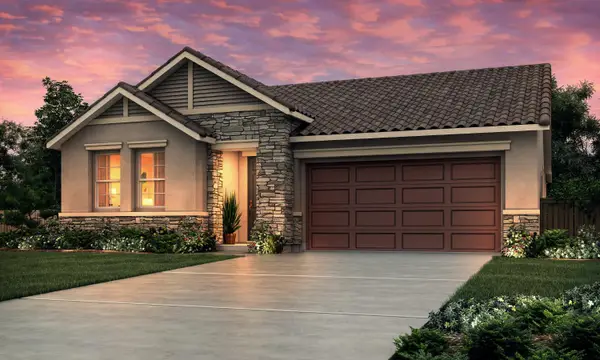 $519,484Active4 beds 3 baths1,969 sq. ft.
1944 Sorbo Street, Los Banos, CA 93635
MLS# 226136116Listed by: ADVANCED MARKET REALTY, INC. - New
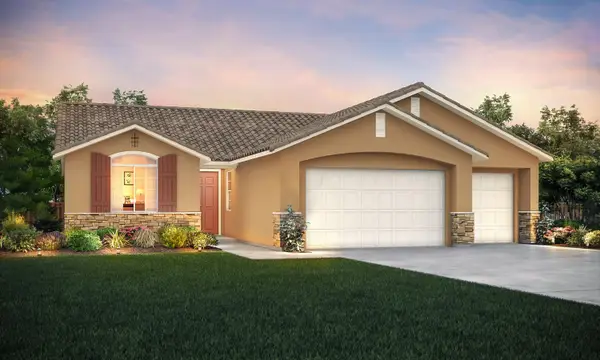 $511,495Active4 beds 3 baths1,810 sq. ft.
1941 Sorbo Street, Los Banos, CA 93635
MLS# 226136021Listed by: ADVANCED MARKET REALTY, INC.


Protect your home and budget from life's surprises with an Assurant Home Warranty, backed by a partner that supports you through every step of homeownership. Explore Plans.
© 2026 Better Homes and Gardens Real Estate LLC. An Anywhere Real Estate company. All rights reserved. Better Homes and Gardens® Real Estate is a registered trademark owned by Meredith Operations Corporation, licensed to Better Homes and Gardens Real Estate LLC and used with permission. Better Homes and Gardens Real Estate LLC fully supports the principles of the Fair Housing Act and the Equal Opportunity Act. Listing information is deemed reliable but is not guaranteed accurate.
Each office is independently owned and operated.
Any services or products provided by third parties are not provided by, affiliated with or related to Better Homes and Gardens Real Estate LLC, or its affiliated companies.