
18400 Overlook Road #13, Los Gatos, CA 95030
Local realty services provided by:Better Homes and Gardens Real Estate Royal & Associates
Office: compass
MLS#:ML82053916
Source:Bay East, CCAR, bridgeMLS
Price summary
- Price:$1,380,000
- Price per sq. ft.:$915.73
- Monthly HOA dues:$1,191
About this home
Welcome to 18400 Overlook Rd. #13 in the desirable Rancho De Los Gatos community. Perched just above downtown in the highly sought after Glen Ridge area, sits this lovely 2-bedroom, 2.5-bath townhome. This serene development is surrounded by the elegant Old World homes of old Los Gatos and the picturesque Los Gatos Mountains. This home offers an open floor plan with a lofty ceilinged living room and picture window. A well- appointed kitchen includes gas range, microwave, dishwasher, refrigerator, wine fridge, and generous cabinet and countertop space. Off the kitchen is a convenient powder room, and separate laundry room with additional storage cabinets. Upstairs offers two spacious bedrooms and baths, including the primary suite with two wardrobe closets, a private balcony overlooking the hills surrounding the valley, and ensuite bath with a jetted soaking tub, and separate shower. The second bedroom includes built-in closet storage and a private balcony overlooking the backyard. The HOA dues cover water, garbage, cable TV, two pools, landscaping, exterior maintenance of common areas, roofs, and homeowners & earthquake insurance. Conveniently located near downtown Los Gatos, Bachman Park, and open space for walking trails and biking. Top-rated Los Gatos schools....
Contact an agent
Home facts
- Year built:1967
- Listing ID #:ML82053916
- Added:1 day(s) ago
- Updated:July 14, 2026 at 04:34 AM
Rooms and interior
- Bedrooms:2
- Total bathrooms:3
- Full bathrooms:2
- Flooring:Hardwood, Tile
- Kitchen Description:Dishwasher, Gas Range, Microwave
- Living area:1,507 sq. ft.
Heating and cooling
- Cooling:Central Air
- Heating:Forced Air
- Central air:Yes
Structure and exterior
- Year built:1967
- Building area:1,507 sq. ft.
- Architectural Style:Spanish, Townhouse
- Exterior Features:Back Yard
- Levels:2 Story
Utilities
- Water:Public
- Sewer:Public Sewer
Finances and disclosures
- Price:$1,380,000
- Price per sq. ft.:$915.73
Features and amenities
- Appliances:Dishwasher, Gas Range, Microwave
- Amenities:Utility Room
- Pool features:Community
Parking
- Parking description:Carport
 Bay East 2026. CCAR 2026 bridgeMLS 2026. Information Deemed Reliable But Not Guaranteed. This information is being provided by the Bay East MLS, or CCAR MLS, or bridgeMLS. The listings presented here may or may not be listed by the Broker/Agent operating this website. This information is intended for the personal use of consumers and may not be used for any purpose other than to identify prospective properties consumers may be interested in purchasing. Data last updated at July 14, 2026
New listings near 18400 Overlook Road #13
- New
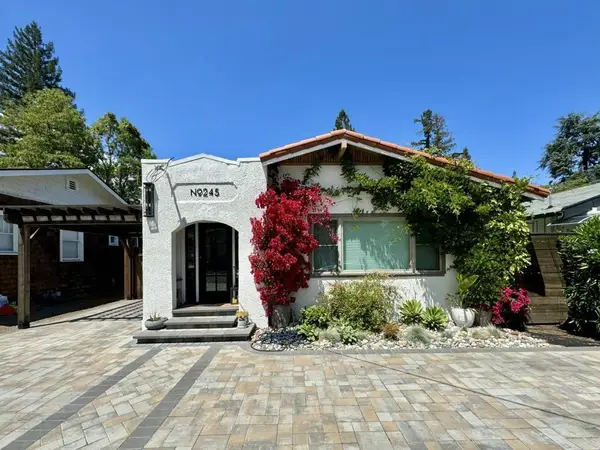 $2,598,000Active3 beds 2 baths1,748 sq. ft.
245 Los Gatos Boulevard, Los Gatos, CA 95030
MLS# ML82054103Listed by: ACTION PROPERTIES INC - New
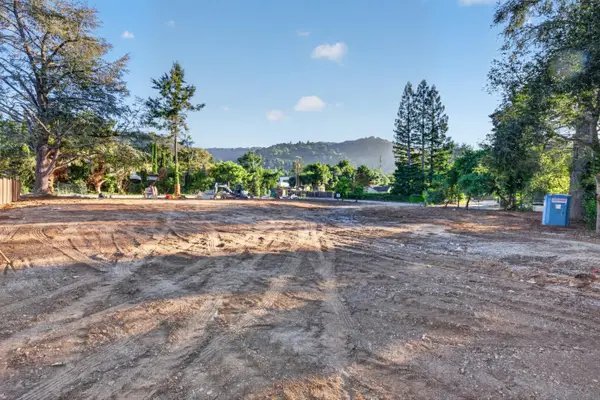 $4,888,000Active0.58 Acres
15540 Glen Una (PARCEL A) Drive, Los Gatos, CA 95030
MLS# 82053889Listed by: COMPASS - New
 $1,599,950Active3 beds 3 baths2,329 sq. ft.
23056 Evergreen Lane, Los Gatos, CA 95033
MLS# ML82051565Listed by: COLDWELL BANKER REALTY - New
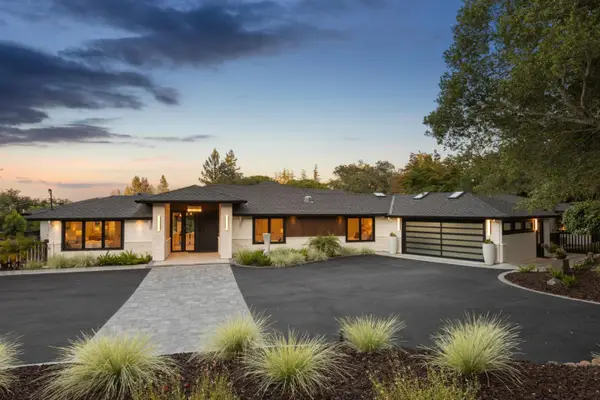 $6,250,000Active5 beds 7 baths3,050 sq. ft.
16070 Matilija Drive, Los Gatos, CA 95030
MLS# ML82053834Listed by: INTERO REAL ESTATE SERVICES - New
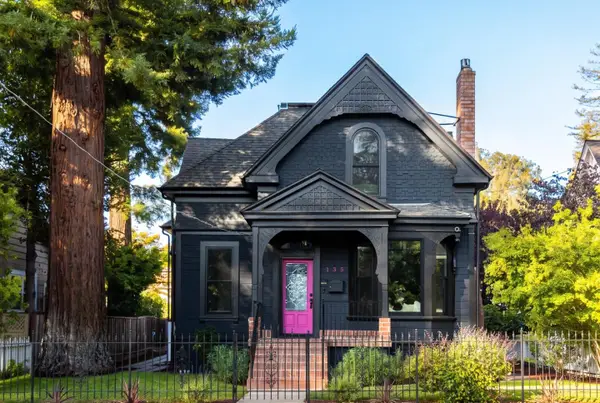 $3,998,000Active5 beds 3 baths2,280 sq. ft.
135 Johnson Avenue, Los Gatos, CA 95030
MLS# ML82052985Listed by: COLDWELL BANKER REALTY - Open Sat, 2 to 4pmNew
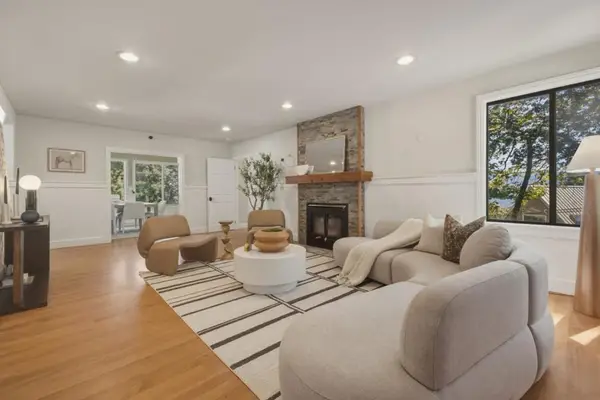 $1,250,000Active2 beds 2 baths1,410 sq. ft.
18143 Gloria Court, Los Gatos, CA 95033
MLS# ML82021608Listed by: REDFIN - New
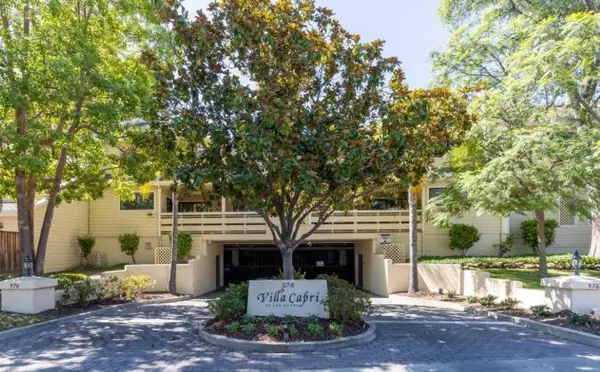 $569,000Active2 beds 1 baths934 sq. ft.
576 W Parr Avenue #21, Los Gatos, CA 95032
MLS# ML82052297Listed by: COLDWELL BANKER REALTY - New
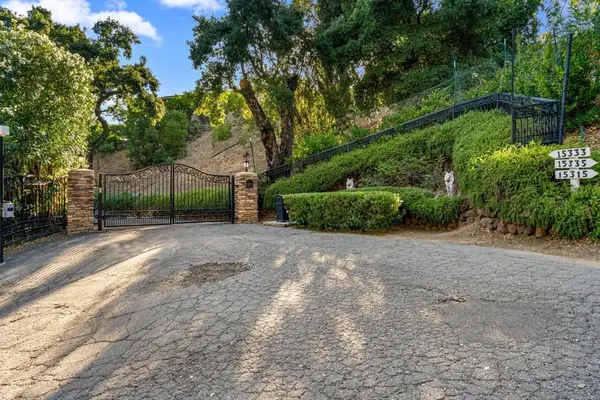 $3,898,000Active3 beds 3 baths2,600 sq. ft.
15333 Kennedy Road, Los Gatos, CA 95032
MLS# ML82053747Listed by: DPL REAL ESTATE - New
 $2,999,000Active4 beds 3 baths2,578 sq. ft.
193 Bacigalupi Drive, Los Gatos, CA 95032
MLS# ML82053657Listed by: COMPASS


Protect your home and budget from life's surprises with an Assurant Home Warranty, backed by a partner that supports you through every step of homeownership. Explore Plans.
© 2026 Better Homes and Gardens Real Estate LLC. An Anywhere Real Estate company. All rights reserved. Better Homes and Gardens® Real Estate is a registered trademark owned by Meredith Operations Corporation, licensed to Better Homes and Gardens Real Estate LLC and used with permission. Better Homes and Gardens Real Estate LLC fully supports the principles of the Fair Housing Act and the Equal Opportunity Act. Listing information is deemed reliable but is not guaranteed accurate.
Each office is independently owned and operated.
Any services or products provided by third parties are not provided by, affiliated with or related to Better Homes and Gardens Real Estate LLC, or its affiliated companies.