
185 Howes Drive, Los Gatos, CA 95032
Local realty services provided by:Better Homes and Gardens Real Estate Royal & Associates
Listed by: william lister, mike wenstrand
Office: coldwell banker realty
MLS#:ML82055661
Source:Bay East, CCAR, bridgeMLS
Price summary
- Price:$1,699,000
- Price per sq. ft.:$1,561.58
About this home
Beautifully renovated single-story Leep-built home nestled in a quiet neighborhood. This inviting residence welcomes you with rich hardwood floors that flow throughout the home creating a warm feel. The remodeled kitchen featuring maple cabinetry, slab granite countertops, breakfast bar, stainless steel appliances including a gas cooktop, oven, microwave, vent hood & refrigerator. Adjoining breakfast nook for casual dining. The formal living room includes wainscoting & chair rail, a built-in mirror & wood-burning fireplace, sliding doors to exterior. Updated baths include a stone-surround shower-over-tub & 1/2 bath & stone surfaces. 2 spacious bedrooms feature mirrored closet doors. Upgrades inc crown molding, custom window trim, new light fixtures, dual-pane windows & indoor laundry room. Freshly painted inside and out, custom brick front porch and brick walkways. The backyard features a lush lawn, mature landscaping, and plenty of space to relax or entertain. Additionally there's a newer roof (2020), central forced-air heating and air conditioning, Within walking distance of Howes Playlot Park, Starbucks, Safeway, and The Cantina Restaurant. Schools include Alta Vista Elementary, Union Middle, and Leigh High School. This home offers comfort, convenience, and timeless appeal...
Contact an agent
Home facts
- Year built:1964
- Listing ID #:ML82055661
- Added:3 day(s) ago
- Updated:August 14, 2026 at 02:57 PM
Rooms and interior
- Bedrooms:2
- Total bathrooms:2
- Full bathrooms:1
- Flooring:Hardwood, Tile, Wood
- Kitchen Description:Dishwasher, Gas Range, Microwave, Pantry, Self Cleaning Oven
- Living area:1,088 sq. ft.
Heating and cooling
- Cooling:Central Air
- Heating:Forced Air
- Central air:Yes
Structure and exterior
- Roof:Shingle
- Year built:1964
- Building area:1,088 sq. ft.
- Architectural Style:Ranch, Single Family Residence
- Exterior Features:Back Yard
- Levels:1 Story, 1 Story
Utilities
- Water:Public
- Sewer:Public Sewer
Finances and disclosures
- Price:$1,699,000
- Price per sq. ft.:$1,561.58
Features and amenities
- Appliances:Dishwasher, Gas Range, Microwave, Self Cleaning Oven
- Amenities:Breakfast Nook
Parking
- Parking description:Attached, Off Street
- Garage:Yes
- Garage spaces:2
 Bay East 2026. CCAR 2026 bridgeMLS 2026. Information Deemed Reliable But Not Guaranteed. This information is being provided by the Bay East MLS, or CCAR MLS, or bridgeMLS. The listings presented here may or may not be listed by the Broker/Agent operating this website. This information is intended for the personal use of consumers and may not be used for any purpose other than to identify prospective properties consumers may be interested in purchasing. Data last updated at August 14, 2026
New listings near 185 Howes Drive
- Open Sat, 1 to 4pmNew
 $5,900,000Active5 beds 4 baths4,800 sq. ft.
15723 Oak Knoll Drive, LOS GATOS, CA 95030
MLS# 82057718Listed by: COMPASS - Open Sat, 2 to 4pmNew
 $3,999,000Active3 beds 3 baths2,668 sq. ft.
14608 Golf Links Drive, LOS GATOS, CA 95032
MLS# 82057190Listed by: CHRISTIE'S INTERNATIONAL REAL ESTATE SERENO - New
 $1,500,000Active3 beds 2 baths1,694 sq. ft.
22425 Summit Road, Los Gatos, CA 95033
MLS# ML82057397Listed by: COMPASS - New
 $649,000Active2 beds 1 baths900 sq. ft.
14245 Lora Drive #3, Los Gatos, CA 95032
MLS# ML82057554Listed by: INTERO REAL ESTATE SERVICES - New
 $3,998,000Active5 beds 3 baths2,280 sq. ft.
135 Johnson Avenue, Los Gatos, CA 95030
MLS# ML82057269Listed by: COLDWELL BANKER REALTY - New
 $1,788,888Active4 beds 3 baths2,363 sq. ft.
18131 June Court, Los Gatos, CA 95033
MLS# ML82055563Listed by: SANCTUARY REAL ESTATE - New
 $250,000Active4.28 Acres
00 Glenwood Drive, LOS GATOS, CA 95033
MLS# 82051257Listed by: EXP REALTY OF CALIFORNIA INC - New
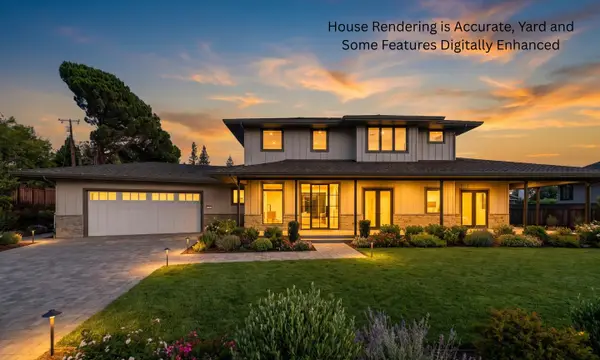 $7,900,000Active5 beds 7 baths6,671 sq. ft.
109 Sporleder Court, Los Gatos, CA 95032
MLS# ML82055447Listed by: KW BAY AREA ESTATES SARATOGA - New
 $5,988,000Active4 beds 4 baths4,251 sq. ft.
110 Sporleder Court, Los Gatos, CA 95032
MLS# ML82055456Listed by: KW BAY AREA ESTATES SARATOGA - New
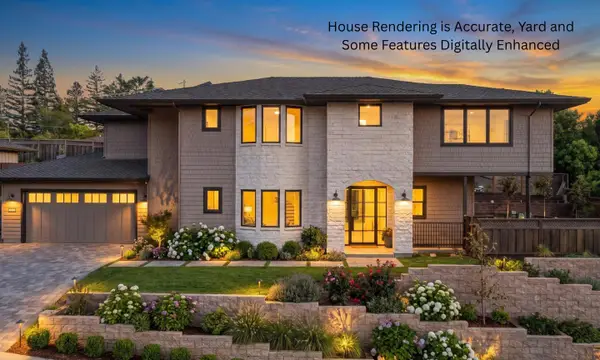 $6,975,000Active4 beds 5 baths5,409 sq. ft.
103 Sporleder Court, Los Gatos, CA 95032
MLS# ML82057385Listed by: KW BAY AREA ESTATES SARATOGA


Protect your home and budget from life's surprises with an Assurant Home Warranty, backed by a partner that supports you through every step of homeownership. Explore Plans.
© 2026 Better Homes and Gardens Real Estate LLC. An Anywhere Real Estate company. All rights reserved. Better Homes and Gardens® Real Estate is a registered trademark owned by Meredith Operations Corporation, licensed to Better Homes and Gardens Real Estate LLC and used with permission. Better Homes and Gardens Real Estate LLC fully supports the principles of the Fair Housing Act and the Equal Opportunity Act. Listing information is deemed reliable but is not guaranteed accurate.
Each office is independently owned and operated.
Any services or products provided by third parties are not provided by, affiliated with or related to Better Homes and Gardens Real Estate LLC, or its affiliated companies.