
22425 Summit Road, Los Gatos, CA 95033
Local realty services provided by:Better Homes and Gardens Real Estate Haven Properties
Listed by: lisa sgarlato
Office: compass408-358-1111
MLS#:ML82057397
Source:CRMLS
Price summary
- Price:$1,500,000
- Price per sq. ft.:$885.48
About this home
Charming sunny home in an amazing location! This property is an artists retreat complete featuring a 3 bedroom 1.5 bathrooms 1694 sf home plus an attached garage, a second detached garage and an incredible 1400+ square foot workshop! Enter the home to beautiful light greeting you from large picture windows and skylights and tall ceilings. Spacious Living room for entertaining with beautiful bamboo floors has a fireplace plus French doors that open to deck area. Kitchen features ample cabinetry, stainless steel appliance and dining area with Saltillo tiles and sliding glass doors overlooking the pool area and laundry room off the kitchen. Primary bedroom has walk in closet. Delightful hacienda style bathroom with shower over tub. 2nd bedroom with office built ins and plenty of closet space. 3rd bedroom ahas separate living area with gas stove also overlooking the pool. Central heat, private mutual water company, and comcast available. Find your bliss at the sunny pool area surrounded by stunning redwoods. So much garage and storage space! Workshop has a drive thru plus electric, shop vac and wood stove. Amazing central Summit location close to summit store, wineries, schools, hiking/biking trails. Great commute location, 10 min to town. Loma Prieta elem, Los Gatos High....
Contact an agent
Home facts
- Year built:1957
- Listing ID #:ML82057397
- Added:45 day(s) ago
- Updated:September 28, 2026 at 08:36 AM
Rooms and interior
- Bedrooms:3
- Total bathrooms:2
- Full bathrooms:1
- Half bathrooms:1
- Flooring:Tile, Wood
- Kitchen Description:Dishwasher, Electric Oven, Refrigerator
- Living area:1,694 sq. ft.
Heating and cooling
- Heating:Forced Air
Structure and exterior
- Roof:Composition
- Year built:1957
- Building area:1,694 sq. ft.
- Lot area:1.7 Acres
Schools
- High school:Los Gatos
- Middle school:Other
- Elementary school:Other
Finances and disclosures
- Price:$1,500,000
- Price per sq. ft.:$885.48
Features and amenities
- Appliances:Dishwasher, Electric Oven
- Amenities:Skylights, Utility Room, Walk In Closets, Workshop
- Pool features:In Ground
Parking
- Total parking spaces:8
- Garage:Yes
- Garage spaces:8
New listings near 22425 Summit Road
- New
 $1,390,000Active2 beds 2 baths1,494 sq. ft.
162 Milmar Way, Los Gatos, CA 95032
MLS# ML82062667Listed by: CITY INVESTMENTS REALTY - New
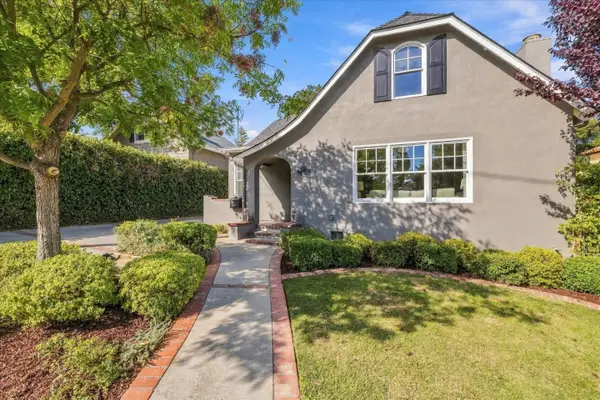 $3,195,000Active4 beds 3 baths2,040 sq. ft.
244 San Mateo Avenue, LOS GATOS, CA 95030
MLS# 82062072Listed by: COMPASS
- Open Wed, 11:30am to 2pmNew
 $2,400,000Active3 beds 4 baths3,247 sq. ft.
28320 Loma Prieta Way, LOS GATOS, CA 95033
MLS# 82046269Listed by: COMPASS - New
 $5,980,000Active4 beds 6 baths4,787 sq. ft.
17085 Summit Way, Los Gatos, CA 95030
MLS# 82061840Listed by: BQ REALTY - New
 $1,598,000Active3 beds 2 baths1,710 sq. ft.
185 Terreno De Flores Circle, Los Gatos, CA 95032
MLS# ML82062624Listed by: INTERO REAL ESTATE SERVICES - New
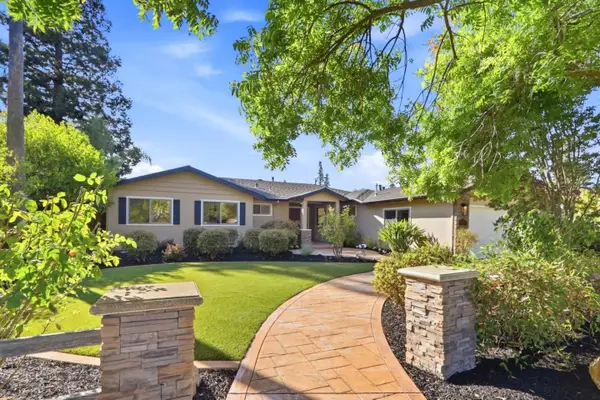 $2,898,000Active4 beds 3 baths2,135 sq. ft.
227 Belgatos Road, Los Gatos, CA 95032
MLS# 82062621Listed by: INTERO REAL ESTATE SERVICES - Open Sat, 1 to 4pmNew
 $2,000,000Active3 beds 2 baths2,274 sq. ft.
22443 Tim Tam Court, Los Gatos, CA 95033
MLS# ML82061119Listed by: ROOM REAL ESTATE - New
 $795,000Active1 beds 2 baths864 sq. ft.
600 Pennsylvania Avenue #5, Los Gatos, CA 95030
MLS# 82062596Listed by: COLDWELL BANKER REALTY - New
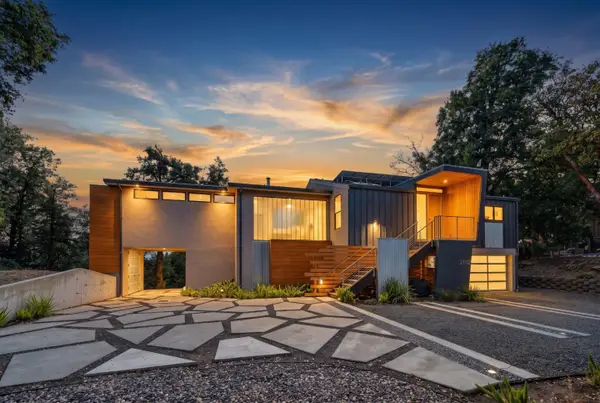 $2,249,000Active4 beds 3 baths2,858 sq. ft.
21112 Shear Creek Road, Los Gatos, CA 95033
MLS# 82061648Listed by: KW BAY AREA ESTATES SARATOGA - New
 $4,900,000Active4 beds 4 baths3,146 sq. ft.
104 Bella Vista Court, Los Gatos, CA 95032
MLS# 82062515Listed by: KW BAY AREA ESTATES


Protect your home and budget from life's surprises with an Assurant Home Warranty, backed by a partner that supports you through every step of homeownership. Explore Plans.
© 2026 Better Homes and Gardens Real Estate LLC. An Anywhere Real Estate company. All rights reserved. Better Homes and Gardens® Real Estate is a registered trademark owned by Meredith Operations Corporation, licensed to Better Homes and Gardens Real Estate LLC and used with permission. Better Homes and Gardens Real Estate LLC fully supports the principles of the Fair Housing Act and the Equal Opportunity Act. Listing information is deemed reliable but is not guaranteed accurate.
Each office is independently owned and operated.
Any services or products provided by third parties are not provided by, affiliated with or related to Better Homes and Gardens Real Estate LLC, or its affiliated companies.