
20851 Assiniboine Trail, Los Gatos, CA 95033
Local realty services provided by:Better Homes and Gardens Real Estate Royal & Associates
Listed by: dan hunnicutt
Office: exp realty of northern california, inc.
MLS#:ML82048722
Source:Bay East, CCAR, bridgeMLS
Price summary
- Price:$899,000
- Price per sq. ft.:$732.08
- Monthly HOA dues:$210
About this home
Retreat in the Hills of Los Gatos, charming Mountain Home with Custom-Built Cabin Escape to this peaceful, wooded Los Gatos hills home mountain living with Silicon Valley convenience. The living room features new windows opening to a sunny deck with forest views. The gourmet kitchen boasts custom cabinetry, center island, new LG appliances with double oven, gas range, and walk-in pantry with washer/dryer. Primary suite offers walk-in closet and tiled shower. One additional bedroom and a flex for family, guests, or office. Outside, a restored 121 sq ft custom cabin suits guests, studio, gym, or home office. Deck overlooks Los Gatos Creek with under-deck storage. Recent Improvements: New flooring, Expanded windows, New roof, Kitchen remodel, Furnace, Water heater, Electrical panel & gateway, 2 Tesla Powerwalls, 220V EV charger, Landscape lighting, Retention walls, Refurbished cabin Community: playground, garden & clubhouse with hikes and events. Location 6 min to Lexington Elementary (IB World School) Feeds Fisher Middle & Los Gatos High, Hwy 17 access, Minutes to downtown, Lexington Reservoir & redwood trails, 2 fire stations nearby (incl. S-70i Firehawk) Ideal for families, remote workers, or anyone craving mountain charm near the Bay Area. Book a showing today....
Contact an agent
Home facts
- Year built:1941
- Listing ID #:ML82048722
- Added:71 day(s) ago
- Updated:August 07, 2026 at 02:59 PM
Rooms and interior
- Bedrooms:2
- Total bathrooms:2
- Full bathrooms:1
- Flooring:Tile, Wood
- Kitchen Description:Dishwasher, Gas Range, Oven/Range, Trash Compactor
- Living area:1,228 sq. ft.
Heating and cooling
- Heating:Forced Air
Structure and exterior
- Roof:Shingle
- Year built:1941
- Building area:1,228 sq. ft.
- Lot area:0.16 Acres
- Architectural Style:Cottage, Single Family Residence
- Levels:1 Story, 1 Story
Finances and disclosures
- Price:$899,000
- Price per sq. ft.:$732.08
Features and amenities
- Appliances:Dishwasher, Gas Range, Oven, Trash Compactor
- Amenities:Storage
Parking
- Parking description:Parking Lot
 Bay East 2026. CCAR 2026 bridgeMLS 2026. Information Deemed Reliable But Not Guaranteed. This information is being provided by the Bay East MLS, or CCAR MLS, or bridgeMLS. The listings presented here may or may not be listed by the Broker/Agent operating this website. This information is intended for the personal use of consumers and may not be used for any purpose other than to identify prospective properties consumers may be interested in purchasing. Data last updated at August 7, 2026
New listings near 20851 Assiniboine Trail
- New
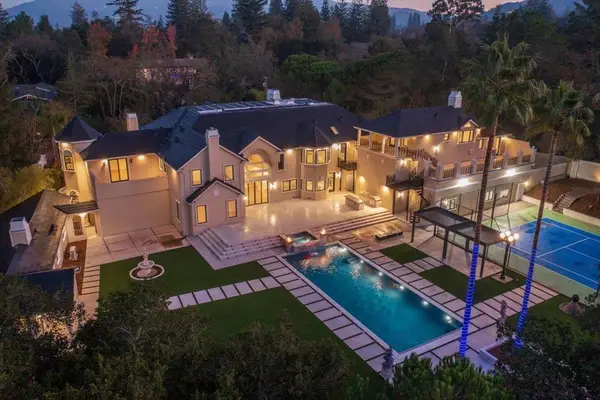 $19,998,888Active10 beds 8 baths15,649 sq. ft.
18911 Decatur Road, Los Gatos, CA 95030
MLS# ML82056922Listed by: COLDWELL BANKER REALTY - New
 $3,649,000Active5 beds 4 baths3,659 sq. ft.
21631 Summit Road, Los Gatos, CA 95033
MLS# 226097537Listed by: LPT REALTY, INC - New
 $1,249,000Active3 beds 2 baths1,812 sq. ft.
17515 Comanche Trail, Los Gatos, CA 95033
MLS# ML82056717Listed by: COMPASS - New
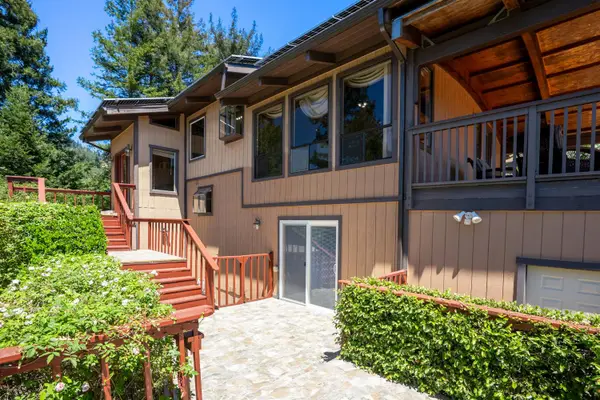 $1,399,000Active4 beds 4 baths3,611 sq. ft.
22427 Old Logging Road, Los Gatos, CA 95033
MLS# 226099219Listed by: LANDMARK PROPERTIES - New
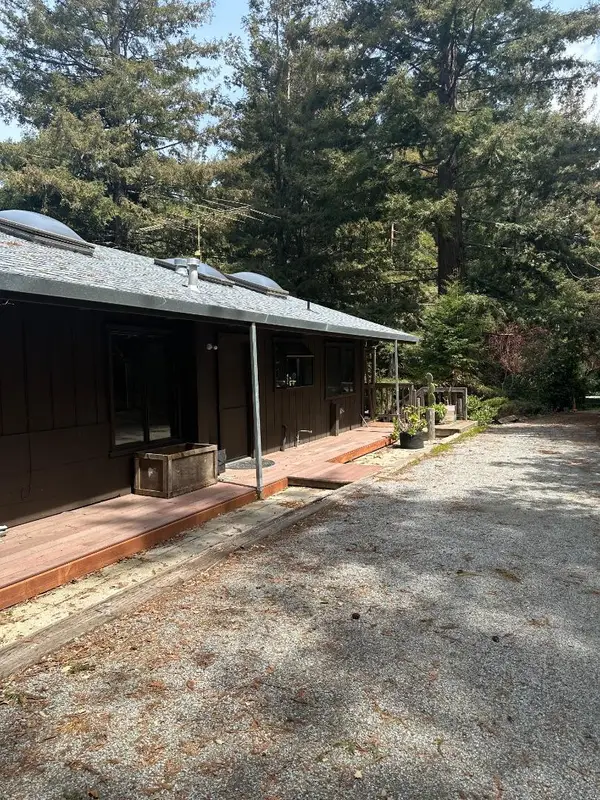 $1,100,000Active3 beds 3 baths3,201 sq. ft.
50 Old Orchard Road, Los Gatos, CA 95033
MLS# ML82056631Listed by: SCOTTS VALLEY PROPTY MGMT. - New
 $1,400,000Active4 beds 3 baths2,192 sq. ft.
16855 Redwood Lodge Road, Los Gatos, CA 95033
MLS# ML82056557Listed by: ANDERSON CHRISTIE, INC. - New
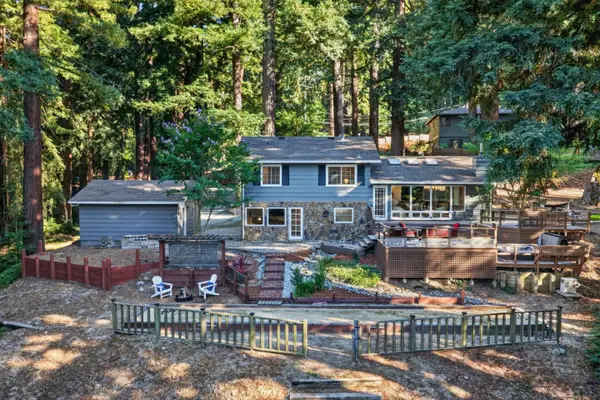 $1,825,000Active4 beds 2 baths2,080 sq. ft.
17275 Melody Lane, Los Gatos, CA 95033
MLS# ML82050096Listed by: CHRISTIE'S INTERNATIONAL REAL ESTATE SERENO - New
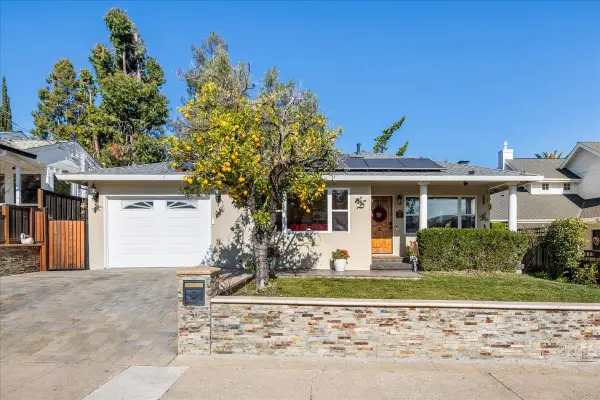 $2,499,888Active4 beds 4 baths2,103 sq. ft.
226 San Mateo Avenue, Los Gatos, CA 95030
MLS# ML82056482Listed by: COMPASS - New
 $3,998,000Active4 beds 4 baths2,830 sq. ft.
14942 Larga Vista Drive, Los Gatos, CA 95032
MLS# ML82056494Listed by: COLDWELL BANKER REALTY - Open Sat, 1 to 4pmNew
 $1,788,000Active4 beds 3 baths2,582 sq. ft.
104 Edelen Avenue, Los Gatos, CA 95030
MLS# ML82054642Listed by: COLDWELL BANKER REALTY


Protect your home and budget from life's surprises with an Assurant Home Warranty, backed by a partner that supports you through every step of homeownership. Explore Plans.
© 2026 Better Homes and Gardens Real Estate LLC. An Anywhere Real Estate company. All rights reserved. Better Homes and Gardens® Real Estate is a registered trademark owned by Meredith Operations Corporation, licensed to Better Homes and Gardens Real Estate LLC and used with permission. Better Homes and Gardens Real Estate LLC fully supports the principles of the Fair Housing Act and the Equal Opportunity Act. Listing information is deemed reliable but is not guaranteed accurate.
Each office is independently owned and operated.
Any services or products provided by third parties are not provided by, affiliated with or related to Better Homes and Gardens Real Estate LLC, or its affiliated companies.