
5770 Harwood Place, Los Gatos, CA 95032
Local realty services provided by:Better Homes and Gardens Real Estate Clarity
Listed by: joe piazza, bonafede team
Office: coldwell banker realty408-355-1500
MLS#:ML82049736
Source:CRMLS
Price summary
- Price:$6,998,888
- Price per sq. ft.:$801.61
- Monthly HOA dues:$250
About this home
This Hacienda View Estate emerges as a rare legacy property of exceptional distinction, encompassing 4.4 private acres of uncompromised privacy, & timeless elegance. This meticulously designed estate commands sweeping city light and valley views that unfold in panoramic splendor, offering a serene sanctuary mere moments from the charm of downtown Los Gatos and the dynamic innovation corridor of Silicon Valley. Boasting a total enclosed area of approximately 8,731 SQFT for the main house, and including al 600 SQFT guest quarters. The estate features a spectacular glass-enclosed solarium with a retractable roof. This architectural triumph seamlessly integrates with an enormous California Room, creating an expansive year-round indoor-outdoor living experience. The chefs kitchen stands as a culinary masterpiece, elegantly appointed with premium quartz countertops, high-end finishes, and an abundance of natural light. The main residence encompasses four bedrooms, an office, and a guest quarters providing exceptional flexibility for multigenerational living. A grand motor court and striking architecture create an unforgettable sense of arrival, establishing this estate as a true family compound of rare versatility, peace, and enduring legacy in one of Californias most coveted enclaves....
Contact an agent
Home facts
- Year built:1991
- Listing ID #:ML82049736
- Added:27 day(s) ago
- Updated:July 01, 2026 at 01:26 PM
Rooms and interior
- Bedrooms:5
- Total bathrooms:5
- Full bathrooms:4
- Half bathrooms:1
- Flooring:Carpet, Tile, Wood
- Kitchen Description:Freezer, Refrigerator
- Living area:8,731 sq. ft.
Heating and cooling
- Cooling:Central Air
- Heating:Central Furnace, Forced Air
- Central air:Yes
Structure and exterior
- Roof:Tile
- Year built:1991
- Building area:8,731 sq. ft.
- Lot area:4.4 Acres
- Lot Features:Sloped Down
- Architectural Style:Contemporary, Mediterranean, Spanish
Schools
- High school:Leigh
- Middle school:Union
- Elementary school:Other
Utilities
- Water:Public
- Sewer:Public Sewer
Finances and disclosures
- Price:$6,998,888
- Price per sq. ft.:$801.61
Features and amenities
- Appliances:Freezer, Refrigerator
- Amenities:Atrium, Bay Windows, Walk In Closets
- Pool features:Heated, In Ground, Indoor, Lap Pool
Parking
- Total parking spaces:4
- Parking description:Gated, Guest
- Garage:Yes
- Garage spaces:4
New listings near 5770 Harwood Place
- New
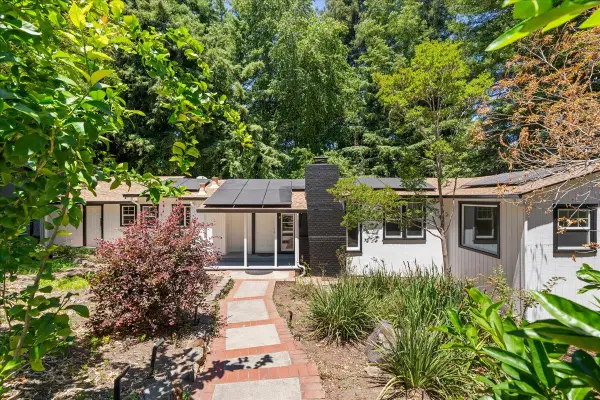 $1,195,000Active4 beds 3 baths1,855 sq. ft.
20476 Santa Cruz Highway, Los Gatos, CA 95033
MLS# ML82043742Listed by: COLDWELL BANKER REALTY - New
 $1,200,000Active3 beds -- baths1,599 sq. ft.
24250 Glenwood Drive, Los Gatos, CA 95033
MLS# ML82052845Listed by: ANDERSON CHRISTIE, INC.
- New
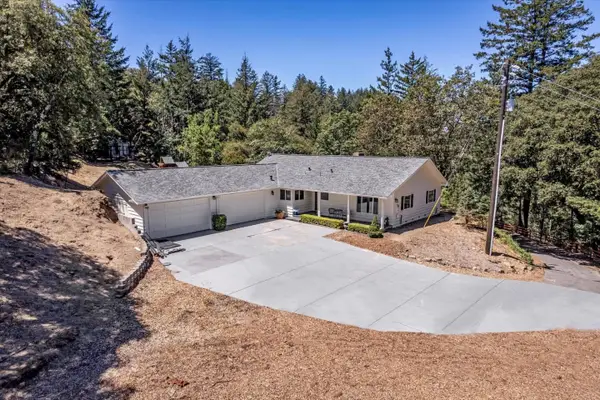 $1,700,000Active3 beds 2 baths2,185 sq. ft.
181 Spring Water Lane, Los Gatos, CA 95033
MLS# 82050523Listed by: COMPASS - New
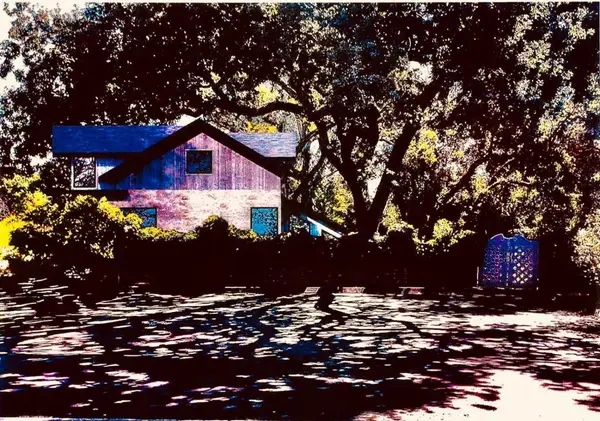 $1,598,000Active0.13 Acres
225 Oak Meadow Drive, Los Gatos, CA 95032
MLS# ML82052751Listed by: COLDWELL BANKER REALTY - New
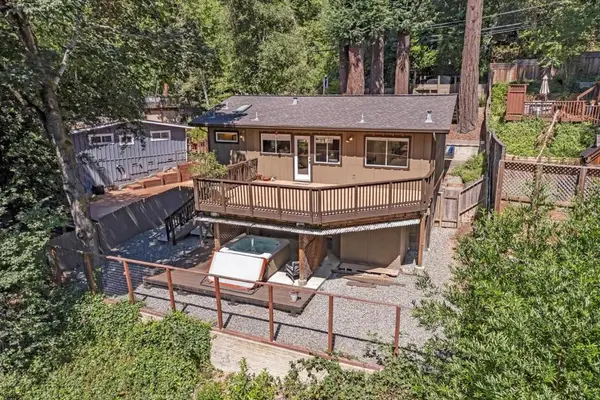 $900,000Active2 beds 2 baths1,150 sq. ft.
21590 Madrone Drive, Los Gatos, CA 95033
MLS# ML82052618Listed by: COMPASS - New
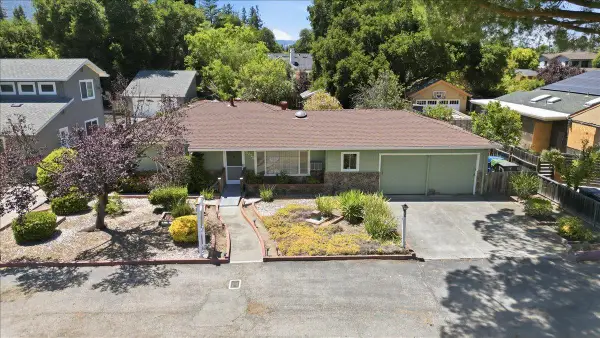 $2,100,000Active3 beds 1 baths1,043 sq. ft.
16375 W La Chiquita Avenue, Los Gatos, CA 95032
MLS# ML82052667Listed by: INTERO REAL ESTATE SERVICES - New
 $2,998,000Active3 beds 2 baths1,711 sq. ft.
402 Bella Vista, Los Gatos, CA 95032
MLS# ML82052388Listed by: INTERO REAL ESTATE SERVICES - Open Sat, 10am to 12pmNew
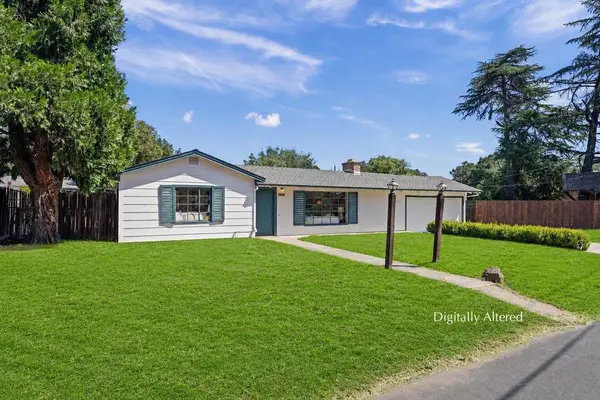 $2,298,000Active2 beds 2 baths1,292 sq. ft.
16281 Camino Del Sol, Los Gatos, CA 95032
MLS# ML82052361Listed by: CHRISTIE'S INTERNATIONAL REAL ESTATE SERENO - New
 $2,300,000Active3 beds 2 baths1,492 sq. ft.
1671 Elwood Drive, Los Gatos, CA 95032
MLS# ML82052156Listed by: COMPASS - New
 $2,699,000Active5 beds 5 baths3,640 sq. ft.
18300 Lakeview Court, Los Gatos, CA 95033
MLS# ML82052262Listed by: KW BAY AREA ESTATES


Protect your home and budget from life's surprises with an Assurant Home Warranty, backed by a partner that supports you through every step of homeownership. Explore Plans.
© 2026 Better Homes and Gardens Real Estate LLC. An Anywhere Real Estate company. All rights reserved. Better Homes and Gardens® Real Estate is a registered trademark owned by Meredith Operations Corporation, licensed to Better Homes and Gardens Real Estate LLC and used with permission. Better Homes and Gardens Real Estate LLC fully supports the principles of the Fair Housing Act and the Equal Opportunity Act. Listing information is deemed reliable but is not guaranteed accurate.
Each office is independently owned and operated.
Any services or products provided by third parties are not provided by, affiliated with or related to Better Homes and Gardens Real Estate LLC, or its affiliated companies.