
1042 Beaver Pond, Madera, CA 93636
Local realty services provided by:Better Homes and Gardens Real Estate Property Shoppe
1042 Beaver Pond,Madera, CA 93636
$938,000
- 4 Beds
- 4 Baths
- 3,880 sq. ft.
- Single family
- Active
Listed by: christina gamel
Office: gamel realty559-974-2652
MLS#:FR26062572
Source:CRMLS
Price summary
- Price:$938,000
- Price per sq. ft.:$241.75
- Monthly HOA dues:$224
About this home
Stunning McCaffrey offering 3,880 sq ft of thoughtfully designed living space. This beautifully crafted Thomas floor plan features 4 spacious bedrooms, 3.5 bathrooms, plus a dedicated office space that may also be used as a bonus room. The heart of the home is the designer kitchen with an oversized island, extended cabinetry for ample storage, custom light fixtures, and a seamless flow into the open living and dining areas, perfect for entertaining! This home is extremely well kept and is as close as it gets to brand new condition without the headache of a new build, showcasing high-end finishes throughout. Additional highlights include OWNED solar, EV charging, a spacious 3-car garage and the option to purchase fully furnished, making it truly move-in ready. Every detail reflects the quality and craftsmanship expected from a McCaffrey. Enjoy added privacy with no rear neighbors, offering unbeatable sunset views and privacy that is hard to come by. This is a must-see property that blends modern luxury, efficiency, and comfort all while maintaining the perfect family, resort-like lifestyle that the Tesoro Viejo community is known to offer!...
Contact an agent
Home facts
- Year built:2024
- Listing ID #:FR26062572
- Added:158 day(s) ago
- Updated:August 28, 2026 at 02:39 PM
Rooms and interior
- Bedrooms:4
- Total bathrooms:4
- Full bathrooms:3
- Half bathrooms:1
- Living area:3,880 sq. ft.
Heating and cooling
- Cooling:Central Air
- Central air:Yes
Structure and exterior
- Year built:2024
- Building area:3,880 sq. ft.
- Lot area:0.18 Acres
- Lot Features:Back Yard, Level with Street, Sprinklers In Front, Sprinklers In Rear
- Levels:2 Story
Utilities
- Water:Public
- Sewer:Public Sewer
Finances and disclosures
- Price:$938,000
- Price per sq. ft.:$241.75
Features and amenities
- Laundry features:Inside, Laundry Room, On Upper Level
- Amenities:Barbecue, Clubhouse, Dog Park, Fitness Center, Picnic Area, Playground, Pool, Security, Trails, Walk In Closets
- Pool features:Association Pool, Pool
Parking
- Total parking spaces:3
- Parking description:Door Multi, Driveway, Garage, Garage Door Opener, Paved Driveway
- Garage:Yes
- Garage spaces:3
New listings near 1042 Beaver Pond
- New
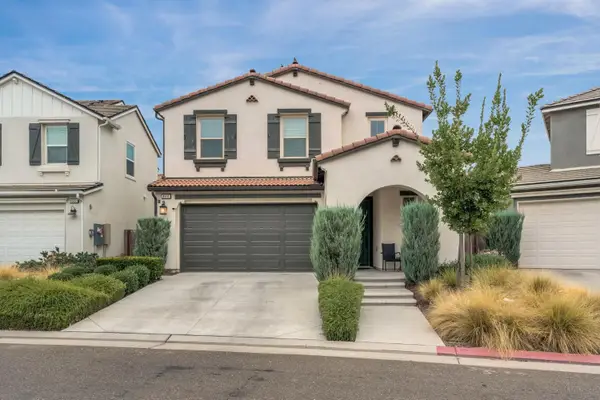 $430,000Active3 beds -- baths1,581 sq. ft.
4614 Loftwood Road, Madera, CA 93636
MLS# 654449Listed by: EXP REALTY OF CALIFORNIA, INC. - New
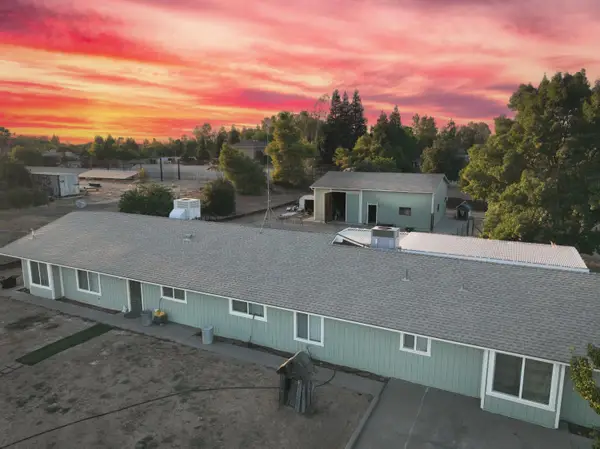 $680,000Active5 beds -- baths2,623 sq. ft.
35385 John Albert Drive, Madera, CA 93636
MLS# 654499Listed by: REALTY CONCEPTS, LTD. - FRESNO - Open Sun, 1 to 3pmNew
 $465,000Active4 beds -- baths2,012 sq. ft.
2270 Bay Court, Madera, CA 93637
MLS# 654369Listed by: MIRACLE REALTY - Open Sun, 12 to 2pmNew
 $740,000Active3 beds 2 baths1,746 sq. ft.
31031 Donald, Madera, CA 93636
MLS# FR26189081Listed by: REAL BROKERAGE TECHNOLOGIES - Open Sun, 11am to 1pmNew
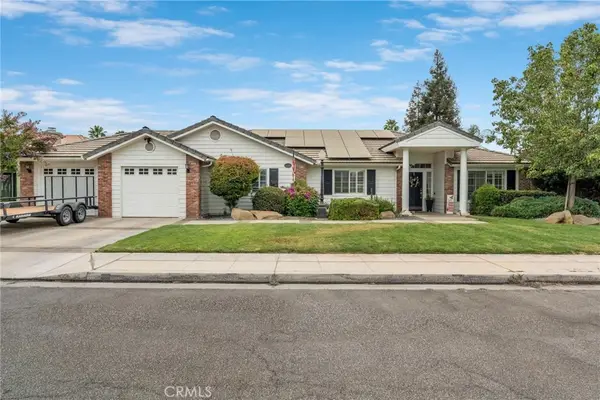 $600,000Active3 beds 2 baths2,168 sq. ft.
3605 Doubletree Way, Madera, CA 93637
MLS# FR26189110Listed by: REAL BROKERAGE TECHNOLOGIES - New
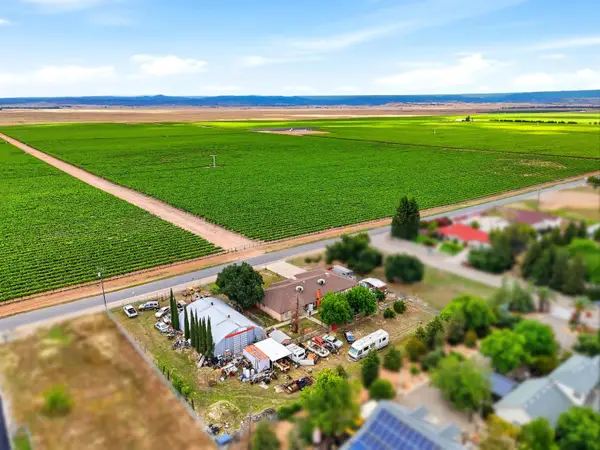 $625,000Active4 beds -- baths2,915 sq. ft.
37248 Avenue 13, Madera, CA 93636
MLS# 654466Listed by: RE/MAX GOLD - New
 $465,000Active4 beds -- baths1,637 sq. ft.
11914 Charlton Road, Madera, CA 93636
MLS# 654400Listed by: RISE REALTY - New
 $445,000Active2 beds -- baths1,581 sq. ft.
4368 Horizon Drive, Madera, CA 93636
MLS# 654395Listed by: SME REAL ESTATE - New
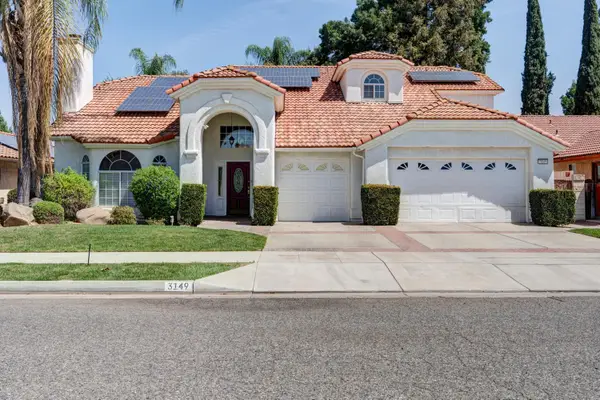 $639,000Active3 beds -- baths2,710 sq. ft.
3149 Tragon Street, Madera, CA 93637
MLS# 653899Listed by: CENTURY 21 SELECT REAL ESTATE - New
 $455,000Active3 beds -- baths1,440 sq. ft.
24624 Tropical Drive, Madera, CA 93638
MLS# 654017Listed by: LONDON PROPERTIES, LTD.


Protect your home and budget from life's surprises with an Assurant Home Warranty, backed by a partner that supports you through every step of homeownership. Explore Plans.
© 2026 Better Homes and Gardens Real Estate LLC. An Anywhere Real Estate company. All rights reserved. Better Homes and Gardens® Real Estate is a registered trademark owned by Meredith Operations Corporation, licensed to Better Homes and Gardens Real Estate LLC and used with permission. Better Homes and Gardens Real Estate LLC fully supports the principles of the Fair Housing Act and the Equal Opportunity Act. Listing information is deemed reliable but is not guaranteed accurate.
Each office is independently owned and operated.
Any services or products provided by third parties are not provided by, affiliated with or related to Better Homes and Gardens Real Estate LLC, or its affiliated companies.