
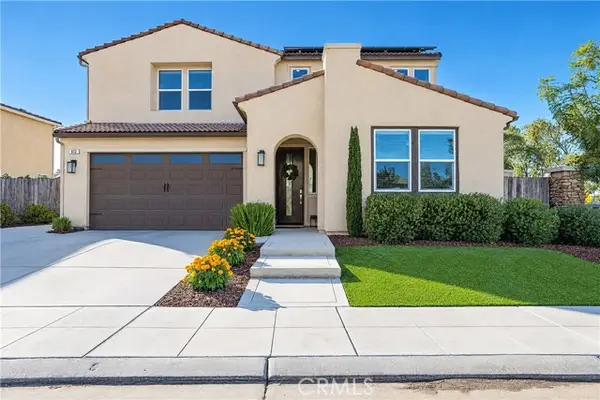
1610 Concord Avenue, Madera, CA 93637
Local realty services provided by:Better Homes and Gardens Real Estate Reliance Partners
Listed by: taray sanders
Office: homesmart pv & associates
MLS#:226131353
Source:MetroList
Price summary
- Price:$465,000
- Price per sq. ft.:$249.73
About this home
Welcome to 1610 Concord Ave in Madera, California! Built in 2023 by D.R. Horton, this newer home features a 4-bedroom, 3-bathroom floor plan offering space and flexibility for a variety of living arrangements. Enjoy the appeal of a newer home with contemporary design and a functional layout. The backyard features a concrete patio, providing a great space for outdoor dining, entertaining guests, or relaxing and enjoying the California weather. Whether you're looking for room to grow, space to work from home, or a place to settle into your next chapter, this property is worth a closer look.Comes with a owned solar system and with a 7 year home warranty remaining Conveniently located in Madera, with access to local shopping, dining, schools, and everyday amenities, this home offers an excellent opportunity for buyers seeking a newer property. Don't miss your opportunity to make this home yours! Schedule your showing today.
Contact an agent
Home facts
- Year built:2023
- Listing ID #:226131353
- Added:1 day(s) ago
- Updated:October 23, 2026 at 04:56 PM
Rooms and interior
- Bedrooms:4
- Total bathrooms:3
- Full bathrooms:3
- Flooring:Carpet
- Kitchen Description:Dishwasher, Disposal, Free Standing Gas Oven, Free Standing Gas Range, Gas Cook Top, Microwave
- Living area:1,862 sq. ft.
Heating and cooling
- Cooling:Central
- Heating:Central
Structure and exterior
- Roof:Composition Shingle, Shingle
- Year built:2023
- Building area:1,862 sq. ft.
- Lot area:0.12 Acres
- Lot Features:Curb(s)/Gutter(s), Landscape Back, Landscape Front, Low Maintenance, Street Lights
- Construction Materials:Stucco, Wood
- Foundation Description:Slab
- Levels:1 Story
Utilities
- Sewer:Public Sewer
Finances and disclosures
- Price:$465,000
- Price per sq. ft.:$249.73
Features and amenities
- Appliances:Dishwasher, Disposal, Microwave, Tankless Water Heater
- Laundry features:Dryer Included, Inside Laundry Room, Washer Included
Parking
- Garage spaces:2
 MetroList MLS 2026. This information is being provided by MetroList MLS. All measurements and calculations of area are approximate. Information provided by Seller/Other sources, not verified by Broker. All interested persons should independently verify accuracy of information. Provided properties may or may not be listed by the office/agent presenting the information. Data Updated: October 23, 2026. Information being provided is for consumers' personal, non-commercial use and may not be used for any purpose other than to identify prospective properties consumers may be interested in purchasing. Information deemed reliable but not guaranteed. Any offer of compensation is made only to Participants of MLS where the subject listing is filed and in accordance with such MLS's regulations or rules.
New listings near 1610 Concord Avenue
- Open Sat, 10am to 2pmNew
 $499,000Active3 beds -- baths1,873 sq. ft.
226 Makenna Drive, Madera, CA 93637
MLS# 657139Listed by: HOMESMART PV AND ASSOCIATES - New
 $465,000Active4 beds 3 baths1,862 sq. ft.
1610 Concord Avenue, Madera, CA 93637
MLS# 226131353Listed by: HOMESMART PV & ASSOCIATES - New
 $437,990Active3 beds -- baths1,963 sq. ft.
1662 N Stacy Way, Madera, CA 93638
MLS# 657110Listed by: KB HOME SALES-NORTHERN CALIFORNIA INC - New
 $404,900Active3 beds -- baths1,512 sq. ft.
906 Wishon Avenue W, Madera, CA 93636
MLS# 657116Listed by: VALLEY LAND & INVESTMENT CO. - New
 $120,000Active2 beds -- baths1,344 sq. ft.
1218 E Cleveland Avenue #167, Madera, CA 93638
MLS# 657124Listed by: NORA AND ASSOCIATES REAL ESTATE - New
 $440,000Active3 beds -- baths1,312 sq. ft.
362 Atlantica Drive S, Madera, CA 93636
MLS# 657045Listed by: GENTILE REAL ESTATE - New
 $419,000Active3 beds -- baths1,136 sq. ft.
18618 Hanover Drive, Madera, CA 93638
MLS# 657080Listed by: HOMESMART PV AND ASSOCIATES - New
 $619,000Active5 beds 4 baths3,030 sq. ft.
612 Atlantica Drive, Madera, CA 93636
MLS# CV26222814Listed by: EXP REALTY OF SOUTHERN CALIFORNIA INC - Open Sat, 12 to 3pmNew
 $445,000Active4 beds -- baths1,986 sq. ft.
1425 Tevin Way, Madera, CA 93637
MLS# 657064Listed by: HOMESMART PV AND ASSOCIATES - New
 $585,000Active4 beds -- baths2,813 sq. ft.
632 Foster, Madera, CA 93637
MLS# 657049Listed by: MIRACLE REALTY


Protect your home and budget from life's surprises with an Assurant Home Warranty, backed by a partner that supports you through every step of homeownership. Explore Plans.
© 2026 Better Homes and Gardens Real Estate LLC. An Anywhere Real Estate company. All rights reserved. Better Homes and Gardens® Real Estate is a registered trademark owned by Meredith Operations Corporation, licensed to Better Homes and Gardens Real Estate LLC and used with permission. Better Homes and Gardens Real Estate LLC fully supports the principles of the Fair Housing Act and the Equal Opportunity Act. Listing information is deemed reliable but is not guaranteed accurate.
Each office is independently owned and operated.
Any services or products provided by third parties are not provided by, affiliated with or related to Better Homes and Gardens Real Estate LLC, or its affiliated companies.