
602 Pinnacle Drive W, Madera, CA 93636
Local realty services provided by:Better Homes and Gardens Real Estate GoldLeaf
602 Pinnacle Drive W,Madera, CA 93636
$525,000
- 3 Beds
- - Baths
- 2,520 sq. ft.
- Single family
- Active
Listed by: gracelyn g martinez, frankie e martinez
Office: iron key real estate
MLS#:655120
Source:CA_FMLS
Price summary
- Price:$525,000
- Price per sq. ft.:$208.33
- Monthly HOA dues:$124
About this home
Fresh, vacant, and ready in Riverstone. This single-story D.R. Horton home on a premium corner lot at 602 Pinnacle Dr W has been refreshed and is showing at its best. With 2,520 sq. ft., 3 bedrooms, a dedicated office, and 3 baths, it gives you single-level living plus the extra workspace most Riverstone buyers are hunting for.The corner setting is the difference. A block-wall backyard and neighbors on only one side create real privacyrare in a master-planned neighborhood. Out back, the integrated stucco covered patio is already framed for year-round living. Tile roof, full-perimeter rain gutters, and a low-maintenance lot keep the to-do list'' short.Inside, the high-ceiling foyer opens to a formal dining room and an open great room built for gathering. The kitchen is the showpiece: granite counters and island, walk-in pantry, stainless appliances, and a 5-burner gas range. The primary suite is privately placed with dual vanities, soaking tub, and separate shower. An indoor laundry, 3-car tandem garage with EV charger, and a solar system already in place add everyday convenience and lower operating cost. (Solar is leased; current terms available.)Riverstone is why people stay. Residents enjoy The Lodge clubhouse, resort-style pools and spa, fitness center, pickleball, parks, playgrounds, dog park, and miles of trails with Sierra views. Stone Creek Elementary (Golden Valley Unified) is in the community. Riverwalk shopping and Hwy 41 put Fresno, Yosemite, and Bass Lake within easy reach.Vacant and easy to show. Come see why this corner lot is the one that should have sold the first time....
Contact an agent
Home facts
- Year built:2018
- Listing ID #:655120
- Added:1 day(s) ago
- Updated:September 13, 2026 at 12:42 AM
Rooms and interior
- Bedrooms:3
- Flooring:Carpet, Tile
- Kitchen Description:Built In Range/Oven, Dishwasher, Disposal, Gas Appliances
- Living area:2,520 sq. ft.
Heating and cooling
- Cooling:Central Heat & Cool
Structure and exterior
- Roof:Tile
- Year built:2018
- Building area:2,520 sq. ft.
- Construction Materials:Stone, Stucco
- Exterior Features:Covered
- Foundation Description:Concrete
- Levels:1 Story
Schools
- High school:Liberty
- Middle school:Ranchos
- Elementary school:Stone Creek
Utilities
- Water:Public, Shared Well
- Sewer:Public Sewer
Finances and disclosures
- Price:$525,000
- Price per sq. ft.:$208.33
Features and amenities
- Laundry features:Electric Dryer Hookup, Inside, Utility Room
Parking
- Parking description:Garage
 Based on information from the Fresno Association of REALTORS® (alternatively, from the Fresno MLS)as of (September 13, 2026). All data, including all measurements and calculations of area, is obtained from various sources and has not been, and will not be, verified by broker or MLS. All information should be independently reviewed and verified for accuracy.Properties may or may not be listed by the office/agent presenting theinformation.
New listings near 602 Pinnacle Drive W
- Open Sun, 12 to 3pmNew
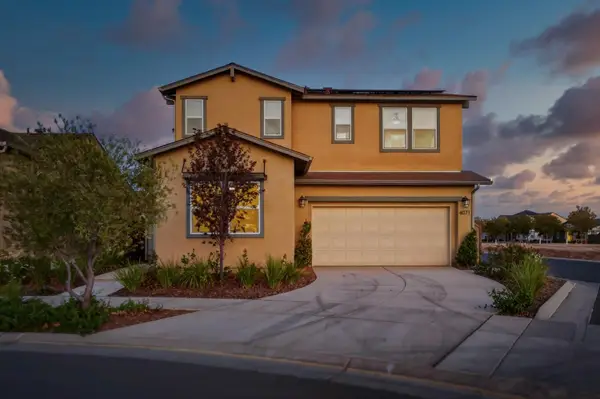 $475,000Active3 beds -- baths2,158 sq. ft.
4071 Braden Road, Madera, CA 93636
MLS# 655174Listed by: PREMIER PLUS REAL ESTATE COMPANY - Open Sun, 12 to 4pmNew
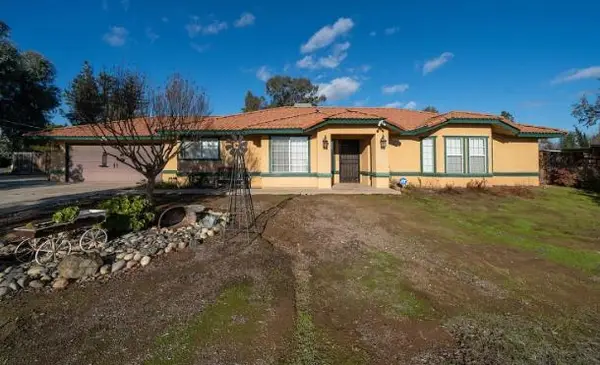 $675,000Active3 beds 2 baths1,742 sq. ft.
12281 Fernwood Drive, Madera, CA 93636
MLS# 226114159Listed by: CANVAS REALTY, INC. - New
 $529,900Active4 beds -- baths2,654 sq. ft.
563 Mesa Drive S, Madera, CA 93636
MLS# 655119Listed by: REAL BROKER - Open Sun, 10am to 12pmNew
 $635,000Active4 beds -- baths2,596 sq. ft.
3320 Forum Way, Madera, CA 93637
MLS# 655056Listed by: IRON KEY REAL ESTATE - New
 $505,000Active3 beds -- baths2,152 sq. ft.
1014 Treasure Hills Drive, Madera, CA 93636
MLS# 655021Listed by: REAL BROKERAGE TECHNOLOGIES - New
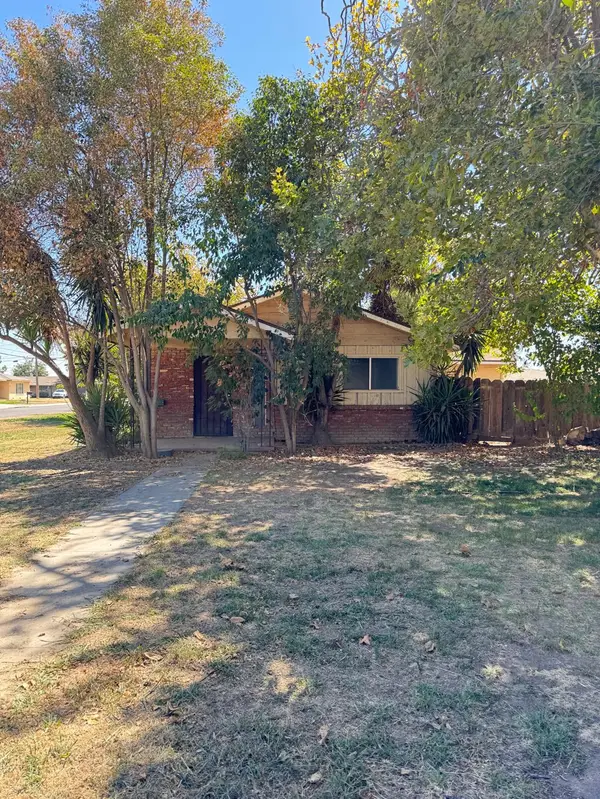 $267,500Active3 beds -- baths978 sq. ft.
1900 W 4th Street, Madera, CA 93637
MLS# 655007Listed by: REAL BROKER - New
 $390,000Active4 beds 4 baths1,745 sq. ft.
125 S I Street, Madera, CA 93637
MLS# 226114119Listed by: REALTY WORLD REAL ESTATE PROFESSIONALS - New
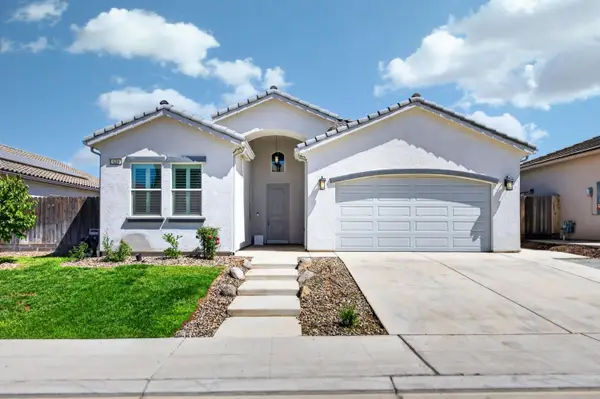 $499,000Active4 beds -- baths1,932 sq. ft.
639 Mesa Drive S, Madera, CA 93636
MLS# 654953Listed by: RI CALIFORNIA REALTY - Open Sun, 1 to 3pmNew
 $510,000Active4 beds -- baths2,374 sq. ft.
3567 Rocky Bottom Street, Madera, CA 93637
MLS# 655035Listed by: WESTERN PIONEER PROPERTIES


Protect your home and budget from life's surprises with an Assurant Home Warranty, backed by a partner that supports you through every step of homeownership. Explore Plans.
© 2026 Better Homes and Gardens Real Estate LLC. An Anywhere Real Estate company. All rights reserved. Better Homes and Gardens® Real Estate is a registered trademark owned by Meredith Operations Corporation, licensed to Better Homes and Gardens Real Estate LLC and used with permission. Better Homes and Gardens Real Estate LLC fully supports the principles of the Fair Housing Act and the Equal Opportunity Act. Listing information is deemed reliable but is not guaranteed accurate.
Each office is independently owned and operated.
Any services or products provided by third parties are not provided by, affiliated with or related to Better Homes and Gardens Real Estate LLC, or its affiliated companies.