
3831 Surfwood Road, Malibu, CA 90265
Local realty services provided by:Better Homes and Gardens Real Estate Royal & Associates
Listed by: cathy greenly, janet block
Office: coldwell banker realty
MLS#:CL26853495
Source:Bay East, CCAR, bridgeMLS
Price summary
- Price:$3,199,000
- Price per sq. ft.:$1,108.07
- Monthly HOA dues:$16.67
About this home
Situated on a large corner lot in the desirable Sunset Mesa neighborhood, this beautifully remodeled view property is an entertainer's dream! With breathtaking views of the ocean, the sparkling lights of the Queen's Necklace and the Santa Monica mountains, this light filled, split-level home features 4 bedrooms and 3 bathrooms. Designed for both comfortable living and effortless entertaining, the large living room and oversized dining room are perfect for hosting family and friends. The kitchen, featuring quartz countertops, stainless steel Thermador appliances and a large dining area, opens to the yard, creating an indoor/outdoor lifestyle. There are 3 bedrooms and 2 bathrooms situated on one level, each with direct access to the yard. The primary suite features a large walk-in closet and an updated bathroom with double sinks, a separate shower and spa tub, and a skylight that fills the space with natural light. The lower level 4th bedroom has its own private entrance and can also be used as a home office, gym or playroom. The resort-style backyard is thoughtfully landscaped and features a large pool, a dining area, built-in kitchen/BBQ, and a fire pit. Additional highlights include Seller-owned solar panels, an EV charger, hardwood floors, recessed lighting and more. Ideally located with easy access to the beach, hiking trails and the Getty Villa, and close to Pacific Palisades, Santa Monica and Malibu Centers, this property offers the very best of Southern California coastal living....
Contact an agent
Home facts
- Year built:1963
- Listing ID #:CL26853495
- Added:45 day(s) ago
- Updated:September 28, 2026 at 03:00 PM
Rooms and interior
- Bedrooms:4
- Total bathrooms:3
- Full bathrooms:2
- Flooring:Wood
- Kitchen Description:Dishwasher, Microwave, Pantry, Refrigerator
- Living area:2,887 sq. ft.
Heating and cooling
- Cooling:Central Air
- Heating:Central
- Central air:Yes
Structure and exterior
- Year built:1963
- Building area:2,887 sq. ft.
- Lot area:0.18 Acres
- Architectural Style:Multi/Split, Single Family Residence
- Levels:Multi/Split
Finances and disclosures
- Price:$3,199,000
- Price per sq. ft.:$1,108.07
Features and amenities
- Appliances:Dishwasher, Microwave, Refrigerator
- Laundry features:Dryer, Inside, Laundry Closet, Washer
- Pool features:In Ground
Parking
- Parking description:Attached, Covered, Int Access From Garage, On Street
- Garage:Yes
- Garage spaces:2
 Bay East 2026. CCAR 2026 bridgeMLS 2026. Information Deemed Reliable But Not Guaranteed. This information is being provided by the Bay East MLS, or CCAR MLS, or bridgeMLS. The listings presented here may or may not be listed by the Broker/Agent operating this website. This information is intended for the personal use of consumers and may not be used for any purpose other than to identify prospective properties consumers may be interested in purchasing. Data last updated at September 28, 2026
New listings near 3831 Surfwood Road
- Coming Soon
 $1,899,000Coming Soon3 beds 3 baths2,390 sq. ft.
6473 Zuma View #134, Malibu, CA 90265
MLS# SR26203850Listed by: AXEN REALTY - New
 $99,000Active13.66 Acres
0 Pacific View Road, MALIBU, CA 90265
MLS# 82062658Listed by: KW ADVISORS - New
 $3,995,000Active3 beds 2 baths1,972 sq. ft.
6100 Bonsall Drive, Malibu, CA 90265
MLS# CL26992535Listed by: PINNACLE ESTATE PROPERTIES - New
 $6,995,000Active4 beds 5 baths4,191 sq. ft.
6419 Merritt Drive, Malibu, CA 90265
MLS# CL26992743Listed by: THE AGENCY - New
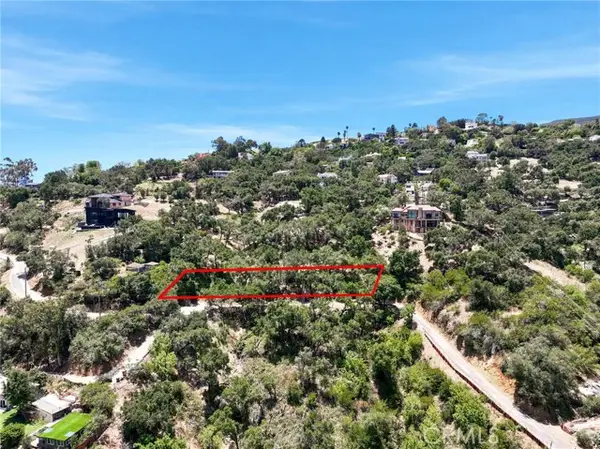 $299,999Active0.41 Acres
1859 Newell Road, Malibu, CA 90265
MLS# SW26208893Listed by: REALTY RX - New
 $8,495,000Active6 beds 8 baths10,000 sq. ft.
27551 Pacific Coast Highway, Malibu, CA 90265
MLS# CL26991725Listed by: THE AGENCY - New
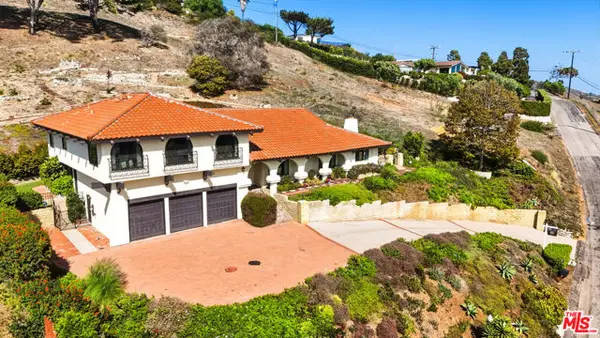 $3,995,000Active5 beds 3 baths3,444 sq. ft.
5461 Horizon Drive, Malibu, CA 90265
MLS# CL26992291Listed by: COLDWELL BANKER REALTY - New
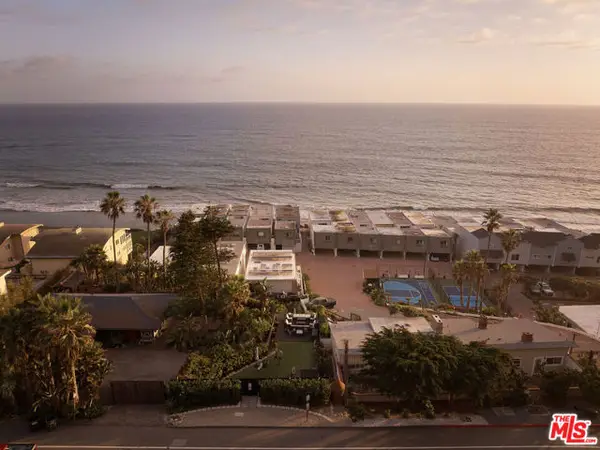 $3,150,000Active4 beds 4 baths2,233 sq. ft.
11770 Pacific Coast Highway #U, Malibu, CA 90265
MLS# CL26992501Listed by: CAROLWOOD ESTATES - New
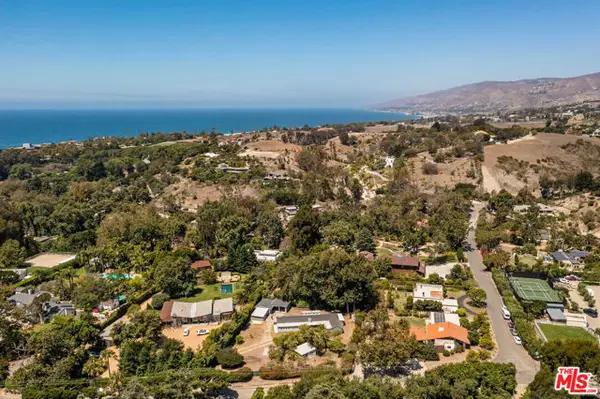 $2,995,000Active3 beds 2 baths1,708 sq. ft.
6225 Bonsall Drive, Malibu, CA 90265
MLS# CL26992125Listed by: THE AGENCY - New
 $895,000Active12.9 Acres
14613 Yerba Buena Road, Malibu, CA 90265
MLS# CL26990837Listed by: SOTHEBY'S INTERNATIONAL REALTY


Protect your home and budget from life's surprises with an Assurant Home Warranty, backed by a partner that supports you through every step of homeownership. Explore Plans.
© 2026 Better Homes and Gardens Real Estate LLC. An Anywhere Real Estate company. All rights reserved. Better Homes and Gardens® Real Estate is a registered trademark owned by Meredith Operations Corporation, licensed to Better Homes and Gardens Real Estate LLC and used with permission. Better Homes and Gardens Real Estate LLC fully supports the principles of the Fair Housing Act and the Equal Opportunity Act. Listing information is deemed reliable but is not guaranteed accurate.
Each office is independently owned and operated.
Any services or products provided by third parties are not provided by, affiliated with or related to Better Homes and Gardens Real Estate LLC, or its affiliated companies.