
6435 Zumirez Drive #21, Malibu, CA 90265
Local realty services provided by:Better Homes and Gardens Real Estate Everything Real Estate
6435 Zumirez Drive #21,Malibu, CA 90265
$1,795,000
- 3 Beds
- 3 Baths
- 2,265 sq. ft.
- Condominium
- Active
Listed by: jack pritchett, eric swartz
Office: sotheby's international realty310-456-6431
MLS#:26843475
Source:CRMLS
Price summary
- Price:$1,795,000
- Price per sq. ft.:$792.49
- Monthly HOA dues:$1,570
About this home
Welcome to Portico, Malibu! This 3 bed/2.5 bath was the developer's choice! It's an end unit located in a quiet section of the complex that is tucked away from PCH. There are oversized patios and wrap around balconies- perfect for entertaining! The top level has a large primary retreat, part of which can be used as an office/studio/nursery. Beautiful mountain views from the north side. Easy access to the 101 through Kanan Dume Rd. and less than 5 minutes to the Point Dume Village where new and longstanding shops and eateries abound!
Contact an agent
Home facts
- Year built:1990
- Listing ID #:26843475
- Added:138 day(s) ago
- Updated:October 24, 2026 at 11:28 AM
Rooms and interior
- Bedrooms:3
- Total bathrooms:3
- Full bathrooms:2
- Half bathrooms:1
- Flooring:Tile, Wood
- Kitchen Description:Dishwasher, Disposal, Double Oven, Gas Cooktop, Oven, Refrigerator
- Living area:2,265 sq. ft.
Heating and cooling
- Cooling:Central Air
- Heating:Central
- Central air:Yes
Structure and exterior
- Year built:1990
- Building area:2,265 sq. ft.
- Lot area:3.25 Acres
- Architectural Style:Mediterranean
- Construction Materials:Stucco
- Exterior Features:Open, Patio
Utilities
- Sewer:Septic Tank
Finances and disclosures
- Price:$1,795,000
- Price per sq. ft.:$792.49
Features and amenities
- Appliances:Dishwasher, Disposal, Dryer, Washer
- Laundry features:Dryer, Washer
- Amenities:Carbon Monoxide (CO2) Detector, Ceiling Fans, Walk In Closets
- Pool features:Association, Fenced, Pool
Parking
- Total parking spaces:2
- Parking description:Door-Multi, Garage, Garage Door Opener, Guest, Private
- Garage:Yes
New listings near 6435 Zumirez Drive #21
- New
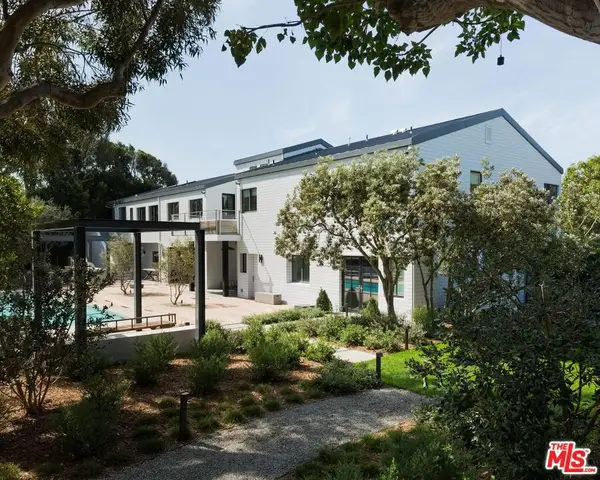 $11,995,000Active5 beds 6 baths
7310 Birdview Avenue, Malibu, CA 90265
MLS# 26997099Listed by: SOTHEBY'S INTERNATIONAL REALTY - New
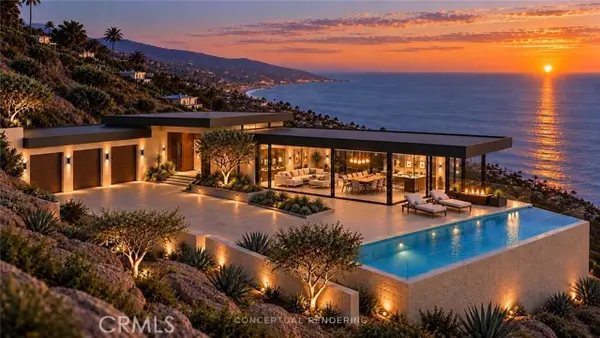 $1,695,000Active0.44 Acres
20527 Big Rock Drive, Malibu, CA 90265
MLS# GD26196186Listed by: ARCHETYPE REAL ESTATE GROUP IN
- Open Sun, 2 to 5pmNew
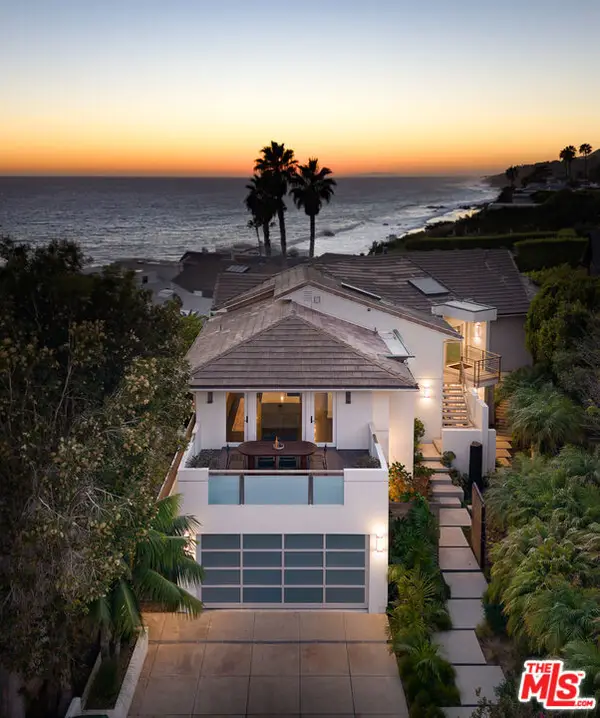 $6,695,000Active4 beds 5 baths4,195 sq. ft.
31558 Victoria Point Road, Malibu, CA 90265
MLS# 26103559Listed by: THE ROSTER - New
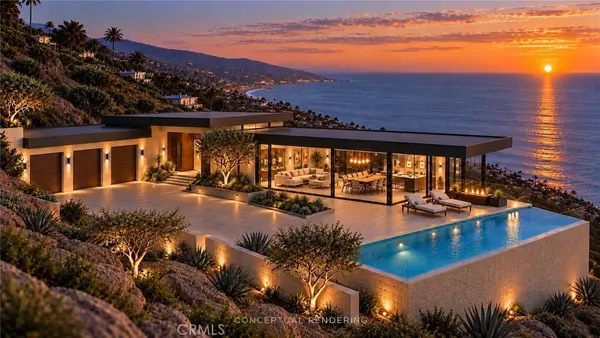 $1,695,000Active0.44 Acres
20527 Big Rock Drive, Malibu, CA 90265
MLS# GD26196186Listed by: ARCHETYPE REAL ESTATE GROUP IN - New
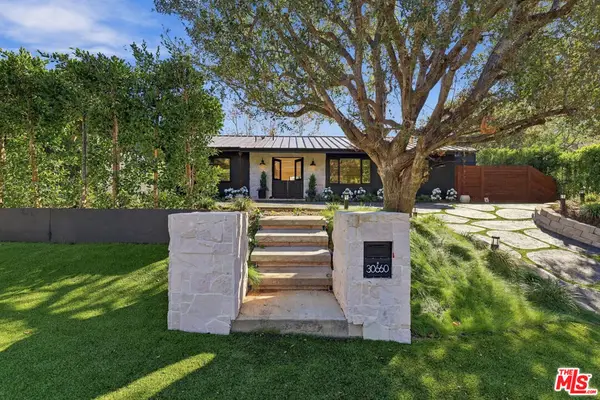 $3,949,000Active4 beds 4 baths2,229 sq. ft.
30660 La Sonora Drive, Malibu, CA 90265
MLS# 26103297Listed by: PINNACLE ESTATE PROPERTIES - Open Sun, 12 to 3pmNew
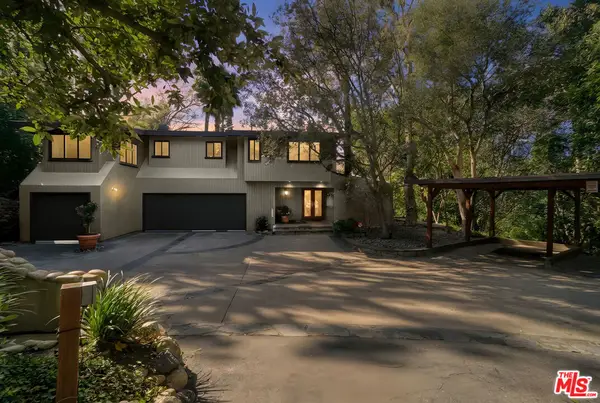 $3,700,000Active4 beds 6 baths3,448 sq. ft.
6377 Via Escondido Drive, Malibu, CA 90265
MLS# 26994709Listed by: RODEO REALTY - New
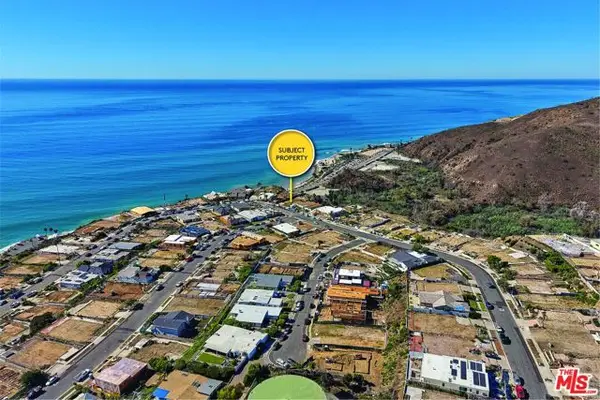 $2,100,000Active0.23 Acres
3913 Malibu Vista Drive, Malibu, CA 90265
MLS# CL26103218Listed by: K-TOWN REALTY & MANAGEMENT - Open Sun, 1 to 4pmNew
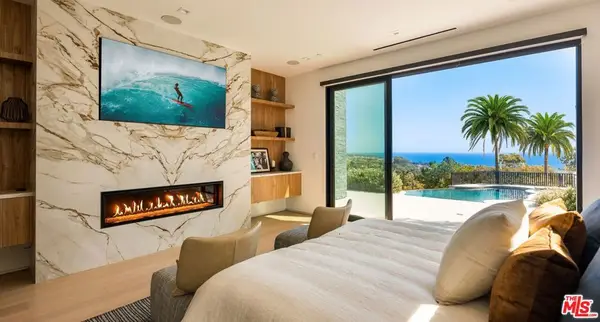 $12,695,000Active6 beds 7 baths6,650 sq. ft.
29800 Cuthbert Road, Malibu, CA 90265
MLS# 26103368Listed by: COLDWELL BANKER REALTY - New
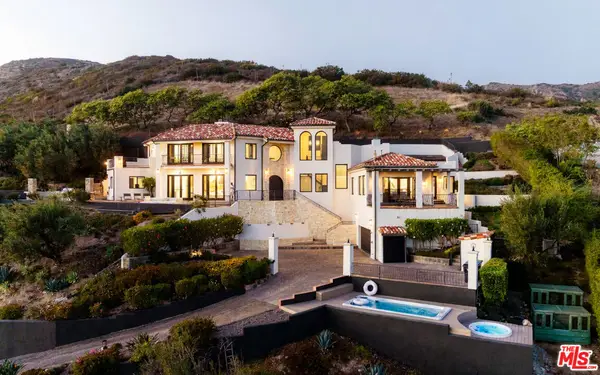 $5,850,000Active4 beds 5 baths3,865 sq. ft.
32045 Pacific Coast Highway, Malibu, CA 90265
MLS# 26103215Listed by: COMPASS - Open Sun, 1 to 4pmNew
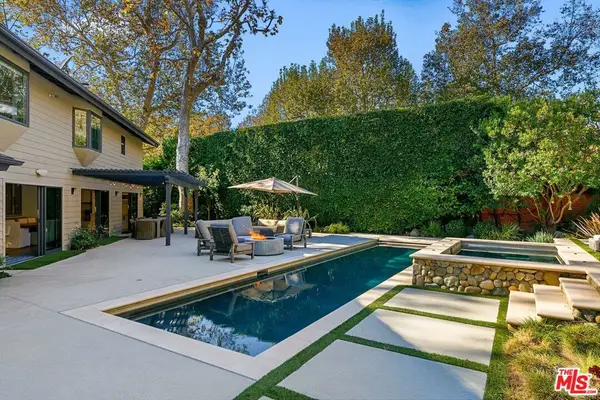 $4,395,000Active4 beds 4 baths2,928 sq. ft.
30601 Las Estrellas Drive, Malibu, CA 90265
MLS# 26103268Listed by: COMPASS


Protect your home and budget from life's surprises with an Assurant Home Warranty, backed by a partner that supports you through every step of homeownership. Explore Plans.
© 2026 Better Homes and Gardens Real Estate LLC. An Anywhere Real Estate company. All rights reserved. Better Homes and Gardens® Real Estate is a registered trademark owned by Meredith Operations Corporation, licensed to Better Homes and Gardens Real Estate LLC and used with permission. Better Homes and Gardens Real Estate LLC fully supports the principles of the Fair Housing Act and the Equal Opportunity Act. Listing information is deemed reliable but is not guaranteed accurate.
Each office is independently owned and operated.
Any services or products provided by third parties are not provided by, affiliated with or related to Better Homes and Gardens Real Estate LLC, or its affiliated companies.