
1410 5th, Manhattan Beach, CA 90266
Local realty services provided by:Better Homes and Gardens Real Estate Oak Valley
Upcoming open houses
- Sat, Nov 0701:00 pm - 04:00 pm
Listed by: kathleen ladd
Office: remax professionals714-786-8221
MLS#:PW26224610
Source:CRMLS
Price summary
- Price:$3,500,000
- Price per sq. ft.:$1,076.26
About this home
Discover this tri-level home in the sought-after Mira Costa section of Manhattan Beach. Offering 3,252 sq. ft of living space, the home features an open layout filled with natural light, soaring vaulted ceilings, and flooring-to-ceiling casement windows. design. A raised-hearth fireplace anchors the living room, complemented by a wood-beamed ceiling. The kitchen includes a large island, desk area, pantry with open shelving,
coffee bar, and separate laundry room. Enjoy meals in the formal dining room, or dine alfresco on the patio deck just off the kitchen overlooking the expansive, lushly landscaped backyard. A spacious family room provides additional room to relax and entertain. The lower level includes a bedroom and a three-quarter bath, while an open staircase leads to a loft with built-in bookcases and a desk, ideal for a home office or study area. Upstairs are two additional bedrooms and a generous primary suite with a walk-in closet, soaking tub, separate shower, and dual sinks. Set on a 7,510-square-foot lot, this property offers abundant space, natural light, and potential to expand or add a pool or ADU, subject to City Approval....
Contact an agent
Home facts
- Year built:1984
- Listing ID #:PW26224610
- Added:20 day(s) ago
- Updated:November 06, 2026 at 03:49 PM
Rooms and interior
- Bedrooms:4
- Total bathrooms:3
- Full bathrooms:2
- Kitchen Description:Dishwasher, Disposal, Gas Cooktop, Gas Oven, Range Hood, Refrigerator
- Living area:3,252 sq. ft.
Heating and cooling
- Cooling:Central Air
- Heating:Central, Fireplaces
- Central air:Yes
Structure and exterior
- Roof:Composition
- Year built:1984
- Building area:3,252 sq. ft.
- Lot area:0.17 Acres
- Lot Features:Front Yard, Garden, Landscaped, Street Level, Yard
- Architectural Style:Contemporary
- Construction Materials:Block, Concrete, Drywall, Stucco
- Exterior Features:Open, Patio, Wood
- Foundation Description:Slab
- Levels:1 Story
Utilities
- Water:Public, Water Connected
- Sewer:Public Sewer, Sewer Connected, Sewer Tap Paid
Finances and disclosures
- Price:$3,500,000
- Price per sq. ft.:$1,076.26
Features and amenities
- Appliances:Dishwasher, Disposal
- Laundry features:Inside
- Amenities:Balcony, Beamed Ceilings, Brick Walls, Carbon Monoxide (CO2) Detector, Cathedral Ceilings, High Ceilings, Loft room, Two Story Ceilings, Utility Room, Walk In Closets, Water Heater
Parking
- Total parking spaces:2
- Parking description:Concrete, Direct Access, Door-Single, Driveway, Driveway Up Slope From Street, Garage, Garage Faces Front, Paved
- Garage:Yes
- Garage spaces:2
New listings near 1410 5th
- Coming Soon
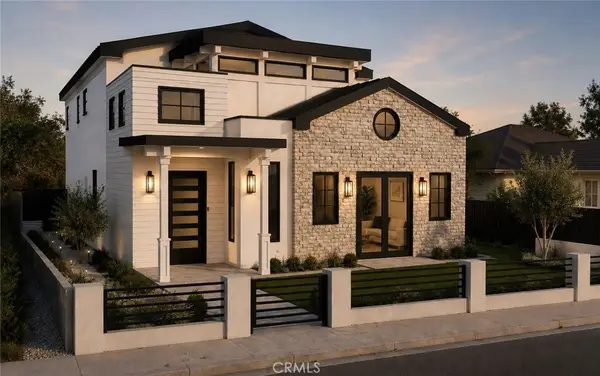 $5,700,000Coming Soon5 beds 5 baths3,574 sq. ft.
586 36th, Manhattan Beach, CA 90266
MLS# SB26192556Listed by: REALTY ONE GROUP UNITED - Open Sat, 1 to 4pmNew
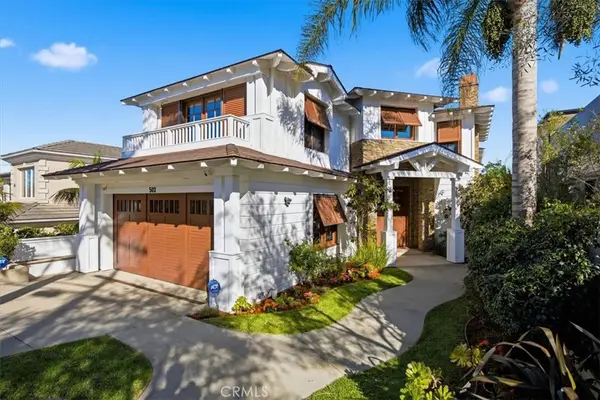 $7,150,000Active5 beds 6 baths4,700 sq. ft.
502 N Dianthus Street, Manhattan Beach, CA 90266
MLS# SB26238554Listed by: VISTA SOTHEBYS INTERNATIONAL REALTY - Open Sat, 2 to 4pmNew
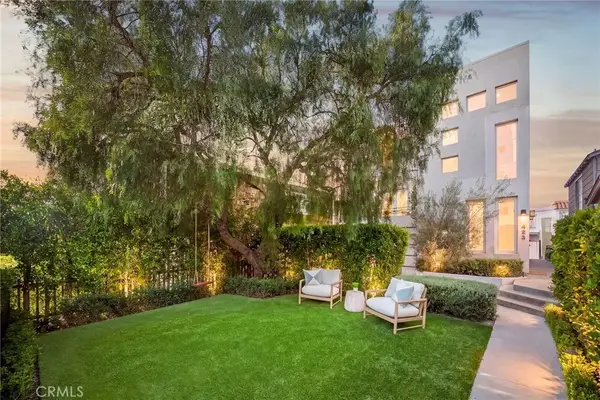 $4,095,000Active3 beds 4 baths2,386 sq. ft.
425 29th Street, Manhattan Beach, CA 90266
MLS# SB26238107Listed by: PACIFICA PROPERTIES GROUP, INC. - Open Sat, 1 to 3pmNew
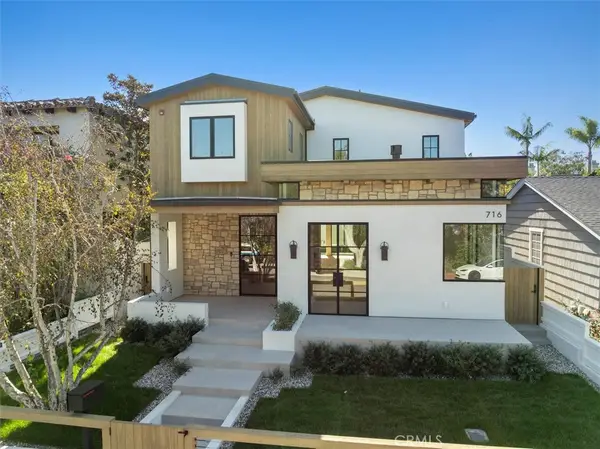 $7,449,000Active5 beds 5 baths4,523 sq. ft.
716 33rd, Manhattan Beach, CA 90266
MLS# PV26238221Listed by: ESTATE PROPERTIES - Open Sat, 1 to 4pmNew
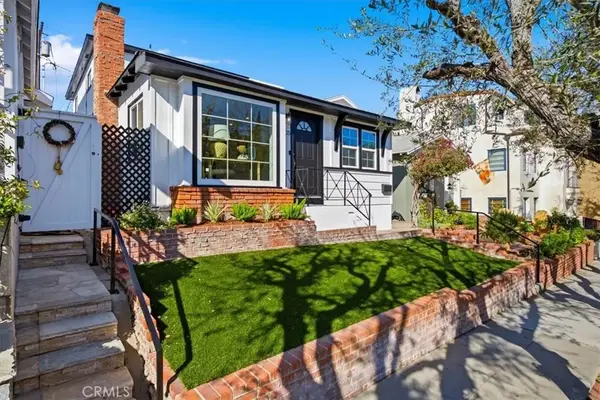 $3,750,000Active3 beds 3 baths1,518 sq. ft.
425 3rd, Manhattan Beach, CA 90266
MLS# SB26237995Listed by: SCOTT ANASTASI REALTY, INC. - Open Sat, 1 to 4pmNew
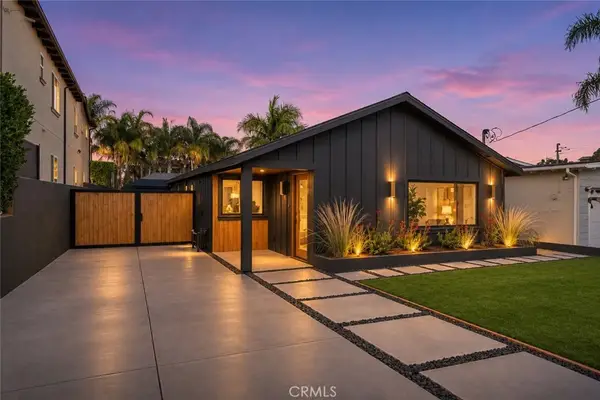 $2,675,000Active4 beds 3 baths1,926 sq. ft.
1769 Gates, Manhattan Beach, CA 90266
MLS# SB26237745Listed by: BEACH CITY BROKERS - New
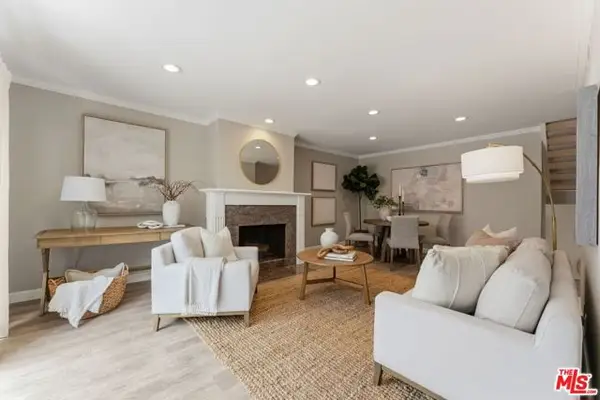 $1,100,000Active2 beds 3 baths1,152 sq. ft.
1456 Manhattan Beach Boulevard #G, Manhattan Beach, CA 90266
MLS# CL26106179Listed by: COMPASS - Open Sat, 2 to 4pmNew
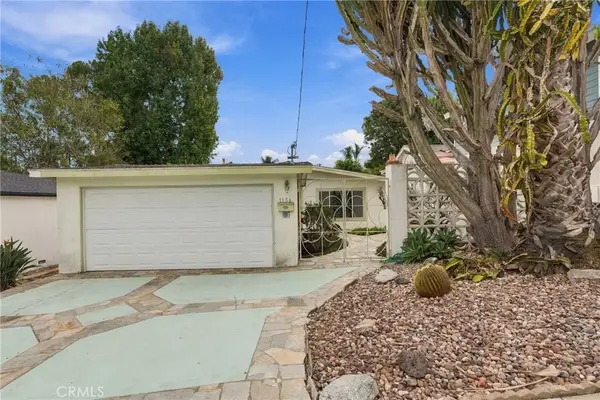 $2,500,000Active4 beds 2 baths1,850 sq. ft.
1156 8th, Manhattan Beach, CA 90266
MLS# SB26217367Listed by: OSSIA REAL ESTATE - New
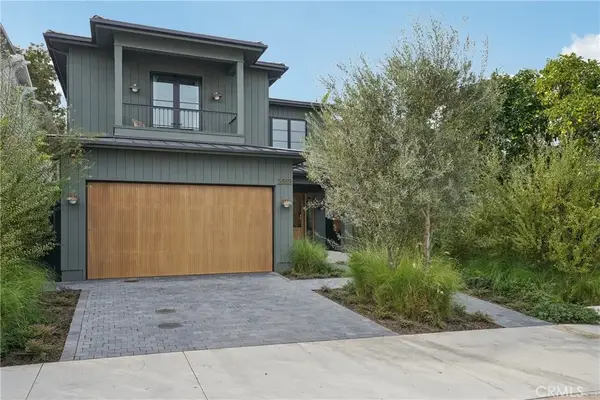 $5,850,000Active5 beds 6 baths3,198 sq. ft.
2313 Walnut Avenue, Manhattan Beach, CA 90266
MLS# SB26232368Listed by: EXP REALTY OF CALIFORNIA, INC - Open Sat, 1 to 4pmNew
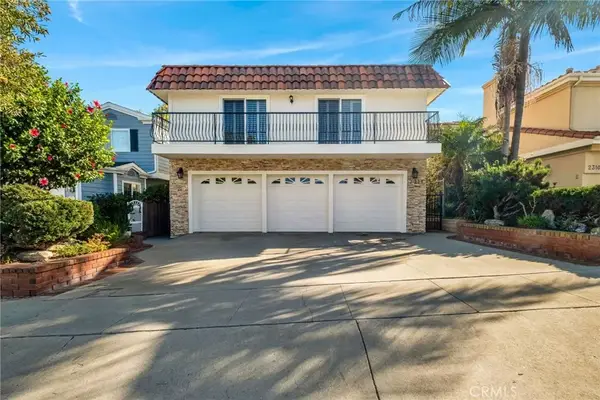 $3,500,000Active4 beds 3 baths3,190 sq. ft.
2314 Pacific, Manhattan Beach, CA 90266
MLS# SB26230654Listed by: ESTATE PROPERTIES


Protect your home and budget from life's surprises with an Assurant Home Warranty, backed by a partner that supports you through every step of homeownership. Explore Plans.
© 2026 Better Homes and Gardens Real Estate LLC. An Anywhere Real Estate company. All rights reserved. Better Homes and Gardens® Real Estate is a registered trademark owned by Meredith Operations Corporation, licensed to Better Homes and Gardens Real Estate LLC and used with permission. Better Homes and Gardens Real Estate LLC fully supports the principles of the Fair Housing Act and the Equal Opportunity Act. Listing information is deemed reliable but is not guaranteed accurate.
Each office is independently owned and operated.
Any services or products provided by third parties are not provided by, affiliated with or related to Better Homes and Gardens Real Estate LLC, or its affiliated companies.